

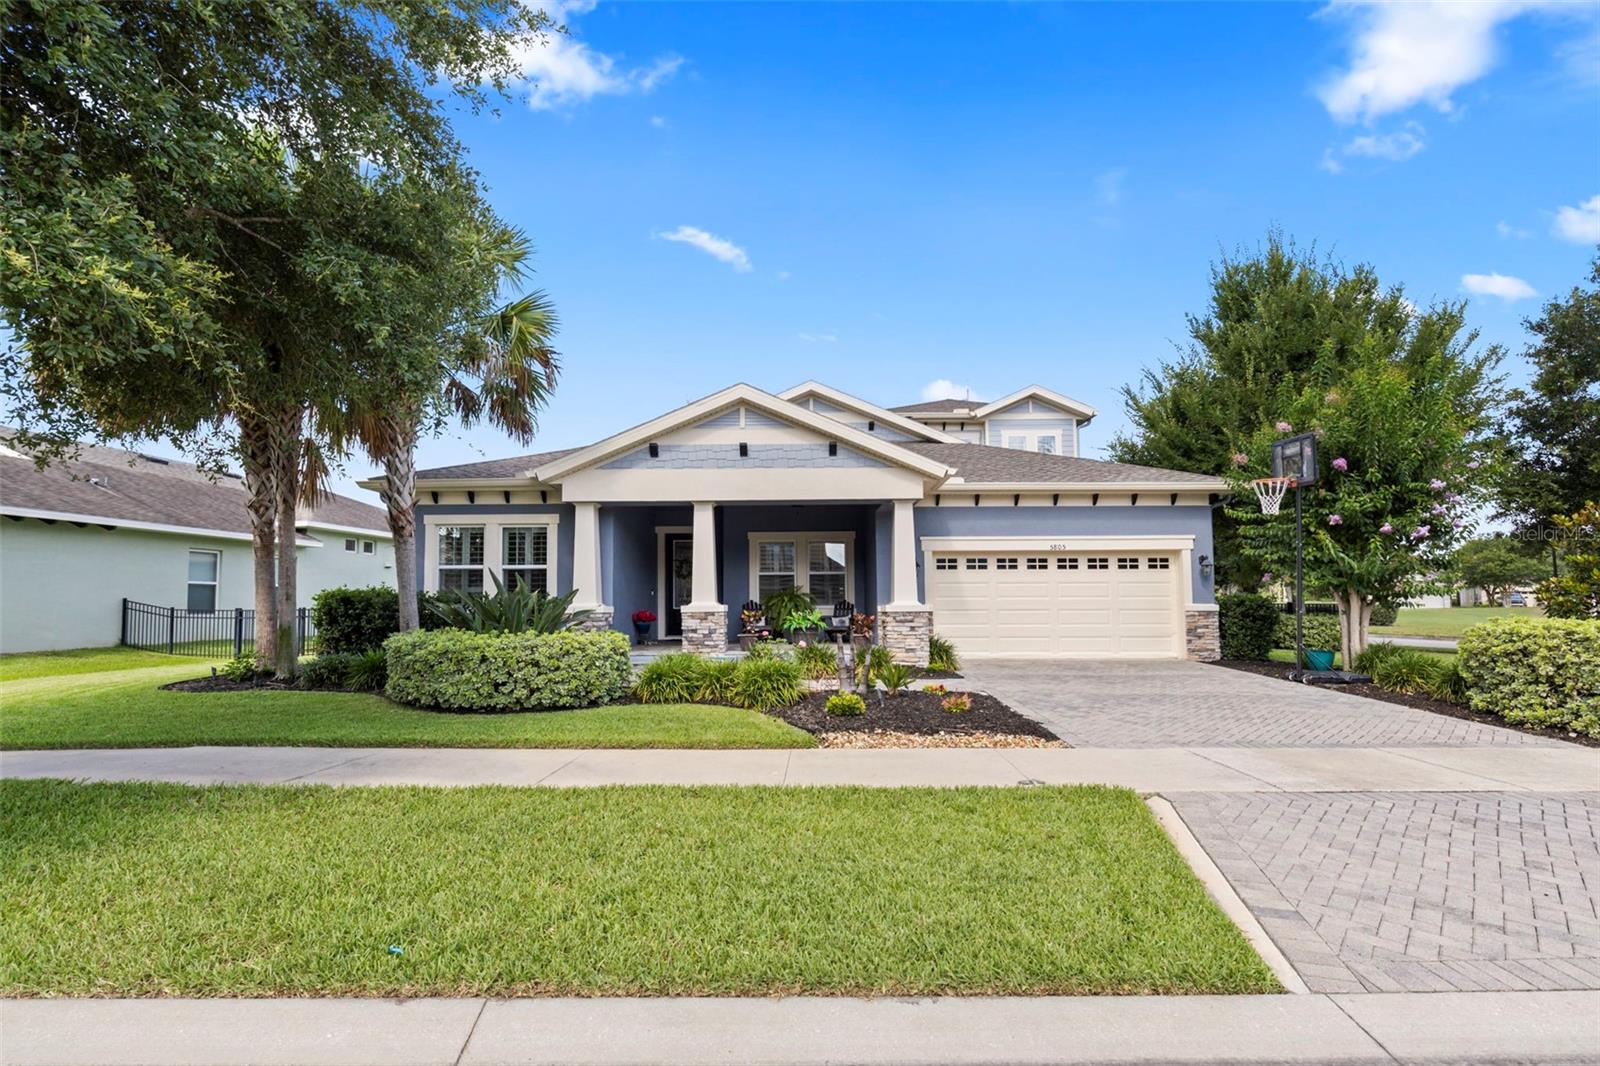
5805 WATERCOLOR DRIVE, LITHIA, FL 33547
FISHHAWK RANCH WEST PH 2A/ · Hillsborough County
Key Facts
Description
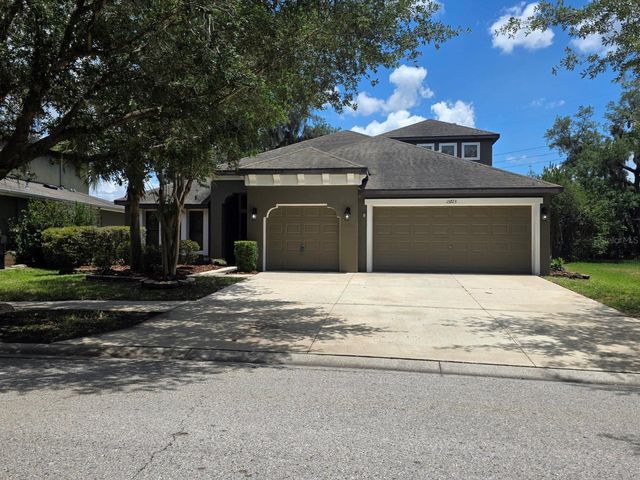
Beautifully built by Homes by WestBay, this 4-bedroom, 5-bathroom pool home on corner lot across from park is now available for tours. Come enjoy the Fishhawk Lifestyle in one of the most popular floorplans... PLUS ROOF was replaced in late 2024. You will love the spacious, bright kitchen with large island, gas range, 42" upgraded cabinets, solid surface counters, desk area, eat-in area, and plenty of space to gather right off the great room (which includes a built-in surround sound system). A wall of sliding glass doors leads out the covered lanai and gorgeous pool with spa, plus full bath. Back inside there are 4 downstair bedrooms, and an office suite with bathroom. The large primary suite includes bath with soaking tub as well as separate shower, double vanities, and an upgraded closet system in the massive walk-in closet. Upstairs is another bedroom and bath, plus a bonus/media room! Plantation shutters provide privacy throughout the house. HOA grants access to the Lake House which has playground, game room, workout area, and party area. Plus, access to the park right across the street from the house. This home will not disappoint... make sure you put it on your list to discover!
Property Information
Property Type
Residential
Sub-Type
Single Family Residence
Year Built
2016
Stories
2
Living Area
4,488 sq ft
Lot Size
0.24 acres
Lot Dimensions
88.5x120
Garage Spaces
3
Ownership
Fee Simple
Zoning
PD
Days on Market
19
MLS® Listing#
TB8520613
Property Features
Interior
Appliances
Cooling
Heating
Flooring
Pool
Parking
Laundry
Construction
Foundation
Roof
Utilities
Sewer
Water Source
Rooms
- KitchenFirst
- Living RoomFirst
- Master BedroomFirst
Schools
- Elementary:
- Stowers Elementary
- Middle:
- Barrington Middle
- High:
- Newsome-HB
Financial Details
HOA
$99 / Monthly
Fishhawk West HOA/ Patti Picciano
Annual Taxes
$11,455
Tax year 2025
Parcel Number
U-30-30-21-9YI-000031-00008.0
Directions
Fishhawk Blvd. to Circa Fishhawk Blvd to Watercolor Drive. House on right at corner.
Affordability Calculator
$169,000
Estimated monthly payment
$4,497/mo
Principal $676,000 · Est. interest $943,080 over 30 yrs
Neighborhood Market Statistics
How this home compares to active listings in LITHIA, FL
- $543,636
- Median Listing Price
- 63
- Median Days on Market
- 2,608
- Median Sq Ft
- $220
- Median Price / Sq Ft
- 137
- Active Listings
- This home’s price is 55% above the area median.
- Its price per sq ft is 14% below the area median.
Market statistics compiled from active EXIT Realty® and MLS listings in LITHIA, FL.
Location
Map is currently unavailable for this location.
Points of Interest in LITHIA, FL
Showing the LITHIA area map.
Commute Calculator
Nearby Homes



Similar Homes Nearby
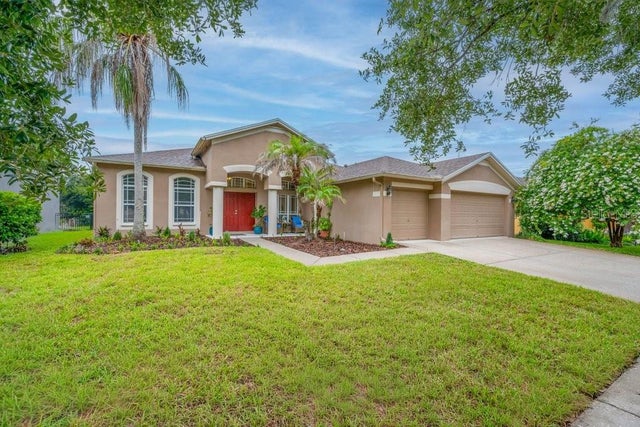
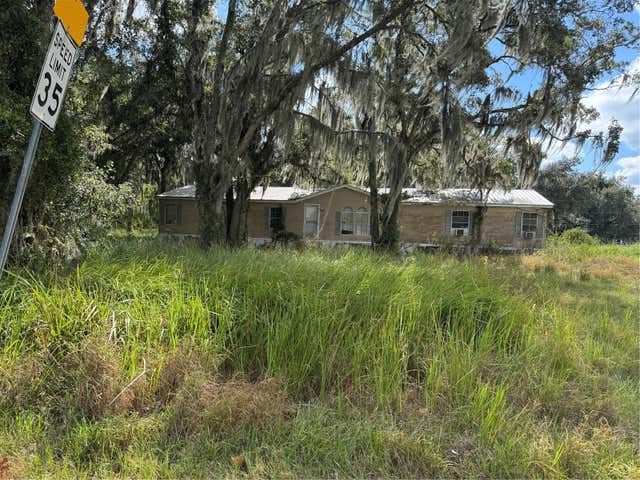
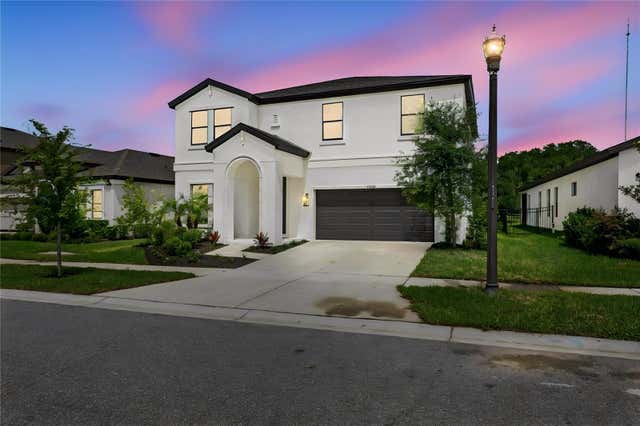
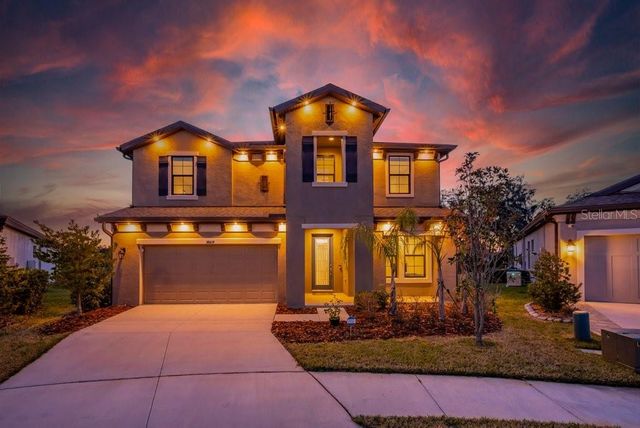

Similar Home Values
Comparable nearby listings and their asking prices.
| Address | Price | Beds | Baths | Sq Ft |
|---|---|---|---|---|
| 16135 BRIDGEDALE DRIVE, LITHIA, FL | $595,000 | 4 | 3 | 2,904 |
| 3721 PORTER ROAD, LITHIA, FL | $599,000 | 4 | 2 | 2,052 |
| 12633 SHETLAND WALK DRIVE, LITHIA, FL | $599,900 | 4 | 3 | 2,804 |
| 14604 HORSE TROT ROAD, LITHIA, FL | $599,900 | 5 | 3 | 3,375 |
| 15723 STARLING WATER DRIVE, LITHIA, FL | $614,700 | 4 | 4 | 3,230 |
| 14698 HORSE TROT ROAD, LITHIA, FL | $625,000 | 5 | 3 | 3,397 |
Moving Cost Estimate
EXIT Agents in LITHIA


Listing Courtesy: STORMS REALTY - 813-293-4652
Last Updated: 2026-06-18