

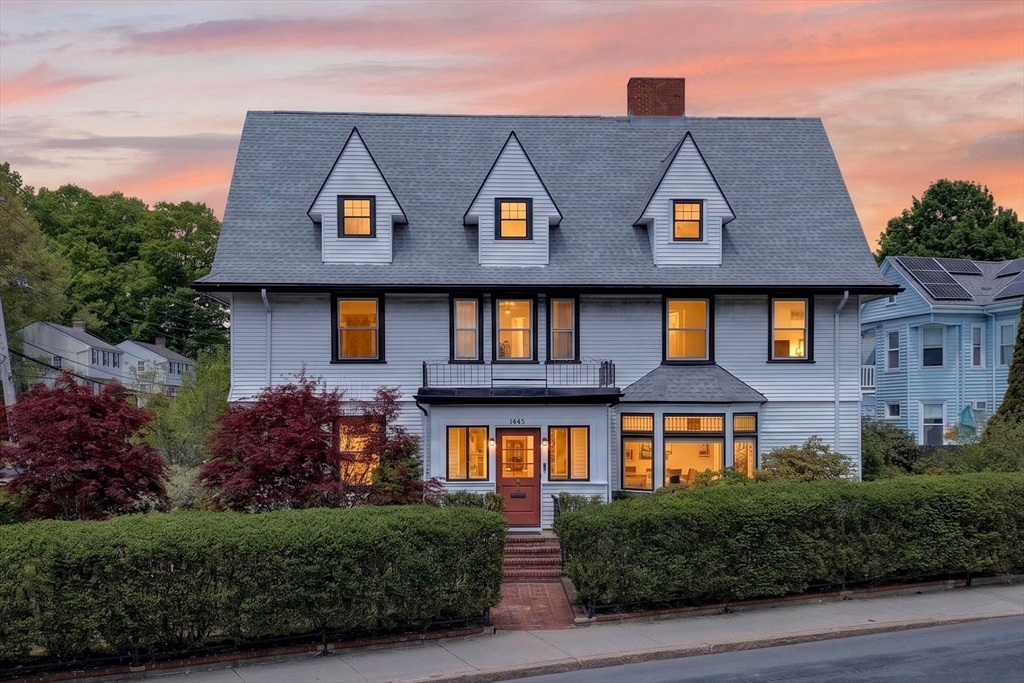
1445 River St, Boston, MA 02136
Suffolk County
Key Facts
Description
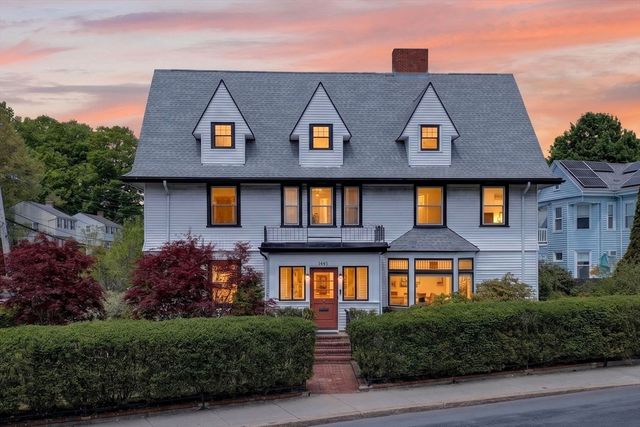
Hidden behind lush manicured hedges, this extraordinary Hyde Park estate is a private oasis in the city. Gardens surround the home, creating a serene sanctuary that feels worlds away from everyday bustle. Rich with history, soul, and timeless elegance, this grand residence has been beautifully restored, with original details thoughtfully revived. A stunning staircase, elegant fireplace, grand vestibule, leaded glass windows, charming living room window seat, and oversized picture windows showcase the home’s remarkable craftsmanship and character. Offering 5+ bedrooms, 2.5 baths, and flexible bonus spaces, the home blends historic grandeur with modern comfort. The expansive living and dining rooms flow seamlessly into a large modern kitchen, where a dramatic 10' slider opens directly to the deck—perfect for effortless indoor-outdoor entertaining. Warm, welcoming, and unforgettable, this is a rare opportunity to own a truly special home.
Property Information
Property Type
Residential
Sub-Type
Single Family Residence
Style
Colonial
Year Built
1899
Living Area
3,480 sq ft
Lot Size
0.16 acres
Parking Spaces
2
Zoning
R1
Days on Market
48
MLS® Listing#
73524306
Property Features
Interior
Exterior
Appliances
Cooling
Heating
Flooring
Fireplace
Parking
Laundry
Patio
Fencing
Lot Features
Foundation
Roof
Community
Sewer
Water Source
Rooms
- Bathroom 1First
- Bathroom 2Second
- Bathroom 3Third
- Bedroom 2Second
- Bedroom 3Second
- Bedroom 4Third
- Bedroom 5Third
- Dining RoomFirst
- KitchenFirst
- Living RoomMain
- Master BedroomSecond
Financial Details
HOA
None
Annual Taxes
$10,761
Tax year 2025
Assessed Value
$929,300
Parcel Number
W:18 P:11798 S:000,1340513
Directions
Turtle Pond to Reservation Rd to River St or Hyde Park Ave to River St
Affordability Calculator
$199,800
Estimated monthly payment
$5,317/mo
Principal $799,200 · Est. interest $1,114,955 over 30 yrs
Neighborhood Market Statistics
How this home compares to active listings in Boston, MA
- $961,686
- Median Listing Price
- 51
- Median Days on Market
- 1,280
- Median Sq Ft
- $827
- Median Price / Sq Ft
- 1,964
- Active Listings
- This home’s price is 4% above the area median.
- Its price per sq ft is 65% below the area median.
Market statistics compiled from active EXIT Realty® and MLS listings in Boston, MA.
Location
- 1445 River St, Boston, MA 02136
Points of Interest in Boston, MA
Showing the Boston area map.
Nearby Schools
William Ellery Channing
Elementary · 0.1 mi away
Boston Renaissance Charter Public School
Elementary · 0.3 mi away
Grew Elementary School
Elementary · 0.3 mi away
Boston Prep Charter Public School
School · 0.4 mi away
Boston Trinity Academy
School · 0.4 mi away
Academy of the Pacific Rim Charter Public School
School · 0.6 mi away
New Beginnings Academy
School · 0.6 mi away
Franklin D. Roosevelt K-8 School - Upper Campus
Elementary · 0.7 mi away
Hyde Park High School
Secondary · 1.0 mi away
Boston Community Leadership Academy
School · 1.0 mi away
New Mission High School
Secondary · 1.0 mi away
Another Course To College
Secondary School · 1.1 mi away
Elihu Greenwood Leadership Academy
School · 1.1 mi away
Ohrenberger Community Center
School · 1.1 mi away
Boston Prep
Secondary · 1.2 mi away
Delphi Academy of Boston
School · 1.5 mi away
Match Charter School
School · 1.5 mi away
Beethoven School
Elementary · 1.5 mi away
Oakdale Elementary School
Elementary · 1.5 mi away
Avery Elementary School
Elementary · 1.6 mi away
Commute Calculator
Nearby Homes

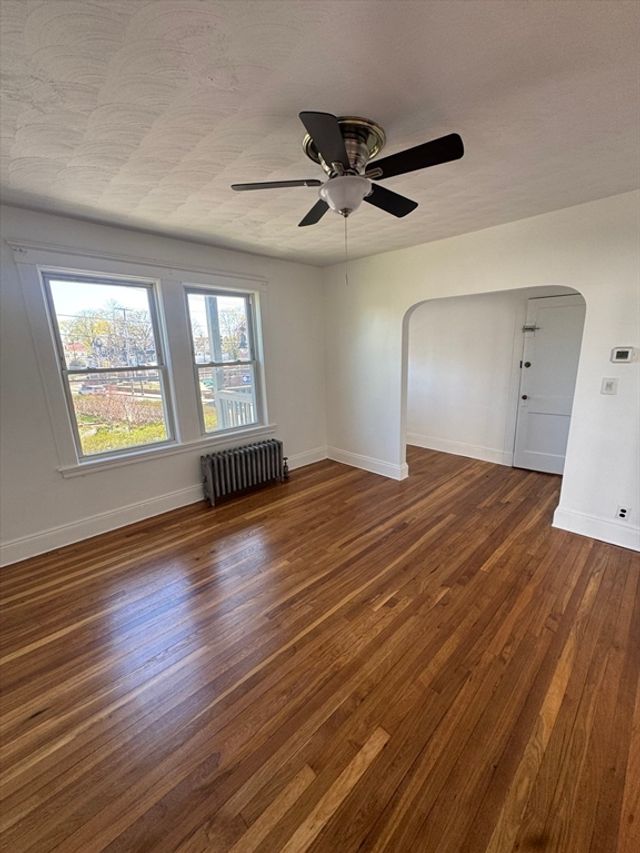
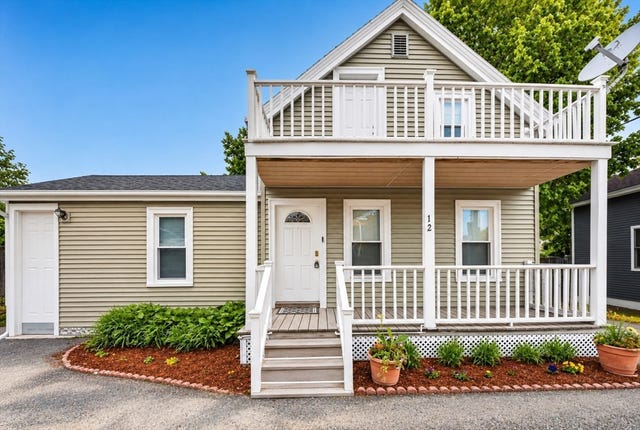
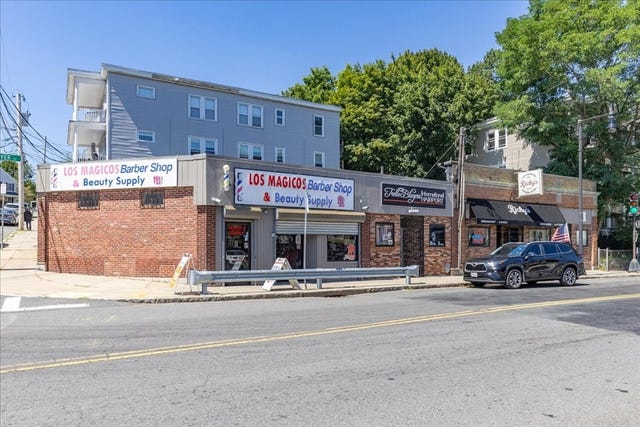

Similar Homes Nearby


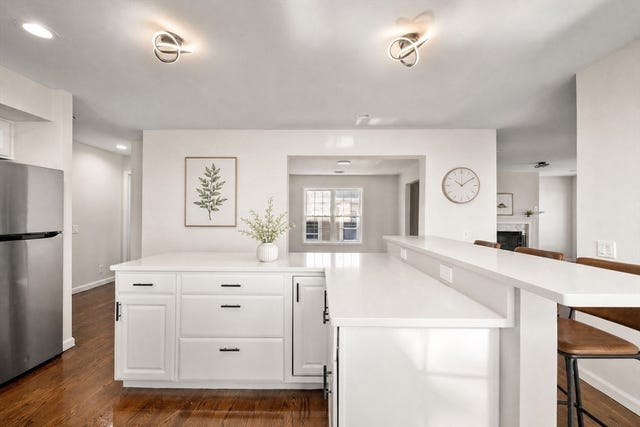
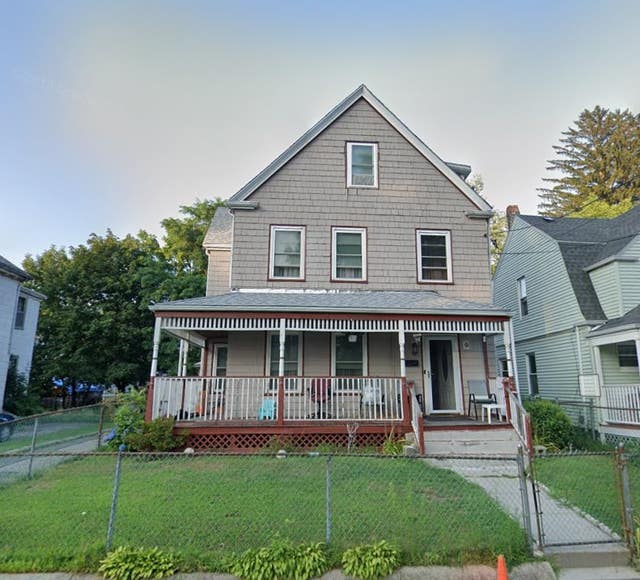


Similar Home Values
Comparable nearby listings and their asking prices.
| Address | Price | Beds | Baths | Sq Ft |
|---|---|---|---|---|
| 737 American Legion Hwy, Boston, MA | $710,000 | 5 | 3 | 1,755 |
| 260 Huntington Ave, Boston, MA | $710,000 | 5 | 2 | 1,572 |
| 52 Wheatland Ave 2, Boston, MA | $719,000 | 4 | 2 | 2,180 |
| 34 Massasoit, Boston, MA | $725,000 | 4 | 2 | 1,742 |
| 16 Patterson St, Boston, MA | $729,000 | 4 | 2 | 1,600 |
| 4 Crossman St 4, Boston, MA | $739,000 | 4 | 3 | 2,430 |
Moving Cost Estimate
EXIT Agents in Boston


Listing Courtesy: Focus Real Estate - 6176764082
Presented by: Focus Team