

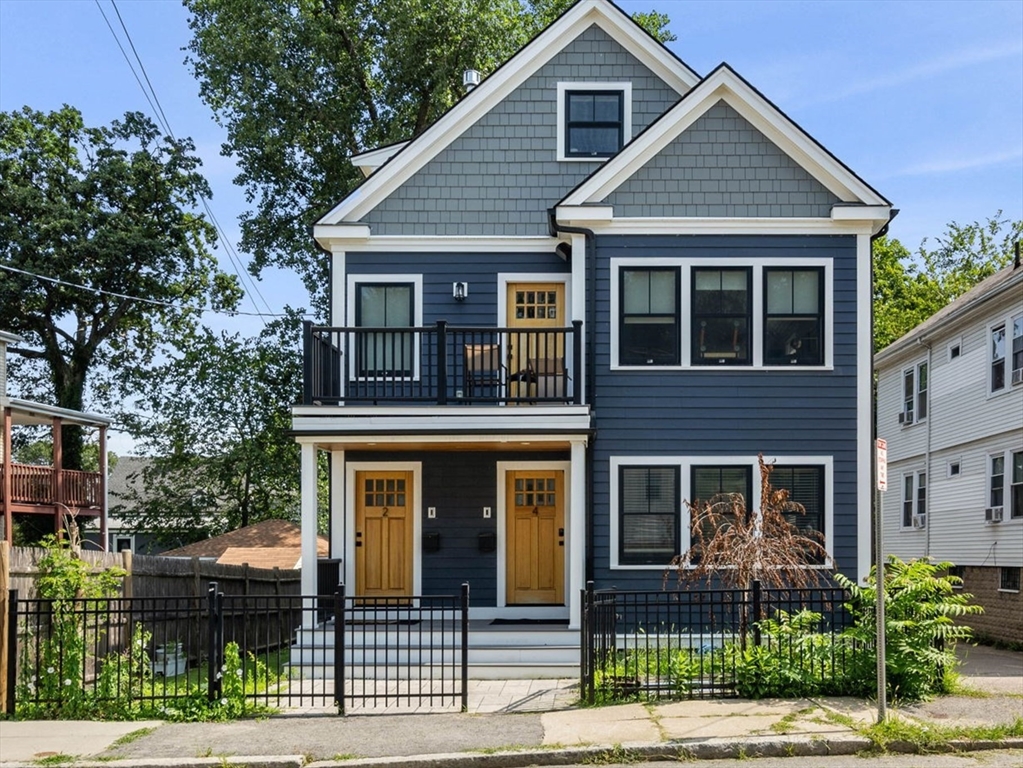
4 Crossman St 4, Boston, MA 02126
Suffolk County
Key Facts
Description
Experience modern living at its finest in this stunning 4-bedroom, 3-bath townhouse at 4 Crossman St, Boston, MA. Built in 2020, this spacious 2,430 sq. ft. home offers a sleek, contemporary design with high-end finishes throughout. The open-concept layout features a custom chef’s kitchen with stylish quartz countertops, perfect for entertaining and everyday living. Enjoy the luxury of three full, spa-inspired bathrooms and generous bedrooms that provide comfort and flexibility for families or guests. With over 2,400 square feet of living space, this home combines sophistication and practicality in a vibrant Boston neighborhood. 2 off street parking. BPS Tier exam school catchment!
Property Information
Property Type
Residential
Sub-Type
Condominium
Year Built
2020
Stories
2
Living Area
2,430 sq ft
Parking Spaces
2
Zoning
CD
Days on Market
118
MLS® Listing#
73482206
Property Features
Interior
Appliances
Cooling
Heating
Flooring
Parking
Laundry
Patio
Fencing
Construction
Roof
Security
Sewer
Water Source
Rooms
- Bathroom 1First
- Bedroom 211x9First
- Bedroom 314x9Basement
- Bedroom 411x11Basement
- Dining RoomFirst
- Family Room38x20Basement
- KitchenFirst
- Living RoomFirst
- Master Bedroom14x12First
Financial Details
HOA
$306 / Monthly
Annual Taxes
$7,861
Tax year 2025
Assessed Value
$678,800
Parcel Number
W:18 P:00582 S:004
Directions
Babson to Crossman
Affordability Calculator
$147,800
Estimated monthly payment
$3,933/mo
Principal $591,200 · Est. interest $824,777 over 30 yrs
Neighborhood Market Statistics
How this home compares to active listings in Boston, MA
- $961,686
- Median Listing Price
- 51
- Median Days on Market
- 1,280
- Median Sq Ft
- $827
- Median Price / Sq Ft
- 1,964
- Active Listings
- This home’s price is 23% below the area median.
- Its price per sq ft is 63% below the area median.
Market statistics compiled from active EXIT Realty® and MLS listings in Boston, MA.
Location
- 4 Crossman St 4, Boston, MA 02126
Points of Interest in Boston, MA
Showing the Boston area map.
Nearby Schools
Kipp Academy Boston
Elementary · 0.1 mi away
Mildred Avenue K-8 School
Elementary · 0.1 mi away
Ellison Parks Early Education School
Elementary · 0.2 mi away
Pope John Paul II Catholic Academy Mattapan Campus
School · 0.2 mi away
St Angela
Elementary · 0.2 mi away
Pauline Agassiz Shaw Elementary School
Elementary · 0.6 mi away
Young Achievers
Elementary · 0.6 mi away
Mattahunt Elementary School
Elementary · 0.6 mi away
Taylor Elementary School
Elementary · 0.7 mi away
James J Chittick
Elementary · 0.8 mi away
St Mary of the Hills School
School · 0.9 mi away
Goddard School
School · 0.9 mi away
Tucker Elementary School
Elementary · 0.9 mi away
Match Charter School
School · 1.1 mi away
Campbell School
Elementary · 1.1 mi away
Pierce Middle School
Secondary · 1.2 mi away
Glover Elementary School
Elementary · 1.2 mi away
Haley Pilot School
Elementary · 1.2 mi away
Woodrow Wilson Middle School
School · 1.2 mi away
Dr William Henderson Upper
School · 1.2 mi away
Commute Calculator
Moving Cost Estimate
EXIT Agents in Boston


Listing Courtesy: Baystate/Sunstate Realty - 6176742977
Presented by: Jignesh Bhakta