

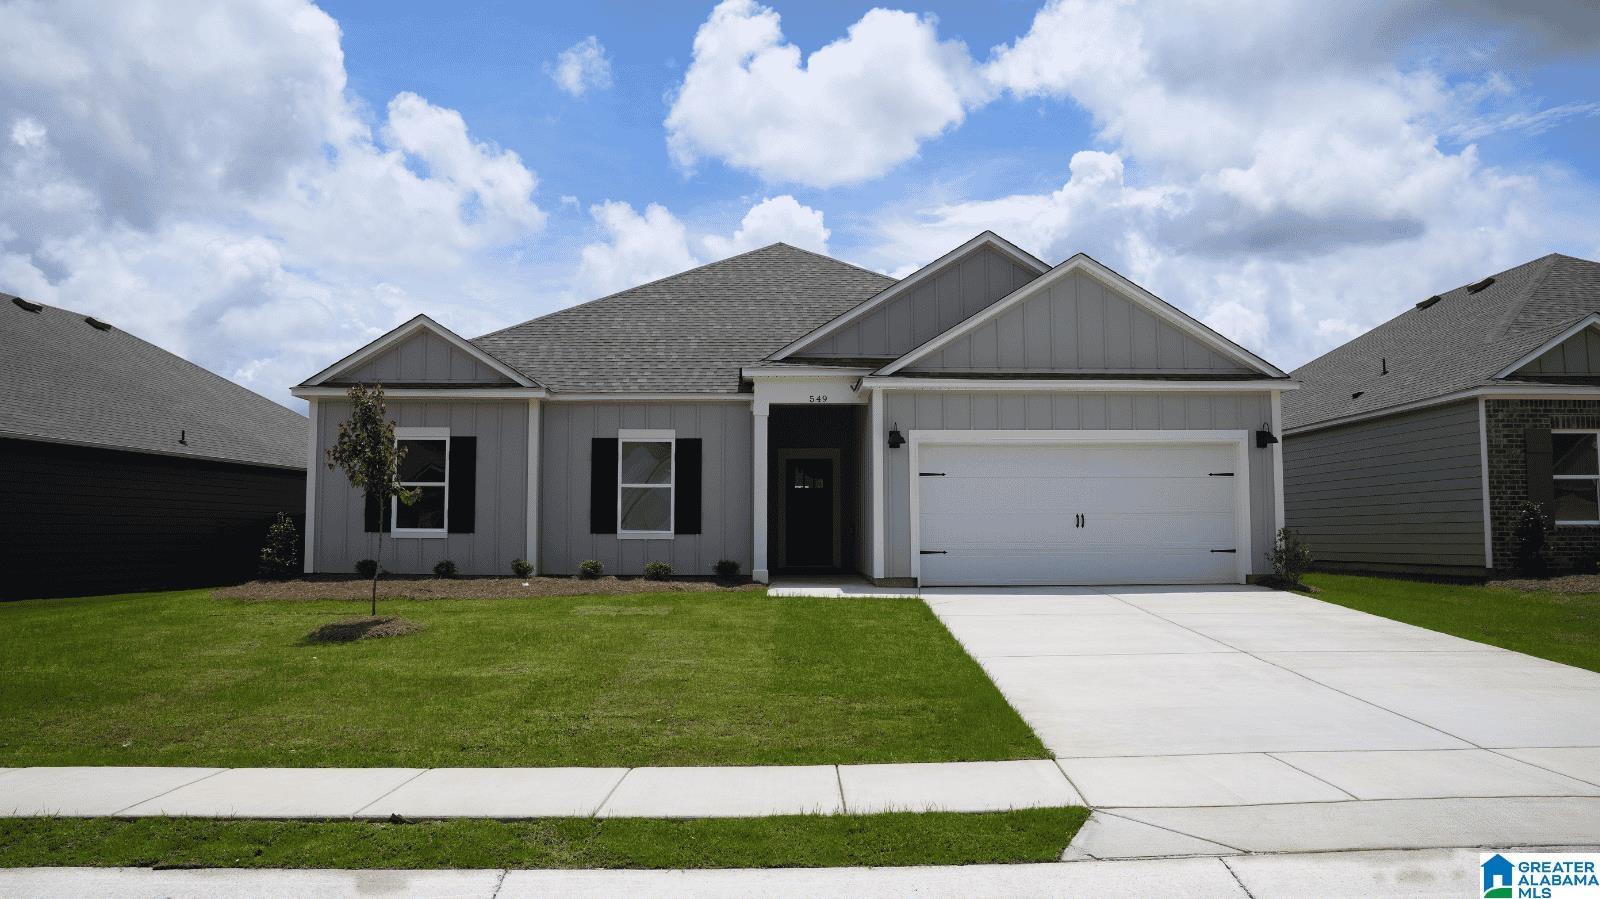
549 RIMEL FARMS PARKWAY, WARRIOR, AL 35091
RIMEL FARMS · Jefferson County
Key Facts
Description
Ask about our interest rates, paid closing cost and easily added options. The Oakdale plan is another of our brand new single-level plan featuring a full 4 bedrooms, 3 bathrooms, and 2,400 square feet of well-designed living space. The kitchen is spacious and includes an island for cooking and dining purposes with a barstool seating area. The kitchen seamlessly opens up to the living area and a large dining area perfect for holidays or family gatherings, making this an incredible family living space to enjoy. The primary Bedroom boasts an incredible bathroom with a large walk in closet, shower, and a convenient his or hers double vanity area. You can enjoy early morning coffee or quiet evenings under the shaded covered porch, with quick access to the main living area and primary bedroom. In addition to Bedroom One, there are three more bedrooms, a full bath with a shower, a laundry room, and a 2-car garage completing this incredibly unique single story plan.
Property Information
Property Type
Residential
Sub-Type
Single Family Residence
Style
1-Story
Year Built
2026
Stories
1
Living Area
2,400 sq ft
Lot Size
0.19 acres
Garage Spaces
2
Ownership
Fee Simple
Days on Market
84
MLS® Listing#
21444656
Property Features
- Interior:
- Kitchen Island, Walk-In Closet(s), Pantry, High Ceilings, Recessed Lighting, Stone Counters, Master Downstairs, Smart Thermostat, Eat-in Kitchen
- Appliances:
- Dishwasher, Electric Cooktop, Microwave, Gas Water Heater, Dryer, Stainless Steel Appliance(s)
- Cooling:
- Ceiling Fan(s), Central Air, Zoned
- Heating:
- Central, Natural Gas, Zoned
- Flooring:
- Carpet, Vinyl
- Parking:
- Attached, Garage Faces Front, Driveway
- Laundry:
- Main Level, Laundry Room, Electric Dryer Hookup, Washer Hookup
- Foundation:
- Slab
- Windows:
- Double Pane Windows
- Utilities:
- Underground Utilities, Sewer Connected
- Water Source:
- Public
Rooms
- Bathroom 1First
- Bathroom 3First
- Bedroom 2
- Bedroom 3First
- Bedroom 4First
- KitchenFirst
- Living RoomFirst
- Master BathroomFirst
- Master BedroomFirst
Schools
- Elementary:
- WARRIOR
- Middle:
- NORTH JEFFERSON
- High:
- MORTIMER JORDAN
HOA & Tax
- HOA:
- Rely Management — $890/Annually
- Parcel #:
- 0200192000041.000
Directions
From I65 N, take exit 281 toward Warrior. Slight right onto Dana Rd/ Old 31N. Turn right onto River Road. Continue onto Warrior-Kimberly Road. Turn left.
Affordability Calculator
$71,180
Estimated monthly payment
$1,894/mo
Principal $284,720 · Est. interest $397,210 over 30 yrs
Neighborhood Market Statistics
How this home compares to active listings in WARRIOR, AL
- $297,727
- Median Listing Price
- 91
- Median Days on Market
- 1,941
- Median Sq Ft
- $150
- Median Price / Sq Ft
- 77
- Active Listings
- This home’s price is 20% above the area median.
- Its price per sq ft is 1% below the area median.
Market statistics compiled from active EXIT Realty® and MLS listings in WARRIOR, AL.
Location
- 549 RIMEL FARMS PARKWAY, WARRIOR, AL 35091
Nearby Schools
North Jefferson Middle School
Secondary · 0.6 mi away
Bryan Elementary School
Elementary · 1.2 mi away
Burkett Center
School · 1.4 mi away
Warrior High School
Secondary · 2.2 mi away
Warrior Elementary School
Elementary · 2.3 mi away
The Jefferson County Board of Education
School · 2.7 mi away
Mortimer Jordan High School
Secondary · 2.8 mi away
Snow Rogers Elementary School
Elementary · 6.0 mi away
Tabernacle Christian School
Secondary · 6.0 mi away
Johnson Elementary School
Elementary · 7.0 mi away
Corner Middle School
Secondary · 7.5 mi away
Hayden High Football Field
School · 7.6 mi away
Corner High School
Secondary · 7.6 mi away
Hayden Elementary School
Elementary · 7.6 mi away
Gardendale Nazarene Daycare
Elementary · 7.6 mi away
Gardendale Christian Academy
School · 7.6 mi away
Hayden Primary School
Elementary · 7.6 mi away
Hayden High School
Secondary · 8.0 mi away
Hayden Middle School
Secondary · 8.4 mi away
Corner High School
Secondary · 8.9 mi away
Commute Calculator
Nearby Homes


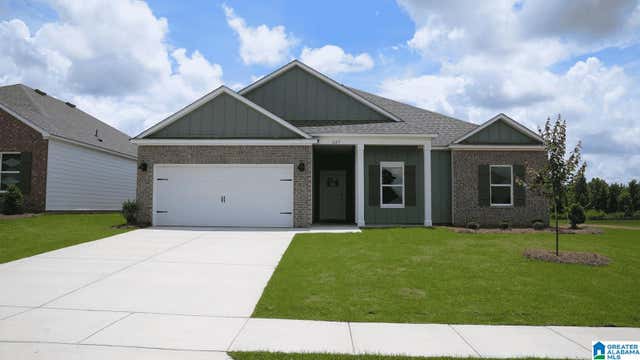
Similar Homes Nearby
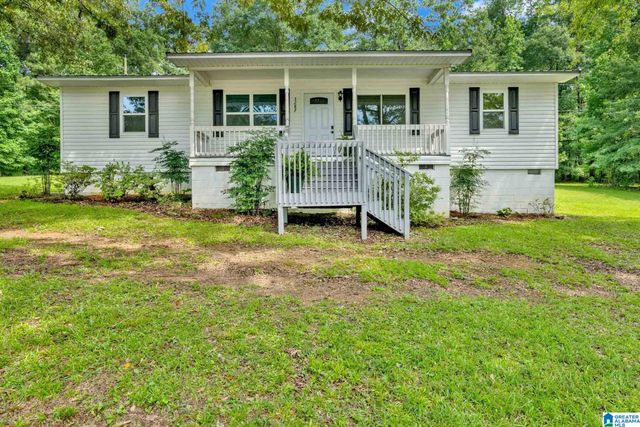
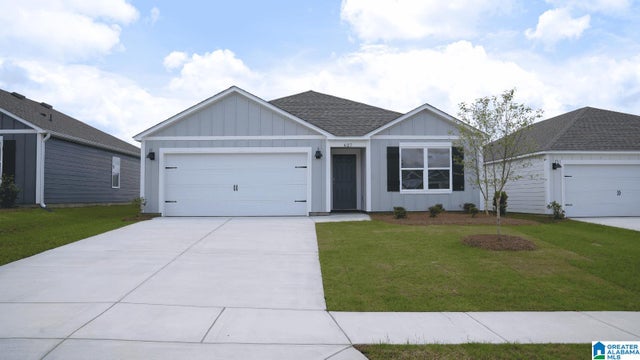


Moving Cost Estimate
EXIT Agents in WARRIOR


Listing Courtesy: DHI Realty of Alabama - 2057728182