

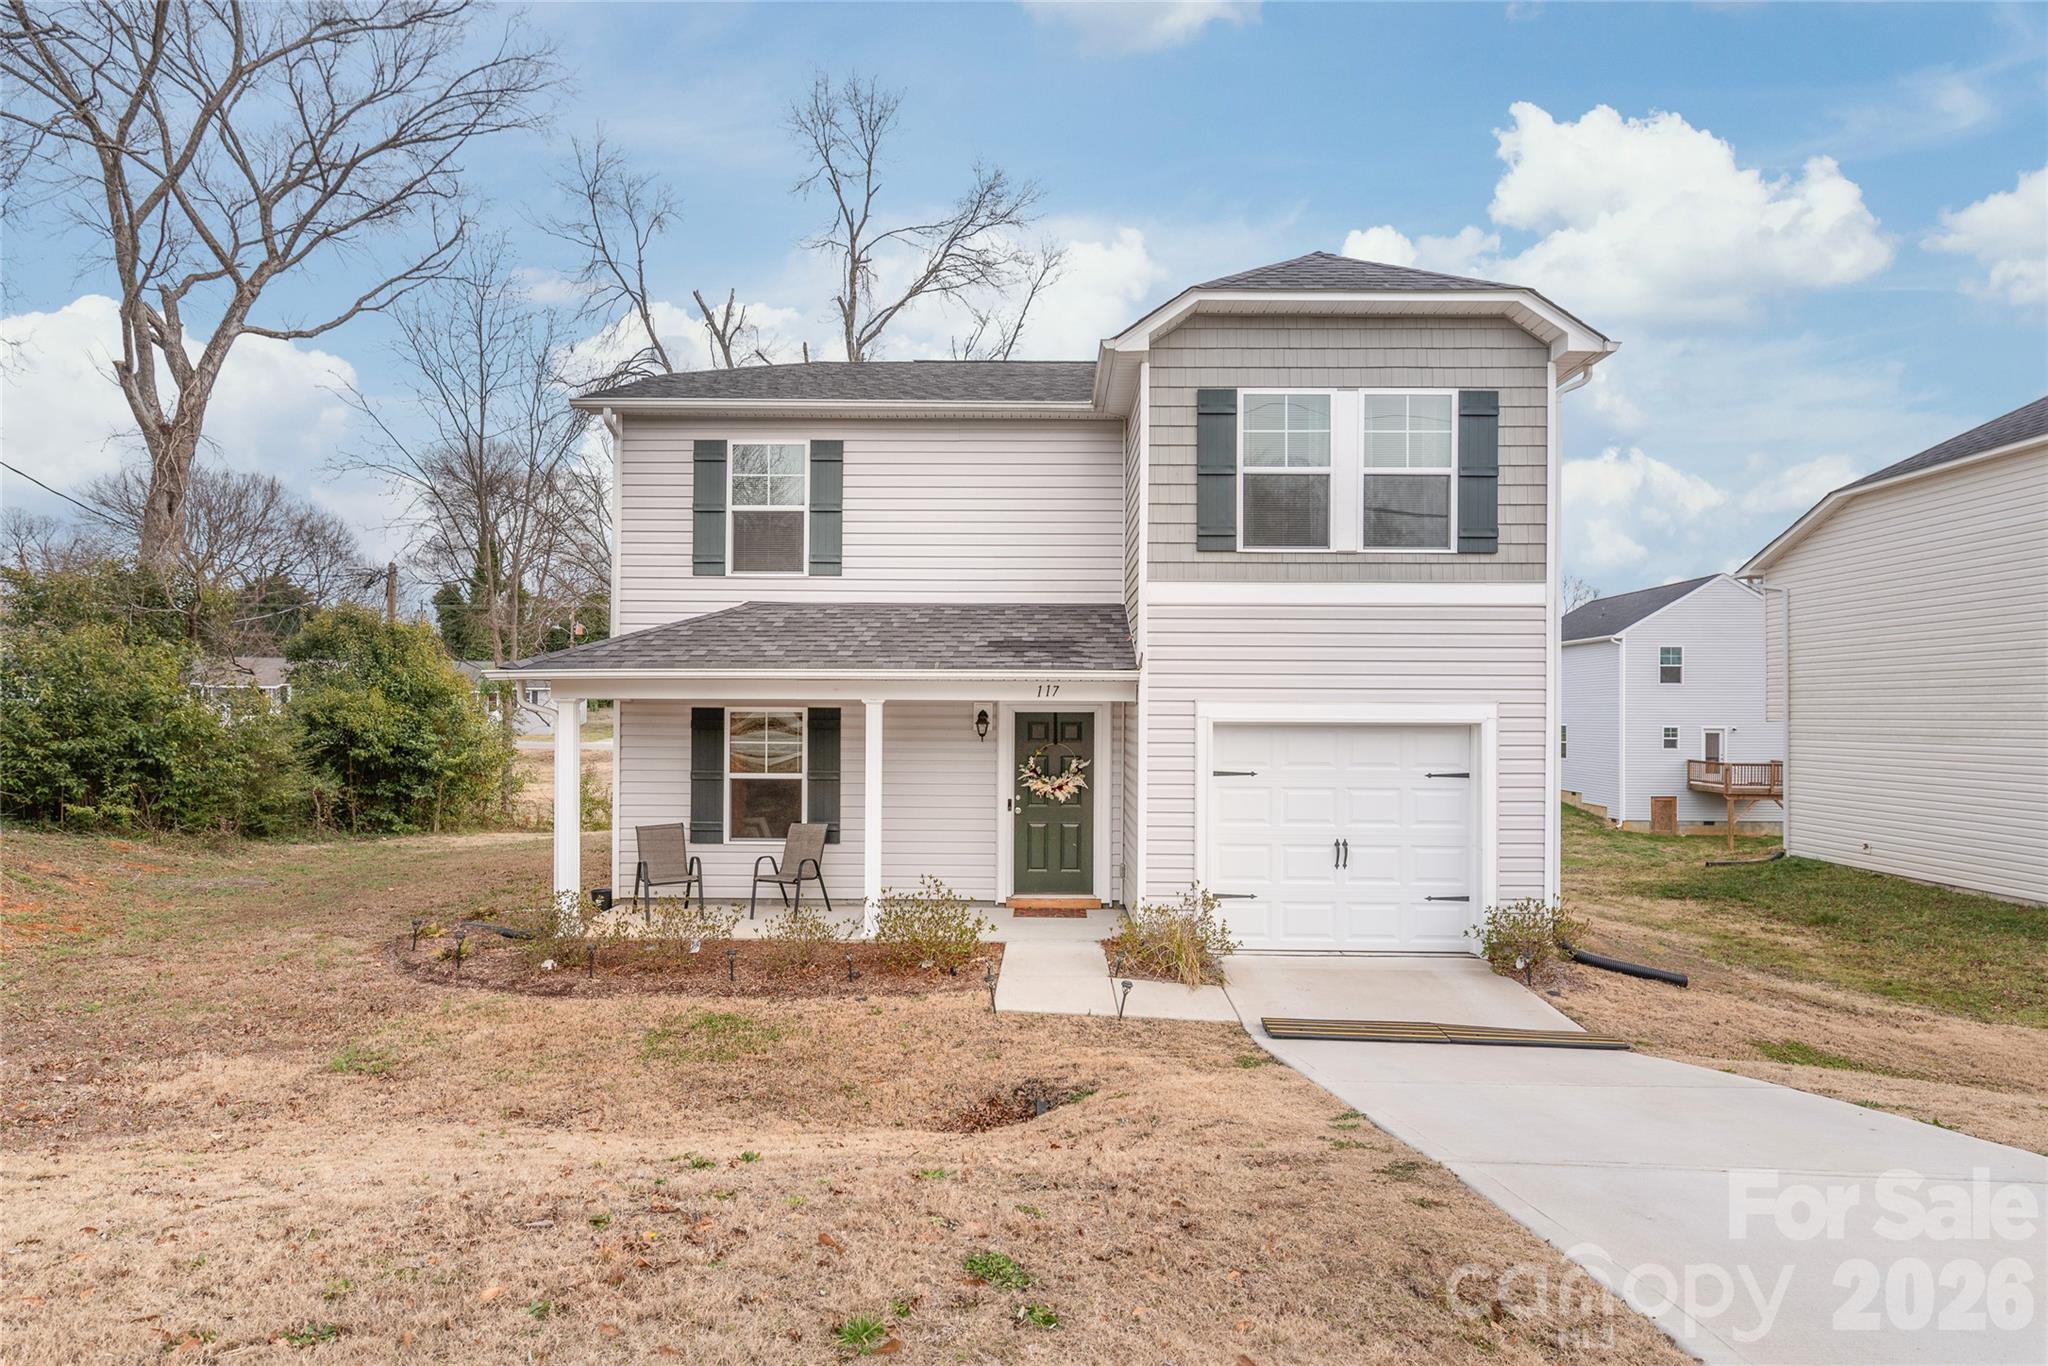
117 Barron Boulevard, Lancaster, SC 29720
none · Lancaster County
Key Facts
Description
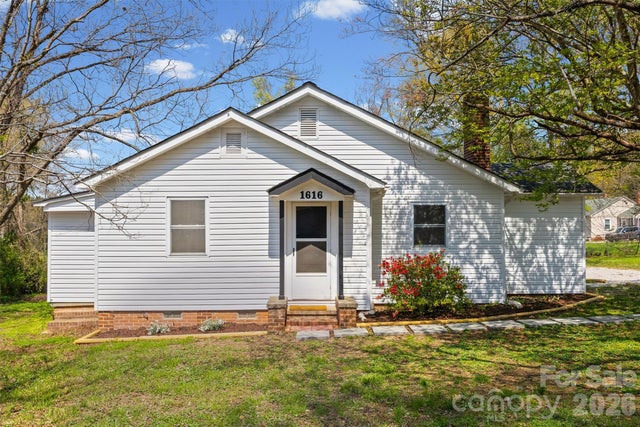
This beautiful single-family home features 4 bedrooms and 2.5 bathrooms and offers a thoughtful, functional layout. Enjoy a separate dining room and an open-concept living area with kitchen, perfect for entertaining and everyday living. All bedrooms are conveniently located upstairs, providing privacy and comfort, with spacious rooms and plenty of storage throughout. Ideally located near shopping and restaurants, and best of all—no HOA.
Property Information
Property Type
Residential
Sub-Type
Single Family Residence
Year Built
2023
Living Area
1,725 sq ft
Garage Spaces
1
Zoning
R
Days on Market
115
MLS® Listing#
4342489
Property Features
- Appliances:
- Dishwasher, Microwave, Refrigerator, Washer/Dryer
- Cooling:
- Central Air
- Heating:
- Central, Forced Air
- Parking:
- Driveway
- Laundry:
- Laundry Closet, Main Level
- Patio:
- Front Porch, Patio
- Foundation:
- Slab
- Sewer:
- Public Sewer
- Water Source:
- Public
Schools
- Elementary:
- Unspecified
- Middle:
- Unspecified
- High:
- Unspecified
HOA & Tax
- HOA:
- None
- Assessed Value:
- $253,000
- Parcel #:
- 0081A-0A-003.02
Affordability Calculator
$52,000
Estimated monthly payment
$1,384/mo
Principal $208,000 · Est. interest $290,179 over 30 yrs
Neighborhood Market Statistics
How this home compares to active listings in Lancaster, SC
- $378,788
- Median Listing Price
- 63
- Median Days on Market
- 1,994
- Median Sq Ft
- $195
- Median Price / Sq Ft
- 343
- Active Listings
- This home’s price is 31% below the area median.
- Its price per sq ft is 23% below the area median.
Market statistics compiled from active EXIT Realty® and MLS listings in Lancaster, SC.
Location
- 117 Barron Boulevard, Lancaster, SC 29720
Nearby Schools
Discovery School
Elementary · 0.3 mi away
Lancaster County School District
School · 0.3 mi away
Communication Station
School · 0.7 mi away
Lancaster Career Center
Secondary · 0.7 mi away
Lancaster High School
Secondary · 0.7 mi away
Burbee Place
School · 0.7 mi away
Clinton Elementary
Elementary · 0.9 mi away
The Community Powerhouse
School · 1.0 mi away
South Middle School
Secondary · 1.1 mi away
Barr Street High School
Secondary · 1.1 mi away
Brooklyn Springs Elementary
Elementary · 1.1 mi away
North Elementary
Elementary · 1.1 mi away
District Student Registration
School · 1.2 mi away
Southside Early Childhood Center
School · 1.2 mi away
Rising S.T.A.R.S. Child Development
School · 1.4 mi away
Erwin Elementary
Elementary · 2.0 mi away
A. R. Rucker Middle
Secondary · 2.2 mi away
Carolina Christian Academy
School · 2.8 mi away
McDonald Green Elementary School
Elementary · 4.3 mi away
Rich Hill Child Development Center
School · 8.3 mi away
Commute Calculator
Nearby Homes


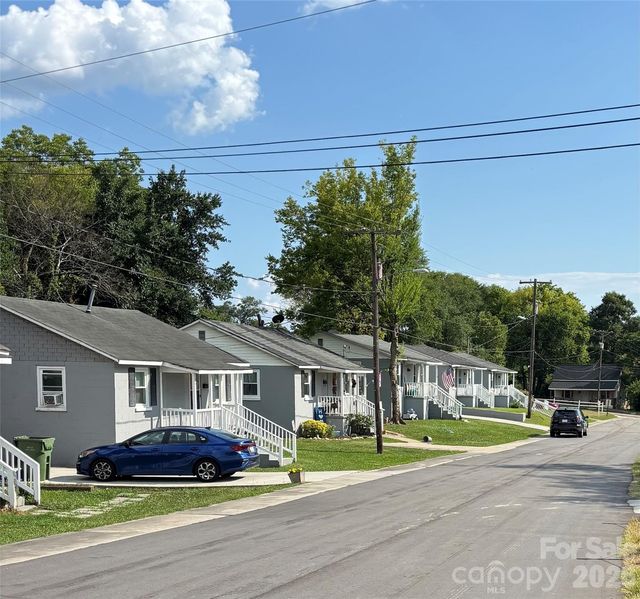


Similar Homes Nearby
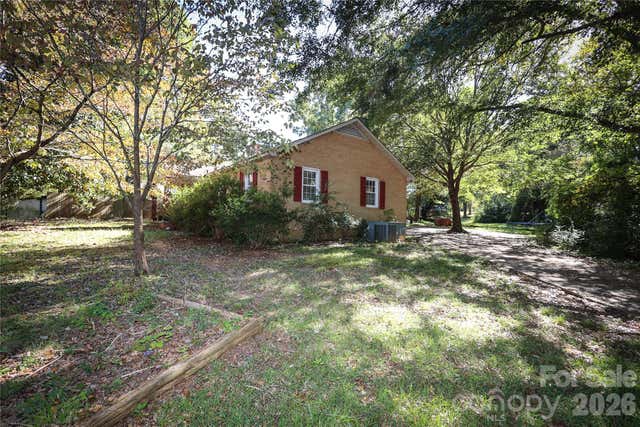

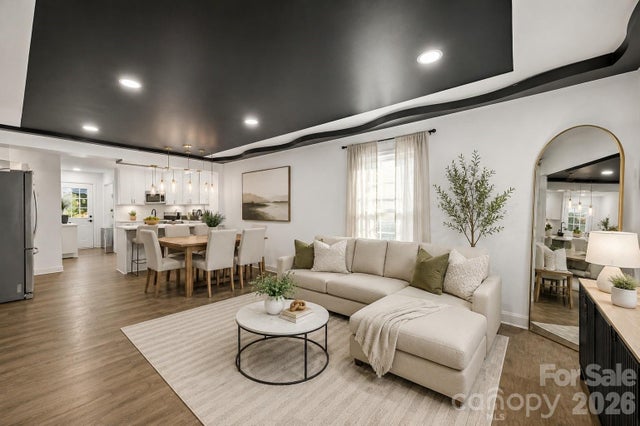


Moving Cost Estimate
EXIT Agents in Lancaster


Listing Courtesy: Howard Hanna Allen Tate Charlotte South - nara.gregg@allentate.com
Last Updated: 2026-02-04
1