

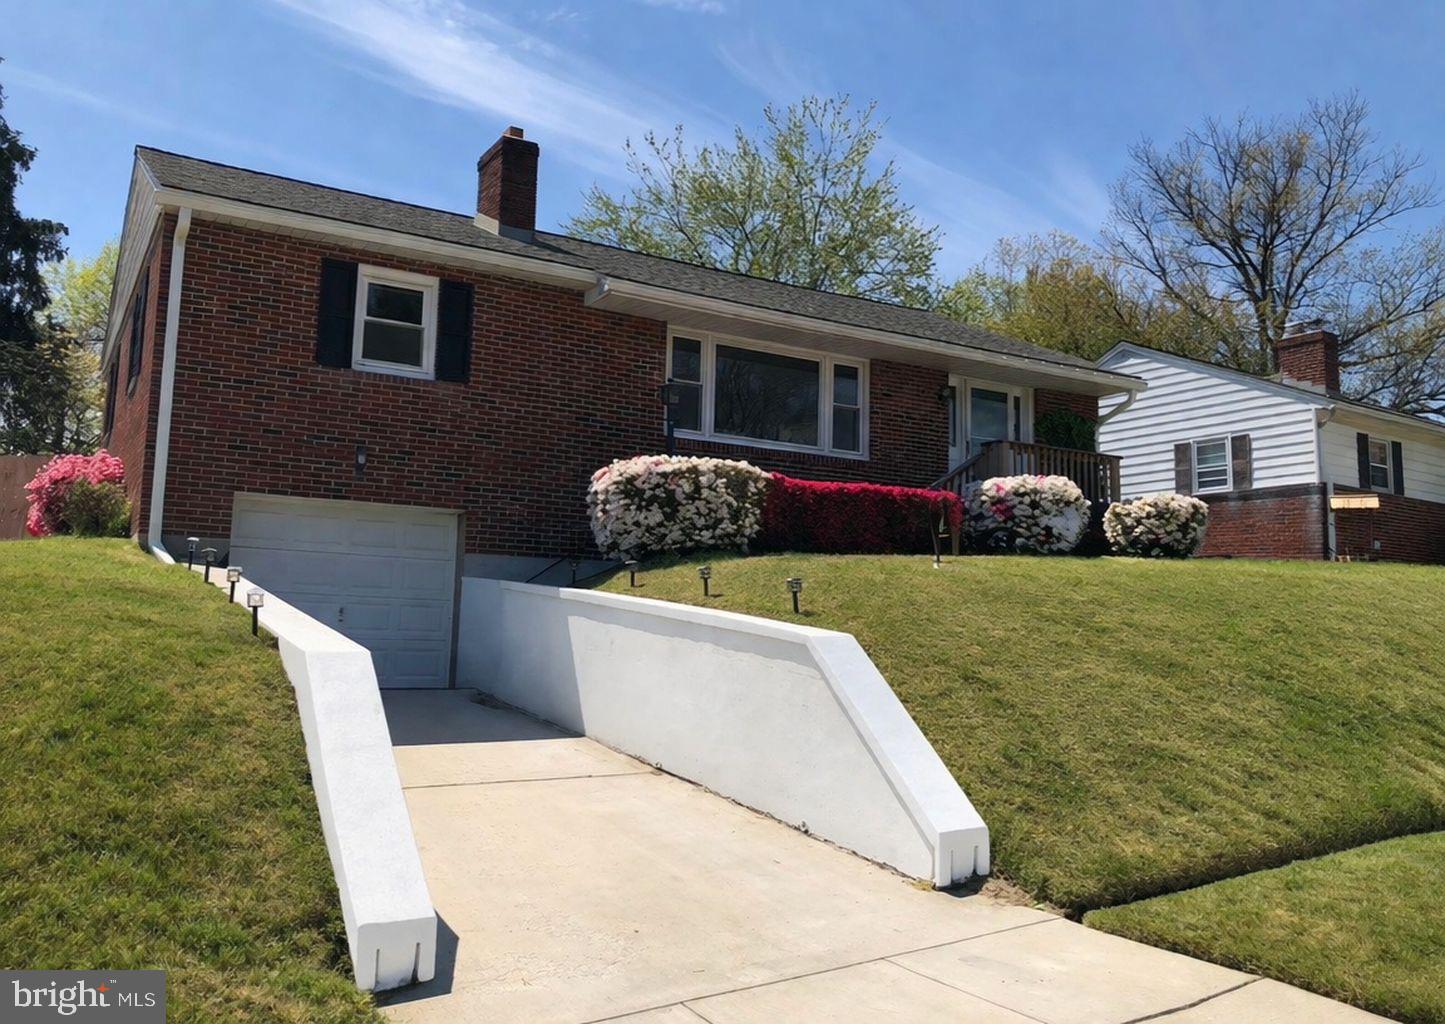
1309 HIGHLAND DRIVE, BALTIMORE, MD 21239
GLENDALE · BALTIMORE County
Key Facts
Description
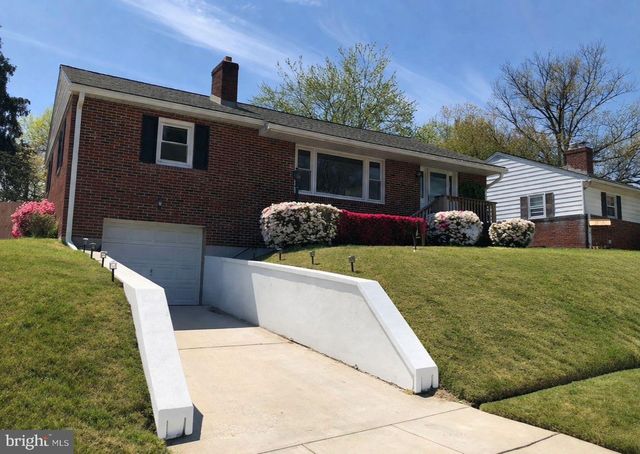
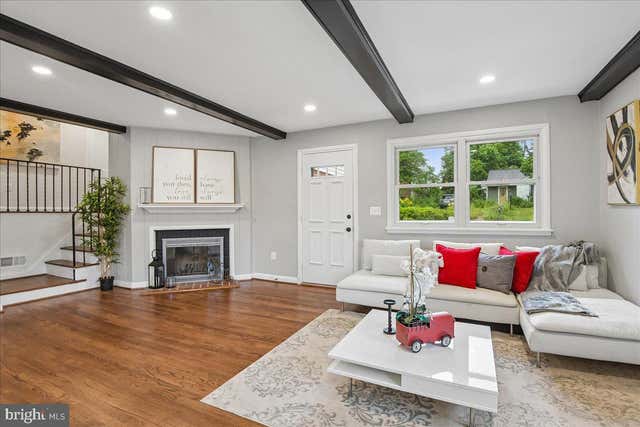
Welcome to 1309 Highland Drive, ideally situated in the well‑established and sought‑after Glendale community in the heart of Baltimore County. This well‑maintained rambler has been thoughtfully updated and is truly move‑in ready. The home features fresh interior paint, new laminate flooring, a new lower‑level HVAC system (2024), new windows, and a new roof and upper‑level HVAC system (2015)—providing comfort and peace of mind for years to come. At the center of the home is a fully renovated gourmet kitchen equipped with stainless steel appliances, a double sink, and designer quartz countertops. Adjacent to the kitchen is a nicely sized dining room, perfect for family meals and gatherings. The open floor plan enhances the naturally lit living room, which is further elevated by smart switches compatible with Alexa and Google Home. The wood‑burning fireplace adds warmth and charm. The lower level offers ample storage and a dedicated laundry area, providing flexibility for future expansion or customization. Outdoor living shines here: a large deck, patio, and an immaculate, meticulously landscaped backyard create a serene setting for morning coffee, relaxation, or entertaining. The stunning above‑ground pool with a new liner is ideal for enjoying warm Maryland summers. This property is conveniently located near schools, shopping, dining, and major area thoroughfares—an excellent opportunity to own a well‑maintained, upgraded home ready for its next owner. Contact an agent and schedule your showing today.
Property Information
Property Type
Residential
Sub-Type
Single Family Residence
Structure Type
House
Year Built
1954
Living Area
2,464 sq ft
Lot Size
0.21 acres
Lot Dimensions
1.00 x
Garage Spaces
1
Parking Spaces
1
Zoning
RESIDENTIAL
Days on Market
84
MLS® Listing#
MDBC2157182
Property Features
Appliances
Cooling
Heating
Basement
Pool
Parking
Construction
Foundation
Sewer
Water Source
Rooms
- Bathroom 1Main
- Bathroom 1
- Bedroom 1
- Bedroom 2Main
- Bedroom 2Main
Schools
- District:
- BALTIMORE COUNTY PUBLIC SCHOOLS
Financial Details
HOA
None
Annual Taxes
$3,261
Tax year 2025
Assessed Value
$272,267
Parcel Number
04090922250240
Directions
GPS
Affordability Calculator
$83,980
Estimated monthly payment
$2,235/mo
Principal $335,920 · Est. interest $468,638 over 30 yrs
Neighborhood Market Statistics
How this home compares to active listings in BALTIMORE, MD
- $230,209
- Median Listing Price
- 57
- Median Days on Market
- 1,496
- Median Sq Ft
- $161
- Median Price / Sq Ft
- 3,449
- Active Listings
- This home’s price is 82% above the area median.
- Its price per sq ft is 6% above the area median.
Market statistics compiled from active EXIT Realty® and MLS listings in BALTIMORE, MD.
Location
- 1309 HIGHLAND DRIVE, BALTIMORE, MD 21239
Points of Interest in BALTIMORE, MD
Showing the BALTIMORE area map.
Nearby Schools
Stoneleigh Elementary School
Elementary · 0.7 mi away
Halstead Academy
School · 0.7 mi away
Loch Raven Technical Academy
School · 0.8 mi away
Calvert Hall College High School
School · 0.8 mi away
Mercy High School
Secondary · 1.0 mi away
Pleasant Plains Elementary School
Elementary · 1.0 mi away
Towson High School
Secondary · 1.0 mi away
Leith Walk Elementary/Middle
Elementary · 1.1 mi away
The Children's Guild
Elementary · 1.2 mi away
Dulaney Day School
Elementary · 1.2 mi away
Yorkwood Elementary School
Elementary · 1.2 mi away
Reginald F Lewis High School
Secondary · 1.3 mi away
Web Dubois High School
Secondary · 1.3 mi away
Dumbarton Middle School
Secondary · 1.4 mi away
Tangram
School · 1.4 mi away
St Pius X School
Elementary · 1.5 mi away
Rodgers Forge Elementary School
Elementary · 1.6 mi away
Cromwell Valley Elementary
Elementary · 1.6 mi away
Baltimore County Police Department
School · 1.6 mi away
Montebello Elementary/Middle School
Elementary · 1.7 mi away
Commute Calculator
Nearby Homes
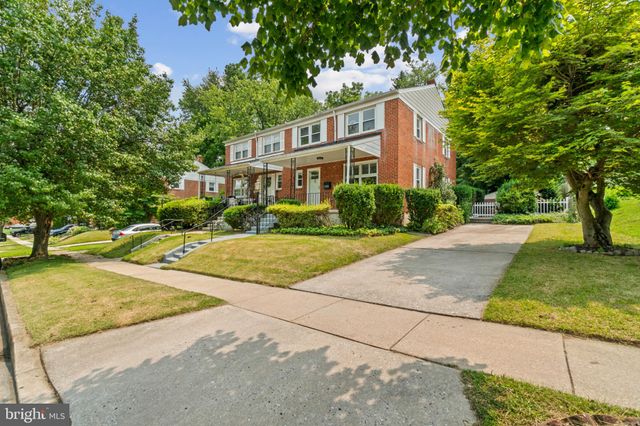

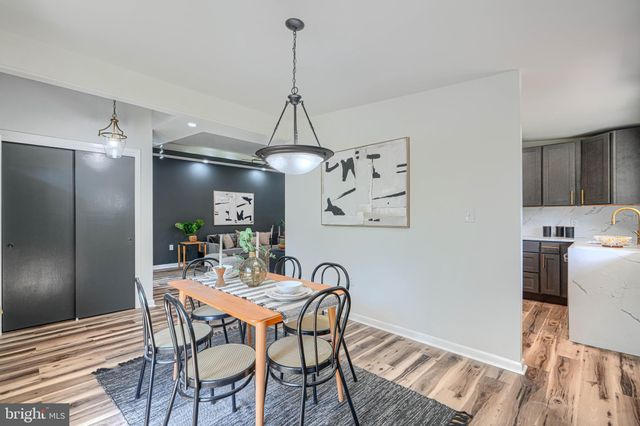
Similar Homes Nearby


Similar Home Values
Comparable nearby listings and their asking prices.
| Address | Price | Beds | Baths | Sq Ft |
|---|---|---|---|---|
| 3202 GARDEN AVENUE, BALTIMORE, MD | $294,000 | 4 | 2 | 1,440 |
| 129 N ROSE STREET, BALTIMORE, MD | $294,900 | 3 | 4 | 1,430 |
| 1610 E FEDERAL STREET, BALTIMORE, MD | $294,900 | 3 | 4 | 2,274 |
| 1601 SHADYSIDE ROAD, BALTIMORE, MD | $294,900 | 3 | 2 | 1,680 |
| 3712 TIMAHOE CIRCLE, BALTIMORE, MD | $294,900 | 2 | 2 | 1,430 |
| 63 GARDEN RIDGE ROAD, BALTIMORE, MD | $294,900 | 3 | 2 | 1,368 |
Moving Cost Estimate
EXIT Agents in BALTIMORE


Listing Courtesy: RE/MAX Excellence Realty - 3014455900