

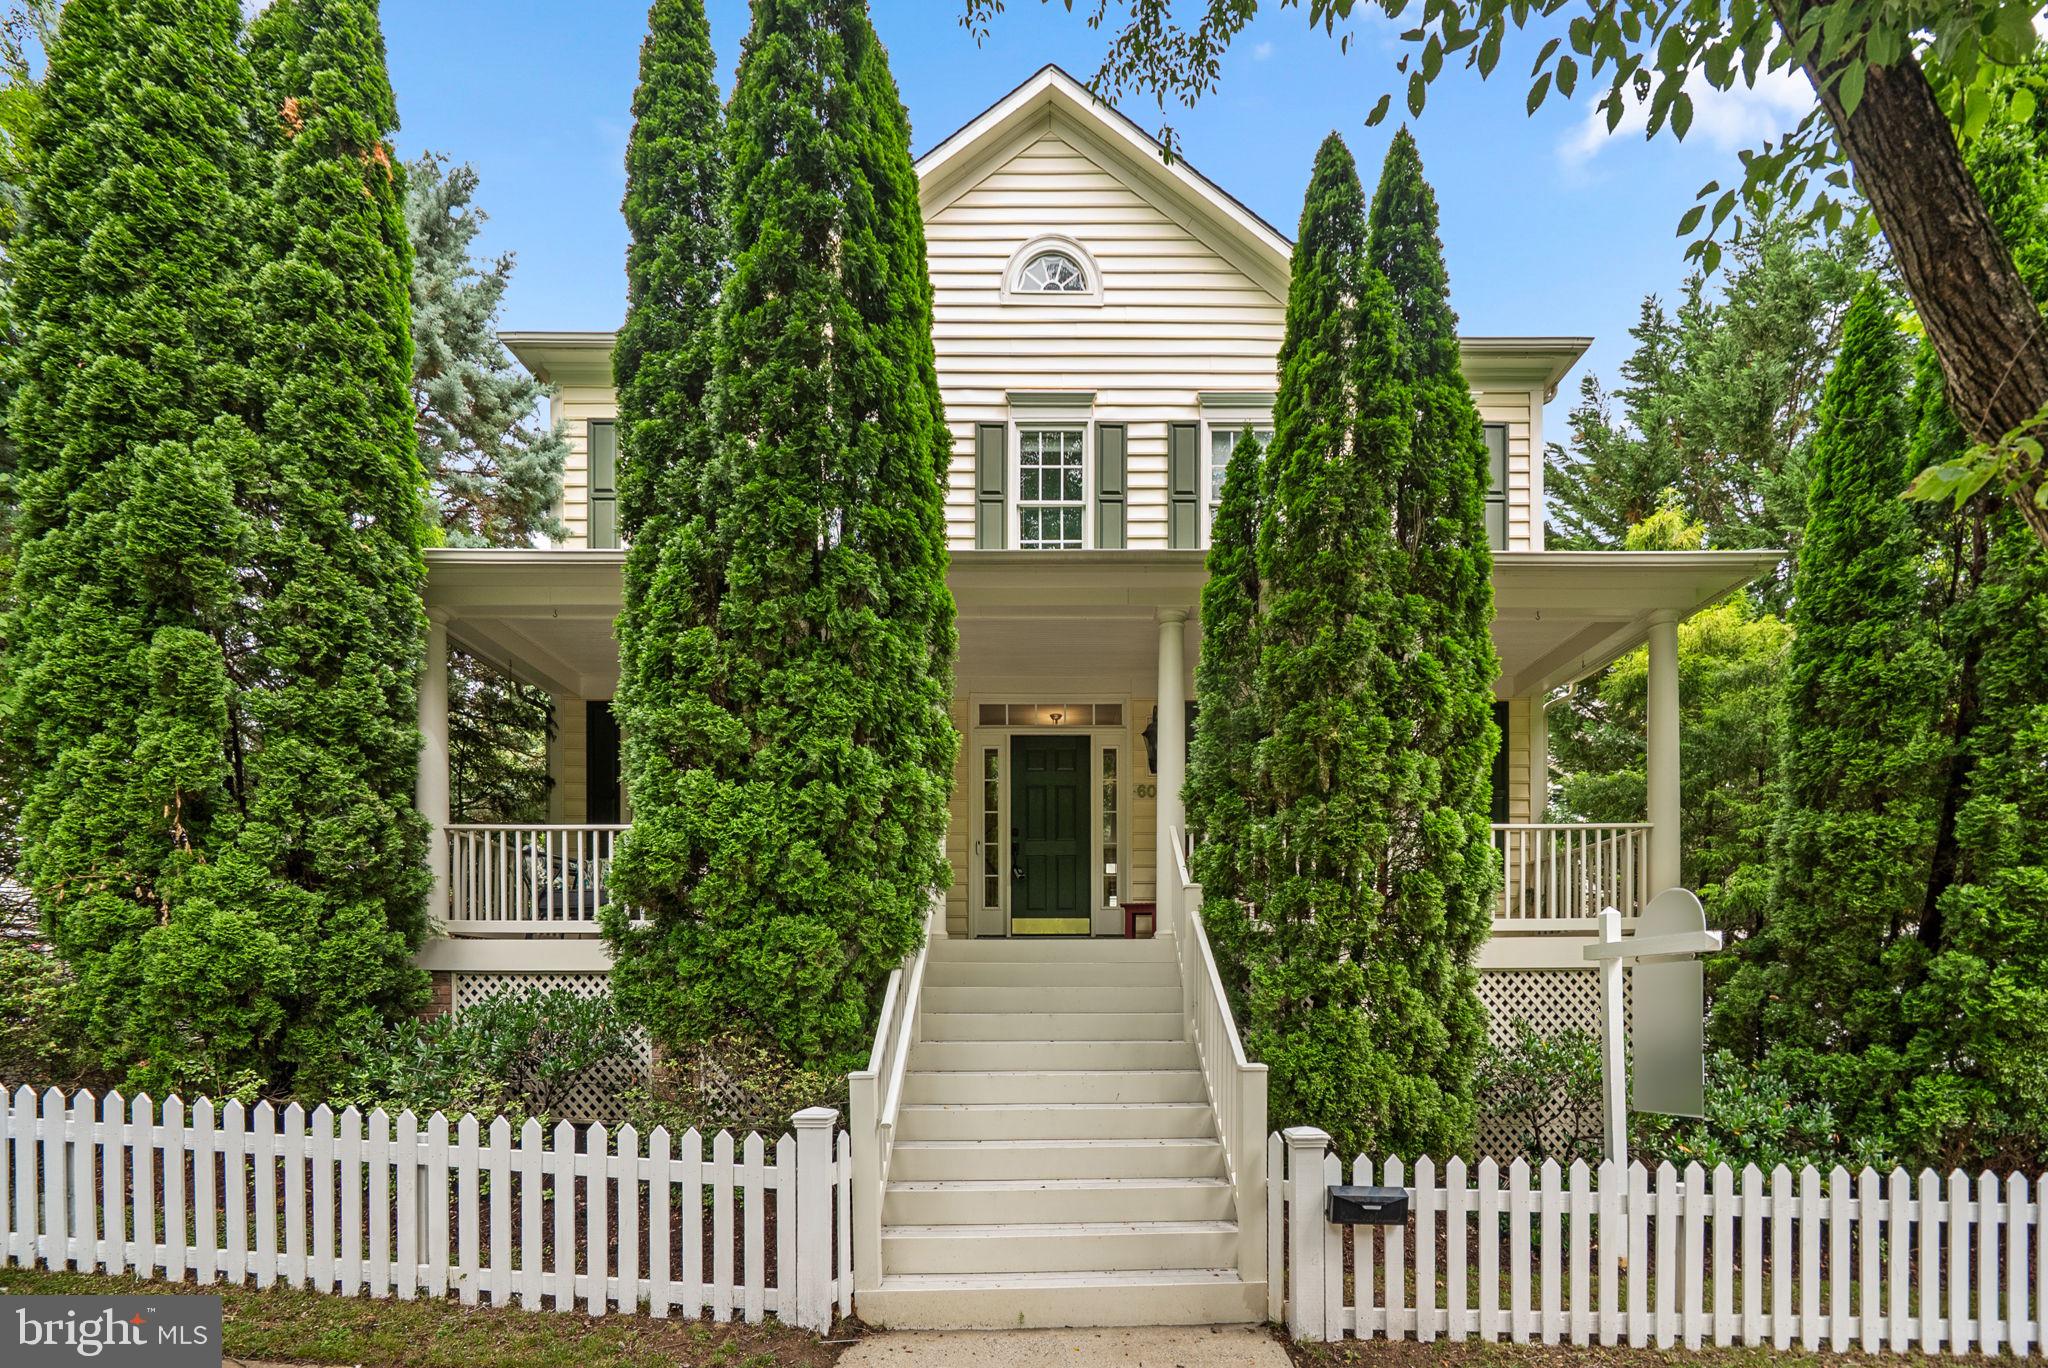
601 BRIGHT MEADOW DRIVE, GAITHERSBURG, MD 20878
LAKELANDS · MONTGOMERY County
Key Facts
Description
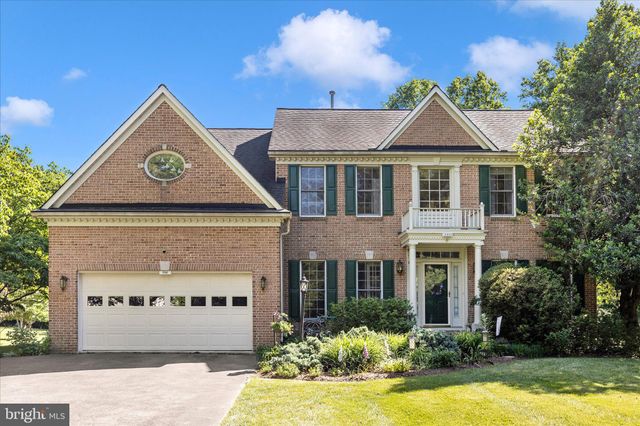
Absolutely stunning NV Homes Bartholomew model ideally situated in the heart of Lakelands! This beautifully maintained 4 Bedroom, 3.5 Bath home features a brand-new roof installed just weeks ago and offers exceptional living space throughout. Updates include furnace, HVAC, hot water heater and roof! Ideally sited on one of the community's more private, professionally landscaped lots, the welcoming front porch offers exceptional privacy, beautifully screened by mature shrubs, and features a ceiling fan and beadboard ceiling. Inside, a dramatic Foyer showcases an elegant waterfall staircase. The formal Living and Dining Rooms feature extensive moldings, while the expanded Family Room offers a gas fireplace and walls of windows that flood the home with natural light. The gourmet Kitchen is designed for both everyday living and entertaining with a large center island, 42" white cabinetry, granite countertops, pendant lighting, upgraded stainless steel appliances, including a double wall convection ovens and a gas cooktop, plus a spacious breakfast area with access to the low-maintenance composite deck and detached two-car garage. A lovely Butler's Pantry provides the perfect space for entertaining, offering additional storage and serving area between the Kitchen and Dining Room. A private Main Level Office with recessed lighting and a Powder Room complete the Main Level. The Upper Level offers a luxurious Primary Suite with tray ceiling, spacious sitting room (seller will convert back to a fourth Bedroom if desired), walk-in closet, and Primary Bath with double vanity, soaking tub, and oversized walk-in shower. Two additional generously sized Bedrooms, a full Hall Bath, and a convenient Bedroom-Level Laundry Room with utility sink, shelving, and updated tilework complete the Upper Level. The finished walkout Lower Level features a spacious Recreation Room, large Den with closet, Exercise Room with cushioned fitness flooring, abundant storage, and an areaway providing easy access to the rear yard. Updates include furnace, HVAC, hot water heater and roof! Most in and enjoy a beautiful, private backyard just moments from Kentlands Market Square with its shops, restaurants, and community events, plus Lakelands' outstanding amenities including pools, tennis courts, fitness center, basketball courts, playgrounds, and scenic walking trails. This truly special home offers the perfect combination of elegance, comfort, privacy, and an unbeatable location.
Property Information
Property Type
Residential
Sub-Type
Single Family Residence
Structure Type
House
Year Built
2002
Living Area
4,386 sq ft
Lot Size
0.17 acres
Garage Spaces
2
Parking Spaces
2
Zoning
MXD
Days on Market
12
MLS® Listing#
MDMC2243330
Property Features
Interior
Appliances
Cooling
Heating
Flooring
Fireplace
Basement
Pool
Parking
Laundry
Patio
Construction
Foundation
Roof
Windows
Community
Sewer
Water Source
Rooms
- Den
- Exercise Room
Schools
- Elementary:
- RACHEL CARSON
- Middle:
- LAKELANDS PARK
- High:
- QUINCE ORCHARD
- District:
- MONTGOMERY COUNTY PUBLIC SCHOOLS
Financial Details
HOA
$135 / Monthly
Annual Taxes
$13,066
Tax year 2025
Assessed Value
$1,027,800
Parcel Number
160903248880
Directions
Lakelands Drive to left on Market Street. Right on Bright Meadow
Affordability Calculator
$249,000
Estimated monthly payment
$6,626/mo
Principal $996,000 · Est. interest $1,389,509 over 30 yrs
Neighborhood Market Statistics
How this home compares to active listings in GAITHERSBURG, MD
- $537,097
- Median Listing Price
- 41
- Median Days on Market
- 1,979
- Median Sq Ft
- $270
- Median Price / Sq Ft
- 219
- Active Listings
- This home’s price is 132% above the area median.
- Its price per sq ft is 5% above the area median.
Market statistics compiled from active EXIT Realty® and MLS listings in GAITHERSBURG, MD.
Location

Getting Around
Points of Interest in GAITHERSBURG, MD
Showing the GAITHERSBURG area map.
Nearby Schools
Lakelands Park Middle School
Secondary · 0.1 mi away
Fields Road Elementary School
Elementary · 0.8 mi away
Chesterbrook Academy Preschool
School · 0.9 mi away
Rachel Carson Elementary School
Elementary · 0.9 mi away
Dufief Elementary
Elementary · 1.0 mi away
The Goddard School
School · 1.0 mi away
Primrose School of Gaithersburg
School · 1.0 mi away
Franklin Montessori Schools
Elementary · 1.2 mi away
Quince Orchard High School
Secondary · 1.3 mi away
Ridgeview Middle School
Secondary · 1.3 mi away
Diamond Elementary School
Elementary · 1.5 mi away
Li'l Village
School · 1.5 mi away
Brown Station Elementary School
Elementary · 1.6 mi away
Thurgood Marshall Elementary School
Elementary · 1.8 mi away
Katherine Thomas School
School · 1.8 mi away
Academy Child Development Center
School · 1.9 mi away
Stone Mill Elementary School
Elementary · 1.9 mi away
Thomas Jefferson Prep School
School · 1.9 mi away
The Ridge School of Montgomery County
Elementary · 2.0 mi away
Children's Manor Montessori School - Rockville
Elementary · 2.0 mi away
Commute Calculator
Nearby Homes


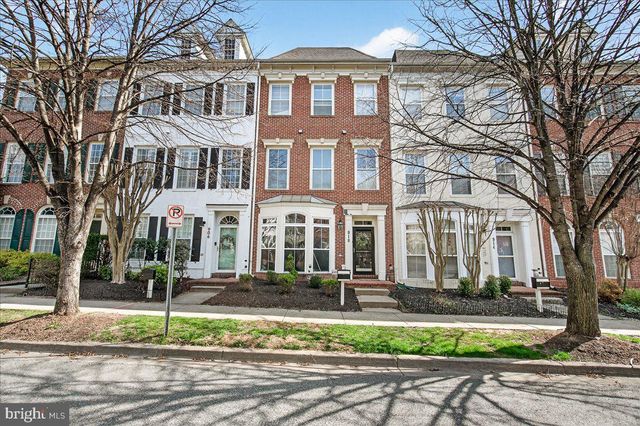
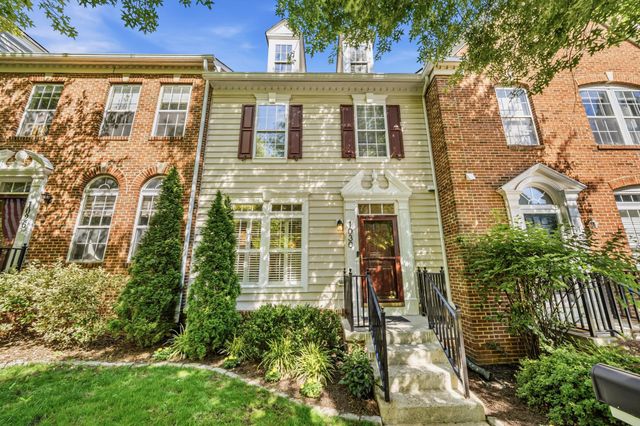


Similar Homes Nearby

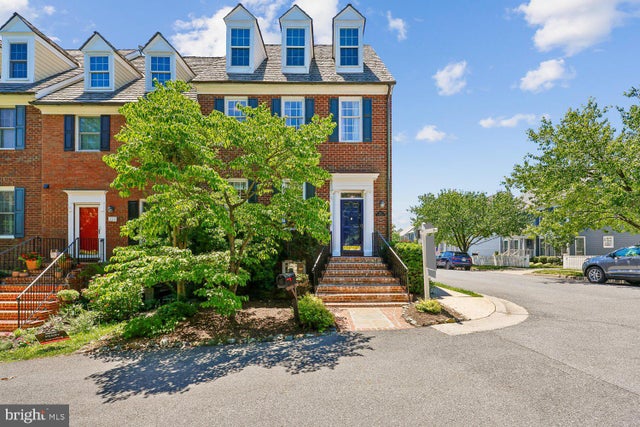


Similar Home Values
Comparable nearby listings and their asking prices.
| Address | Price | Beds | Baths | Sq Ft |
|---|---|---|---|---|
| 18537 RELIANT DRIVE, GAITHERSBURG, MD | $879,000 | 4 | 3 | 4,082 |
| 211 CHESTERTOWN STREET, GAITHERSBURG, MD | $884,900 | 3 | 4 | 2,232 |
| 13524 STRAW BALE, GAITHERSBURG, MD | $889,400 | 5 | 3 | 2,601 |
| 1030 MAIN STREET, GAITHERSBURG, MD | $894,900 | 3 | 4 | 2,618 |
| 23816 ECHO CREEK COURT, GAITHERSBURG, MD | $899,000 | 4 | 4 | 4,980 |
| 19808 FALLING SPRING COURT, GAITHERSBURG, MD | $899,000 | 4 | 4 | 4,202 |
Moving Cost Estimate
EXIT Agents in GAITHERSBURG


Listing Courtesy: RLAH @properties - 3016520643