

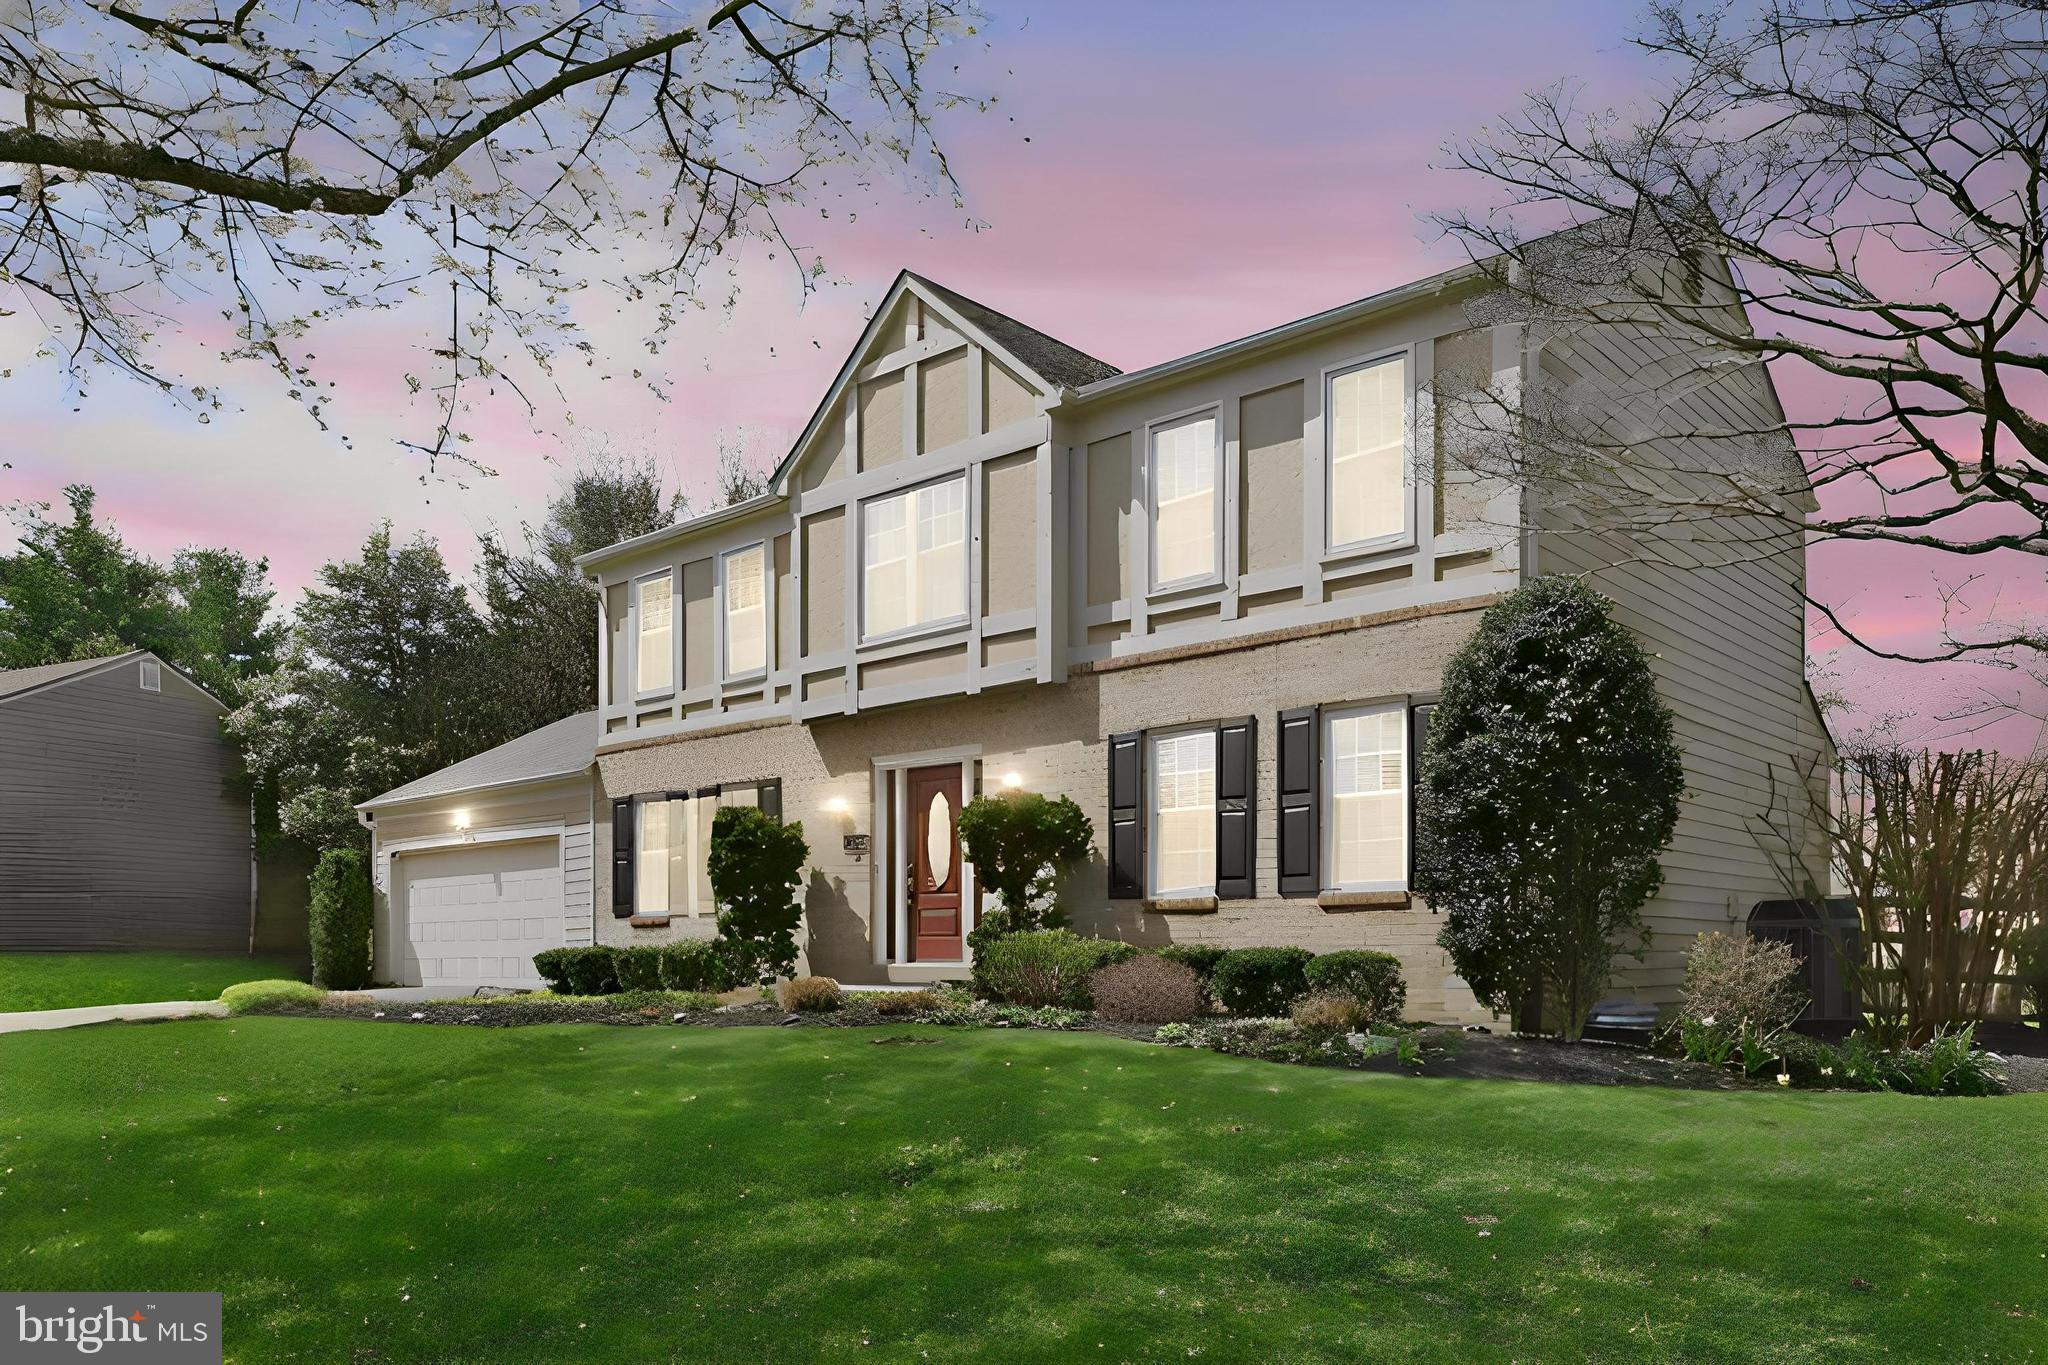
13524 STRAW BALE, GAITHERSBURG, MD 20878
HIGHLANDS OF DARNESTOWN · MONTGOMERY County
Key Facts
Description
Welcome to 13524 Straw Bale Lane, a beautifully maintained brick-front colonial nestled on a private and picturesque .60-acre lot in the highly sought-after Highlands of Darnestown community. Offering over 2,900 square feet of finished living space across three levels, this home combines timeless elegance, functional living, and exceptional outdoor spaces. The sun-filled main level features gleaming wood floors, spacious formal living and dining rooms, and an inviting layout designed for both everyday living and entertaining. The updated eat-in kitchen showcases custom cabinetry, granite countertops, stainless steel appliances, and abundant workspace. Just off the kitchen, a stunning screened porch with vaulted ceilings and skylights creates the perfect setting for relaxing, dining, or enjoying the beauty of the surrounding landscape year-round. The adjacent family room is warm and welcoming and direct access to the expansive deck overlooking the backyard. Outside, you'll find a fully fenced, park-like yard with mature landscaping, plenty of room to play or garden, and a storage shed for added convenience. Upstairs, hardwood flooring continues throughout all four bedrooms. The spacious primary suite offers a walk-in closet with custom organizers and a private ensuite bath. Three additional generously sized bedrooms share a well-appointed hall bath. The finished lower level provides exceptional flexibility with a large recreation room, dedicated office or fitness space, a fifth bedroom, and abundant storage. Ideally located just minutes from shopping, dining, parks, and top-rated schools, this home offers the perfect balance of privacy, space, and convenience. A rare opportunity in one of Gaithersburg's most desirable communities—don't miss your chance to call this exceptional property home.
Property Information
Property Type
Residential
Sub-Type
Single Family Residence
Structure Type
House
Year Built
1985
Living Area
2,967 sq ft
Lot Size
0.60 acres
Garage Spaces
2
Parking Spaces
2
Zoning
RE2
Days on Market
47
MLS® Listing#
MDMC2236836
Property Features
Interior
Exterior
Appliances
Cooling
Heating
Flooring
Fireplace
Basement
Pool
Parking
Laundry
Patio
Construction
Foundation
Roof
Windows
Sewer
Water Source
Schools
- High:
- NORTHWEST
- District:
- MONTGOMERY COUNTY PUBLIC SCHOOLS
Financial Details
HOA
None
Annual Taxes
$8,749
Tax year 2025
Assessed Value
$738,667
Parcel Number
160602031332
Directions
GPS
Affordability Calculator
$177,880
Estimated monthly payment
$4,734/mo
Principal $711,520 · Est. interest $992,634 over 30 yrs
Neighborhood Market Statistics
How this home compares to active listings in GAITHERSBURG, MD
- $537,097
- Median Listing Price
- 41
- Median Days on Market
- 1,979
- Median Sq Ft
- $270
- Median Price / Sq Ft
- 219
- Active Listings
- This home’s price is 66% above the area median.
- Its price per sq ft is 11% above the area median.
Market statistics compiled from active EXIT Realty® and MLS listings in GAITHERSBURG, MD.
Location

Points of Interest in GAITHERSBURG, MD
Showing the GAITHERSBURG area map.
Nearby Schools
Darnestown Elementary School
Elementary · 0.6 mi away
Georgetown Hill Early School
School · 0.7 mi away
Mary of Nazareth Catholic School
Elementary · 0.9 mi away
Jones Lane Elementary School
Elementary · 1.1 mi away
Seneca Academy
School · 1.5 mi away
Butler Montessori
Elementary · 1.7 mi away
Thomas Jefferson Prep School
School · 1.7 mi away
Travilah Elementary
Elementary · 2.0 mi away
Quince Orchard High School
Secondary · 2.1 mi away
Dufief Elementary
Elementary · 2.4 mi away
Rachel Carson Elementary School
Elementary · 2.5 mi away
Thurgood Marshall Elementary School
Elementary · 2.5 mi away
Chesterbrook Academy Preschool
School · 2.5 mi away
Ridgeview Middle School
Secondary · 2.9 mi away
Lakelands Park Middle School
Secondary · 3.0 mi away
Primrose School of North Potomac
School · 3.4 mi away
Primary Montessori Day School
Elementary · 3.4 mi away
Franklin Montessori Schools
Elementary · 3.5 mi away
Academy Child Development Center
School · 3.6 mi away
Stone Mill Elementary School
Elementary · 3.6 mi away
Commute Calculator
Nearby Homes

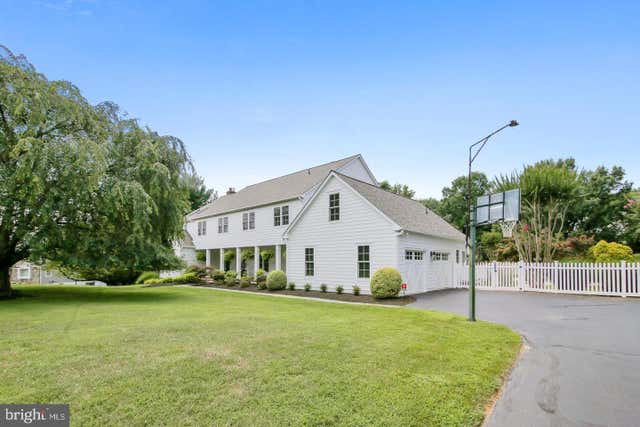
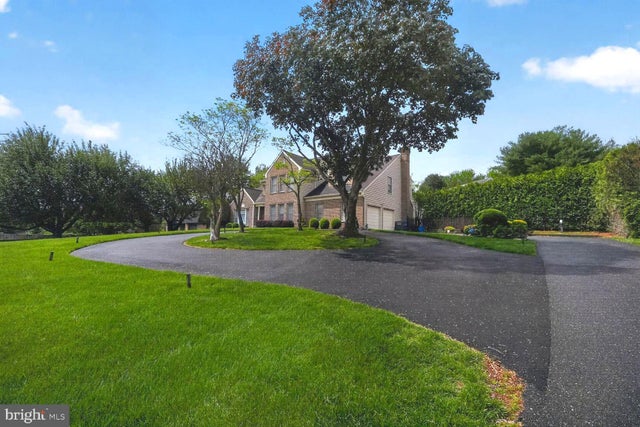
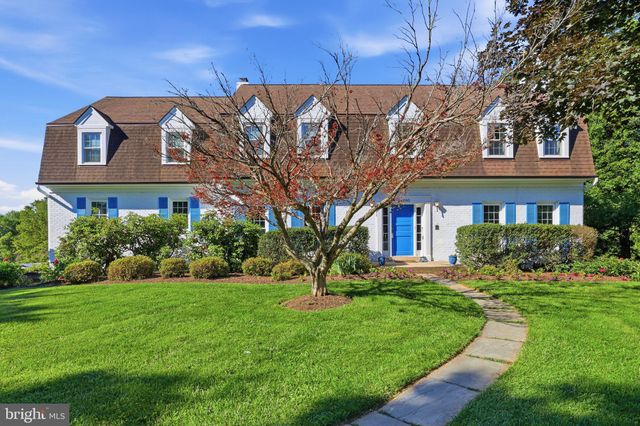
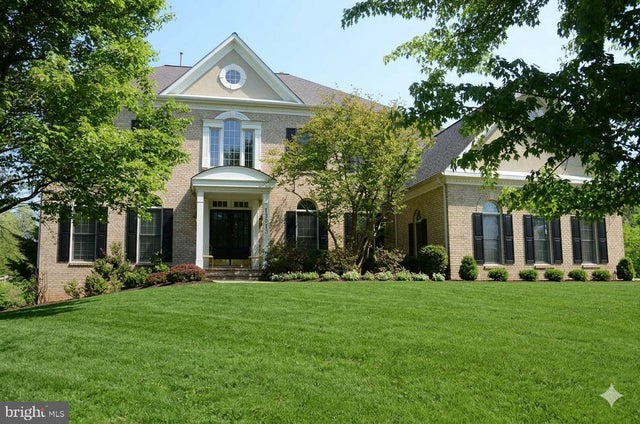
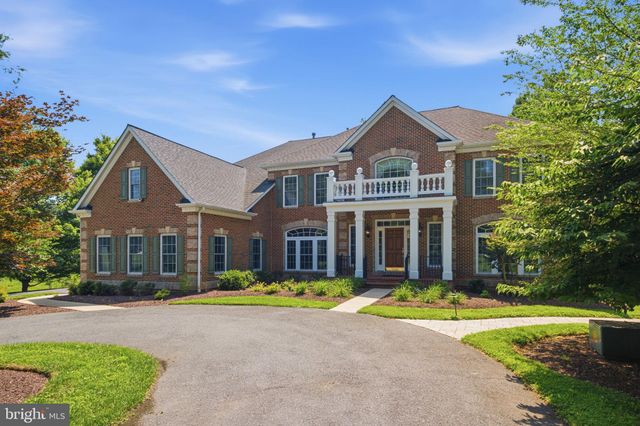
Similar Homes Nearby


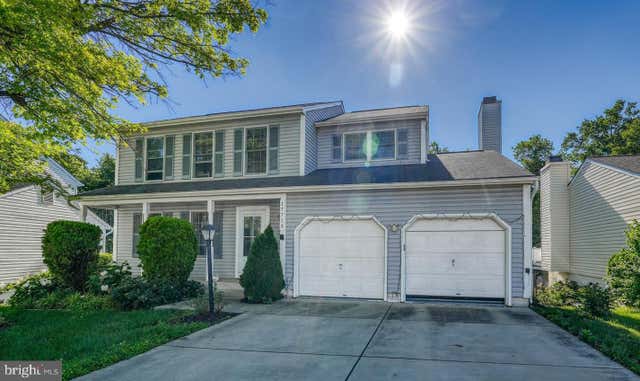
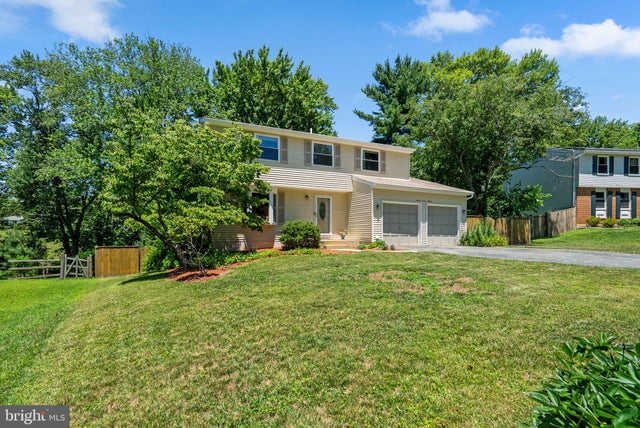

Similar Home Values
Comparable nearby listings and their asking prices.
| Address | Price | Beds | Baths | Sq Ft |
|---|---|---|---|---|
| 19721 MAYHILL TERRACE, GAITHERSBURG, MD | $635,000 | 4 | 3 | 2,664 |
| 12108 SIOUX PLACE, GAITHERSBURG, MD | $650,000 | 4 | 3 | 1,538 |
| 17713 SILKCOTTON WAY, GAITHERSBURG, MD | $668,000 | 5 | 4 | 2,251 |
| 16716 SIOUX LANE, GAITHERSBURG, MD | $674,999 | 4 | 3 | 2,252 |
| 9 DUVALL LANE, GAITHERSBURG, MD | $699,000 | 6 | 3 | 2,673 |
| 123 FAIRBANKS DRIVE, GAITHERSBURG, MD | $699,900 | 5 | 4 | 3,323 |
Moving Cost Estimate
EXIT Agents in GAITHERSBURG


Listing Courtesy: RLAH @properties - 2025188781