

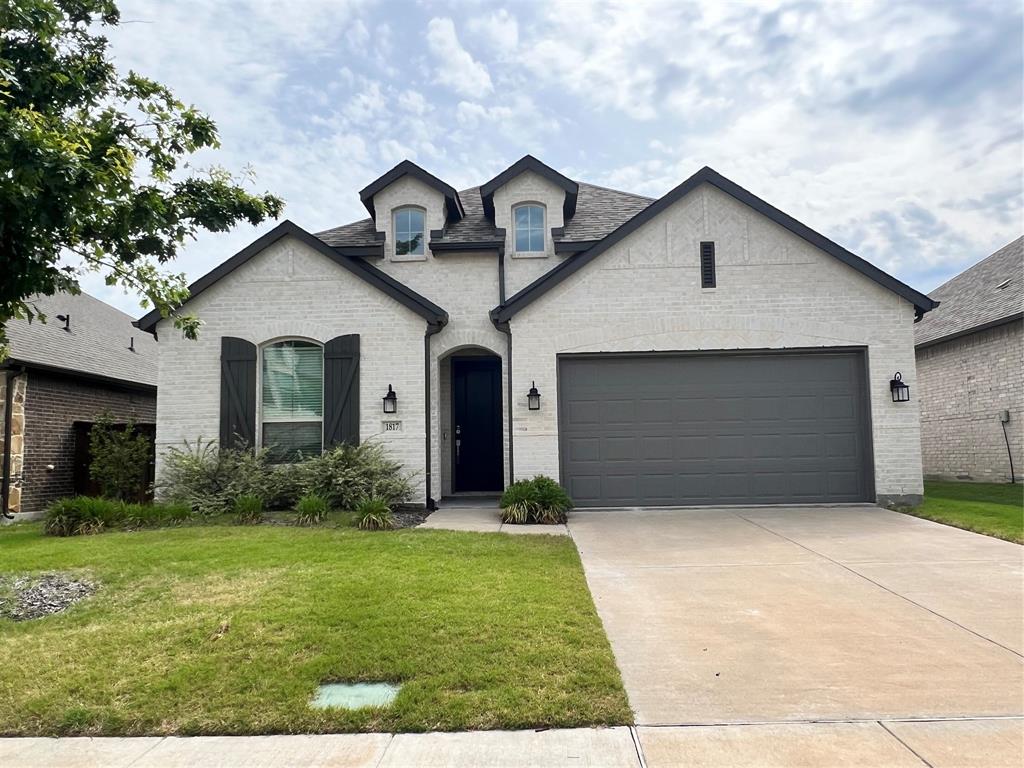
1817 Lockhart Drive, Forney, TX 75126
Gateway Parks Add · Kaufman County
Key Facts
Description
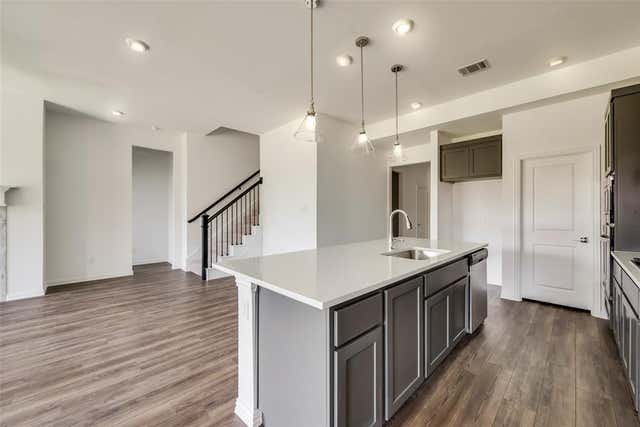
Incredible David Weekley custom home in the amazing master planned community of Gateway Parks. This home features all you could ask for and more. Large bedrooms, large living spaces, very tall ceilings, arched architectural features in the entry hall, and huge kitchen with tons of cabinets, quartz countertops, and a walk-in pantry. The backyard is large enough to be a backyard oasis and small enough to not take much time to maintain. There is privacy in the backyard without any neighboring windows overlooking the area. Primary bedroom will easily hold a king bed, side tables, and dresser with room to spare. Primary bath has a large walk-in closet, two vanities, a large shower and separate tub. One guest bedroom features an en-suite bath while the other two bedrooms share a hall bath. All rooms have a lot of natural light shining through. A separate laundry room with space for even the largest washer and dryers. This home is amazing. The community of Gateway Parks has several community pools, and hiking and biking paths throughout the community. Shop nearby at the newly opened HEB grocery, the Super Target and many other shops and restaurants, all just minutes away. View this home today. You won't be dissapointed.
Property Information
Property Type
Residential Lease
Sub-Type
Single Family Residence
Style
Traditional
Year Built
2021
Living Area
2,331 sq ft
Lot Size
0.14 acres
Garage Spaces
2
Days on Market
23
MLS® Listing#
21273859
Property Features
Appliances
Cooling
Heating
Flooring
Parking
Patio
Fencing
Lot Features
Construction
Security
Community
Utilities
Sewer
Water Source
Rooms
- Living Room21 x 13First
- Master Bedroom18 x 13First
Schools
- Elementary:
- Willett
- High:
- Forney
- District:
- Forney ISD
Financial Details
HOA
Yes
Gateway Parks Community Association
Parcel Number
207818
Directions
Use GPS.
Affordability Calculator
$590
Estimated monthly payment
$16/mo
Principal $2,360 · Est. interest $3,292 over 30 yrs
Neighborhood Market Statistics
How this home compares to active listings in Forney, TX
- $354,784
- Median Listing Price
- 70
- Median Days on Market
- 2,278
- Median Sq Ft
- $159
- Median Price / Sq Ft
- 833
- Active Listings
- This home’s price is 99% below the area median.
- Its price per sq ft is 99% below the area median.
Market statistics compiled from active EXIT Realty® and MLS listings in Forney, TX.
Location
Map is currently unavailable for this location.
Points of Interest in Forney, TX
Showing the Forney area map.
Commute Calculator
Nearby Homes

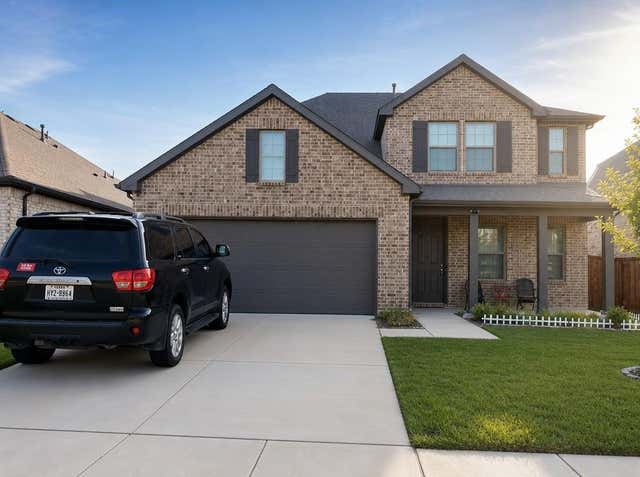
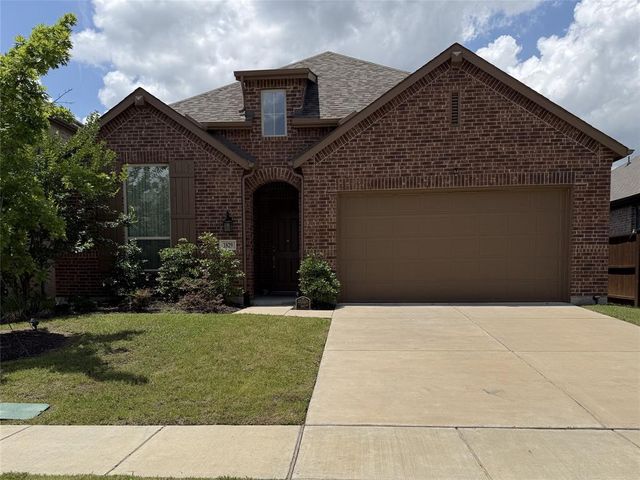
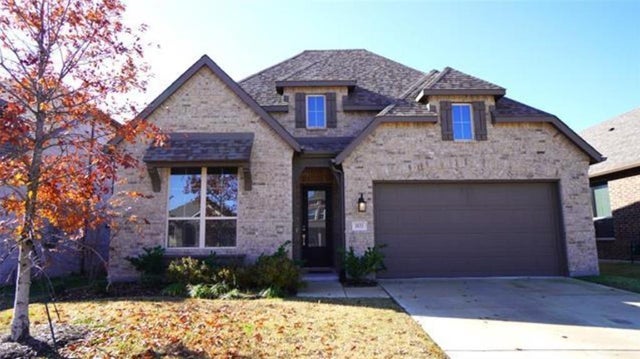

Similar Homes Nearby

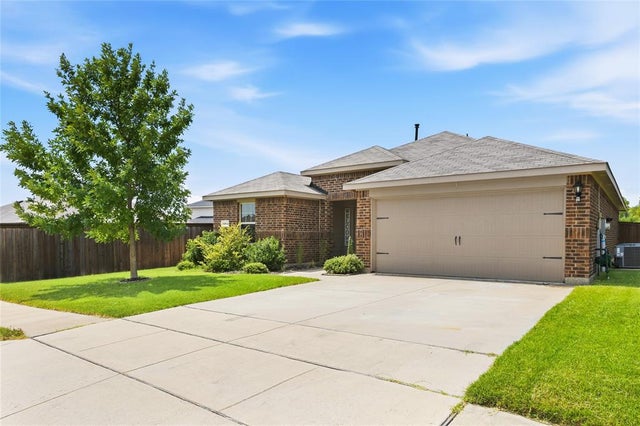
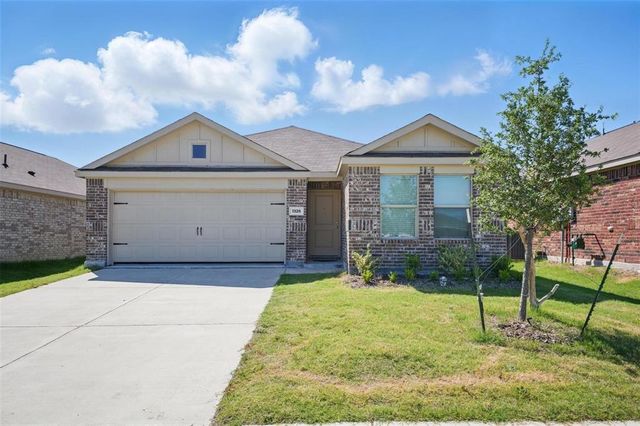
Similar Home Values
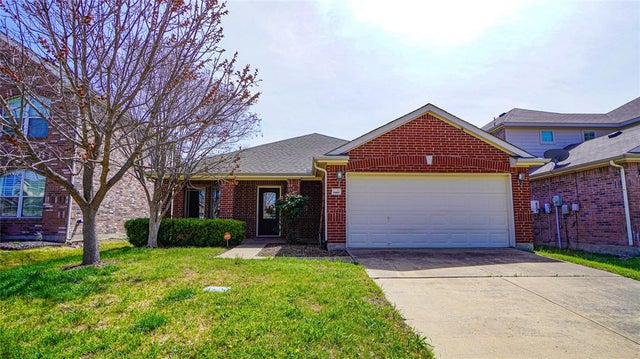
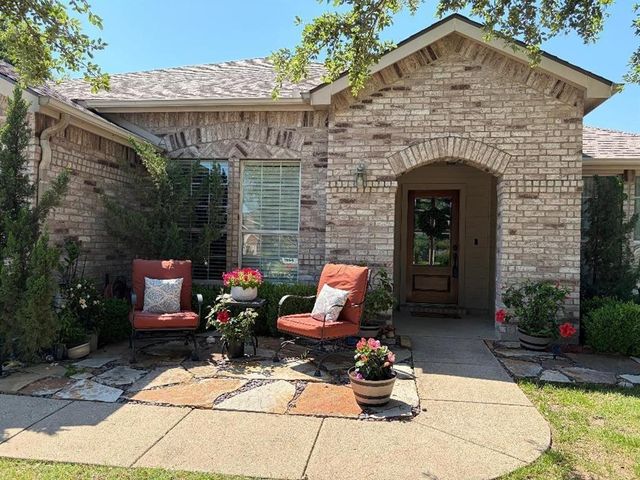
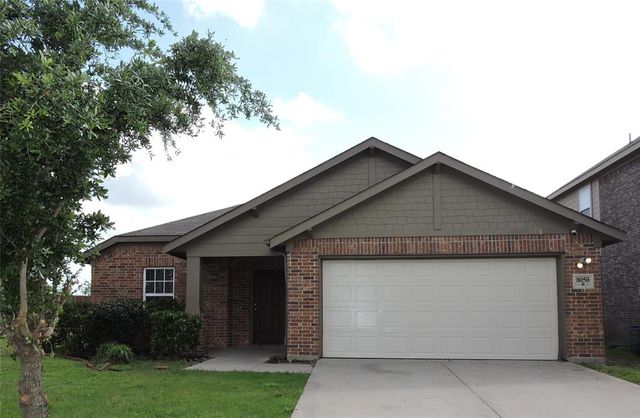
Comparable nearby listings and their asking prices.
| Address | Price | Beds | Baths | Sq Ft |
|---|---|---|---|---|
| 2010 Diamondback, Forney, TX | $2,099/mo | 3 | 2 | 1,750 |
| 3048 Chico Drive, Forney, TX | $2,100/mo | 3 | 2 | 1,681 |
| 422 Beech Court, Forney, TX | $2,100/mo | 3 | 2 | 2,002 |
| 8050 Privet Street, Forney, TX | $2,100/mo | 4 | 2 | 2,045 |
| 3006 Pitchfork Way, Forney, TX | $2,100/mo | 3 | 2 | 1,604 |
| 1326 Eldridge Pond Street, Forney, TX | $2,100/mo | 4 | 2 | 1,950 |
Moving Cost Estimate
EXIT Agents in Forney


Listing Courtesy: RE/MAX DFW Associates - 972-644-3778
Presented by: Linda Fontana
Last Updated: 2026-05-18