

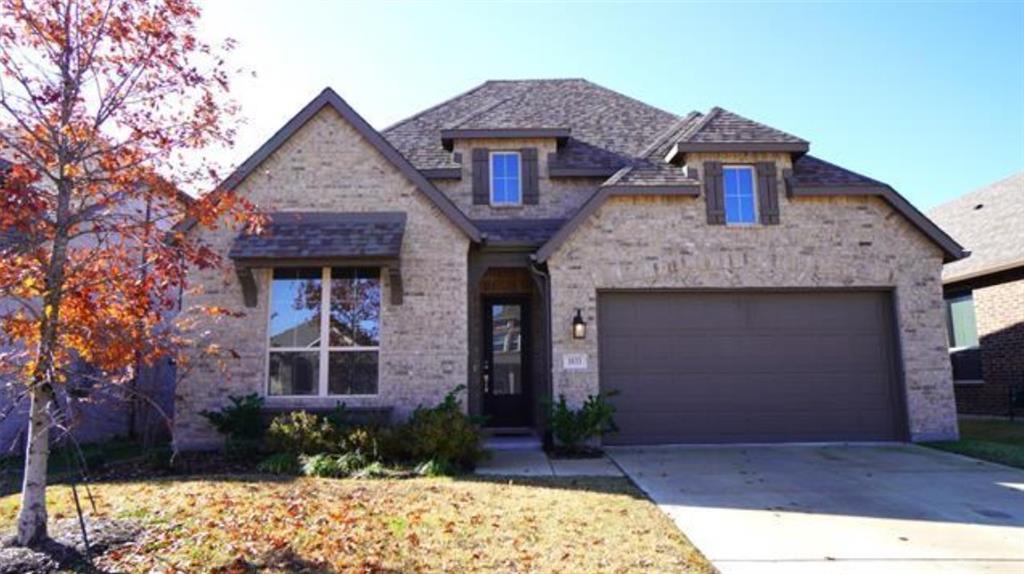
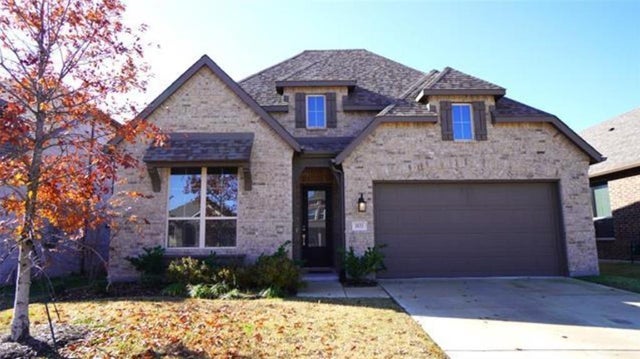
1833 Purtis Creek Drive, Forney, TX 75126
Gateway Parks Add · Kaufman County
Key Facts
Description
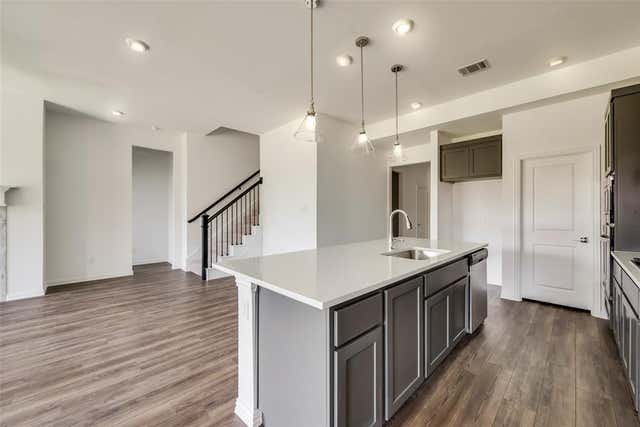
Welcome to 1833 Purtis Creek Drive, a stunning single-story home in Forney, TX, designed with comfort and modern living in mind. This open and airy floor plan features 11-foot ceilings, large windows, and engineered hardwood flooring in the common areas, creating a bright and inviting atmosphere. The kitchen is a chef’s dream with large vein granite countertops, island with bar seating, a built-in oven and microwave, and an undermount sink. The spacious family room is anchored by a decorative tile gas fireplace, while the primary suite offers a bay window, a separate garden tub, and a walk-in shower. Additional highlights include a study, a media room, and 2.5 baths. Step outside to the extended patio, perfect for outdoor entertaining. Furnishings such as a couch, three barstools, a guest bed, a primary bed, and bathroom items are included for added convenience. With a 2-car garage and thoughtful upgrades throughout, this home is the perfect blend of style and functionality.
Property Information
Property Type
Residential Lease
Sub-Type
Single Family Residence
Style
Traditional
Year Built
2021
Living Area
2,241 sq ft
Lot Size
0.14 acres
Garage Spaces
2
Days on Market
28
MLS® Listing#
21304708
Property Features
Interior
Exterior
Appliances
Heating
Flooring
Fireplace
Parking
Laundry
Patio
Fencing
Lot Features
Construction
Foundation
Roof
Security
Utilities
Sewer
Water Source
Rooms
- 0 x 0First
- 0 x 0First
- Bedroom12 x 10First
- Bedroom12 x 10First
- Dining Room12 x 11First
- Game Room13 x 13First
- Kitchen12 x 10First
- Living Room23 x 14First
- Master Bathroom0 x 0First
- Master Bedroom18 x 13First
- Office13 x 10First
- Utility Room6 x 6First
Schools
- Elementary:
- Henderson
- Middle:
- Warren
- High:
- Forney
- District:
- Forney ISD
Financial Details
Parcel Number
207842
Directions
From Dallas. Take Highway 80 East. Exit Gateway Parkway. Turn right (go south) onto Gateway Parkway. Turn Left on Cedar Crest., which is the second left after the stop sign at CR212. Model homes will be on your right.
Affordability Calculator
$550
Estimated monthly payment
$15/mo
Principal $2,200 · Est. interest $3,069 over 30 yrs
Neighborhood Market Statistics
How this home compares to active listings in Forney, TX
- $355,367
- Median Listing Price
- 70
- Median Days on Market
- 2,280
- Median Sq Ft
- $159
- Median Price / Sq Ft
- 833
- Active Listings
- This home’s price is 99% below the area median.
- Its price per sq ft is 99% below the area median.
Market statistics compiled from active EXIT Realty® and MLS listings in Forney, TX.
Location

Points of Interest in Forney, TX
Showing the Forney area map.
Nearby Schools
Willett Elementary
Elementary · 0.6 mi away
Blackburn Elementary School
Elementary · 1.6 mi away
Henderson Elementary
Elementary · 1.6 mi away
Rhea Intermediate School - Forney Isd
Secondary · 2.1 mi away
Rhea Elementary School
Elementary · 2.1 mi away
Brown Middle School, Forney Isd
Secondary · 2.1 mi away
Forney High School
Secondary · 2.7 mi away
Primrose Schools
Elementary · 2.7 mi away
Smith Intermediate School
Secondary · 2.8 mi away
Margaret Smith Elementary School
Elementary · 2.8 mi away
Pinnacle Montessori
Elementary · 2.8 mi away
North Forney High School
Secondary · 3.0 mi away
Crosby Elementary School
Elementary · 3.1 mi away
The Goddard School
School · 3.3 mi away
Barbara Walker Elementary
Elementary · 3.3 mi away
Phoenix Children's Academy
School · 3.4 mi away
Forney Academic Center
Secondary · 4.0 mi away
Hollis T Dietz Elementary
Elementary · 4.0 mi away
Johnson Elementary School
Elementary · 4.0 mi away
Criswell Elementary School
Elementary · 4.1 mi away
Commute Calculator
Nearby Homes
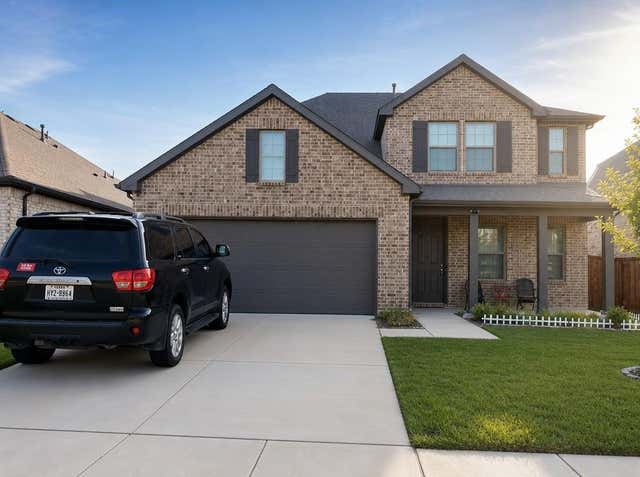

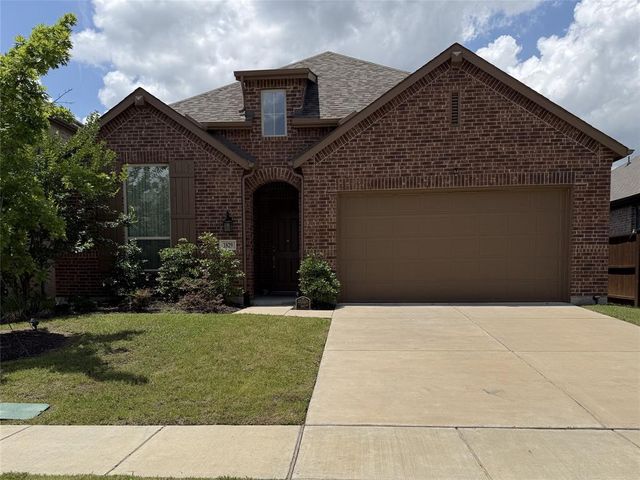

Similar Homes Nearby

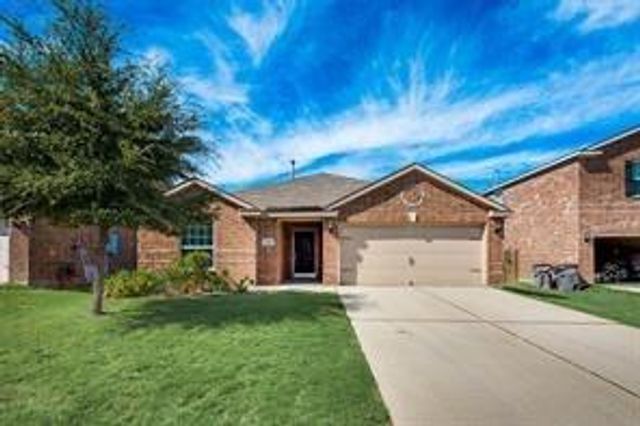
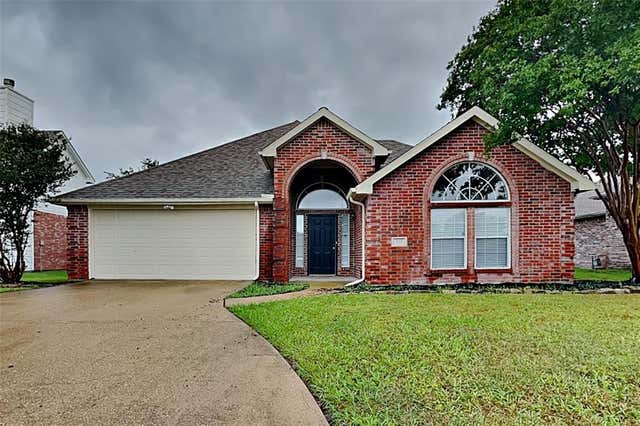

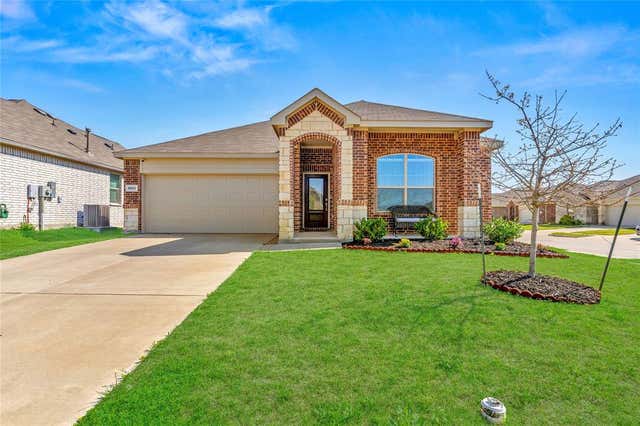

Similar Home Values
Comparable nearby listings and their asking prices.
| Address | Price | Beds | Baths | Sq Ft |
|---|---|---|---|---|
| 1022 Halifax Lane, Forney, TX | $1,925/mo | 3 | 2 | 1,631 |
| 2106 Bluebell, Forney, TX | $1,925/mo | 3 | 2 | 1,541 |
| 511 Brazos Street, Forney, TX | $1,925/mo | 3 | 2 | 1,570 |
| 3121 Angus Drive, Forney, TX | $1,950/mo | 3 | 2 | 1,683 |
| 5502 Cavalcade Court, Forney, TX | $1,950/mo | 3 | 2 | 1,532 |
| 708 Azalea Drive, Forney, TX | $1,950/mo | 3 | 2 | 1,751 |
Moving Cost Estimate
EXIT Agents in Forney


Listing Courtesy: M&D PM LLC - 972-772-6025
Presented by: Misty Perez
Last Updated: 2026-06-17