

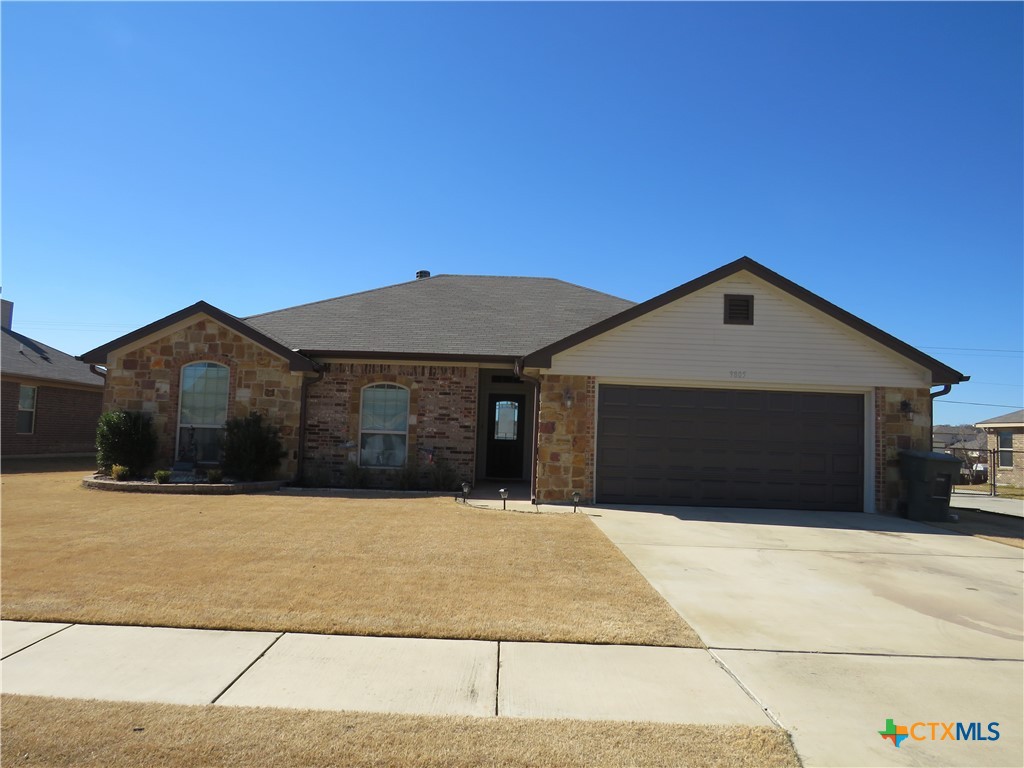
9805 Kaitlyn Drive, Killeen, TX 76542
Cosper Ridge Estates Ph Fou · Bell County
Key Facts
Description
Ask us how we can reduce your move-in costs with our Fee in Lieu of Security Deposit Program!! Welcome to this inviting home featuring a cozy living room with a fireplace, creating the perfect space to relax and unwind. The spacious kitchen is designed for both style and functionality, offering a breakfast bar, center island, custom cabinetry, granite countertops, a pantry, and stainless steel appliances. A convenient laundry area with washer and dryer hookups adds to the home's practicality. The bedrooms are comfortably sized, while the primary suite offers a private retreat with a walk-in closet and an en-suite bathroom featuring a separate shower, garden tub, and double vanity. Step outside to a privately fenced backyard complete with a storage shed and playground, providing plenty of space for entertaining, outdoor activities, or family enjoyment. An attached front-entry two-car garage completes this wonderful home, offering ample parking and additional storage. ATTENTION: All leases will be enrolled into the StarPointe Realty Residential Benefit Package program. Participation is mandatory. Package details and pricing can be found on our website.
Property Information
Property Type
Residential Lease
Sub-Type
Single Family Residence
Style
Traditional
Year Built
2015
Living Area
1,935 sq ft
Lot Size
0.23 acres
Garage Spaces
2
MLS® Listing#
618789
Property Features
- Interior:
- Built-in Features, Ceiling Fan(s), Double Vanity, Walk-In Closet(s), Breakfast Bar, Granite Counters, Kitchen Island, Pantry
- Exterior:
- None
- Appliances:
- Dishwasher, Electric Range, Disposal, Microwave, Refrigerator, Range
- Cooling:
- Ceiling Fan(s), Central Air, Electric
- Heating:
- Central, Electric
- Flooring:
- Carpet, Ceramic Tile
- Fireplace:
- Living Room
- Pool:
- None
- Laundry:
- Washer Hookup, Electric Dryer Hookup
- Fencing:
- Back Yard, Privacy
- Lot Features:
- City Lot
- Construction:
- Brick Veneer
- Foundation:
- Slab
- Roof:
- Composition, Shingle
- Community:
- None
- Sewer:
- Public Sewer
- Water Source:
- Public
HOA & Tax
- HOA:
- None
- Parcel #:
- 452924
Directions
Head toward Everly Dr, Turn right onto Cullen Dr, Turn left onto Rowdy Dr and Turn right onto Kaitlyn Dr
Affordability Calculator
$380
Estimated monthly payment
$10/mo
Principal $1,520 · Est. interest $2,121 over 30 yrs
Neighborhood Market Statistics
How this home compares to active listings in Killeen, TX
- $277,721
- Median Listing Price
- 63
- Median Days on Market
- 1,821
- Median Sq Ft
- $140
- Median Price / Sq Ft
- 921
- Active Listings
- This home’s price is 99% below the area median.
- Its price per sq ft is 99% below the area median.
Market statistics compiled from active EXIT Realty® and MLS listings in Killeen, TX.
Location
- 9805 Kaitlyn Drive, Killeen, TX 76542
Nearby Schools
Alice W Douse Elementary School
Elementary · 0.2 mi away
Charles E Patterson Middle School
Secondary · 1.3 mi away
Kisd Career Center
School · 1.3 mi away
Pathways Academic Campus
Secondary · 1.5 mi away
Killeen Isd Pathways
Secondary · 1.5 mi away
Tamuct Office of Student Affairs
School · 2.2 mi away
Saegert Elementary School
Elementary · 2.4 mi away
Reeces Creek Elementary School
Elementary · 3.1 mi away
Trimmier Elementary School
Elementary · 3.1 mi away
Memorial Christian Academy
School · 3.4 mi away
Liberty Hill Middle School
Secondary · 3.5 mi away
Ellison High School
Secondary · 3.6 mi away
Ellison High School
Secondary · 3.6 mi away
Cedar Valley Elementary School
Elementary · 3.7 mi away
Future Leaders Learning Academy
School · 3.7 mi away
Greater Love Learning Academy
School · 3.8 mi away
Haynes Elementary School
Elementary · 3.8 mi away
Timber Ridge Elementary School
Elementary · 3.9 mi away
Willow Springs Elementary School
Elementary · 4.1 mi away
Children's Ark
School · 4.2 mi away
Commute Calculator
Nearby Homes

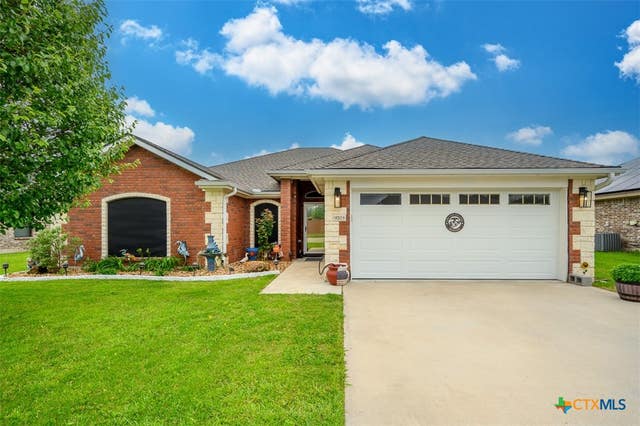

Similar Homes Nearby
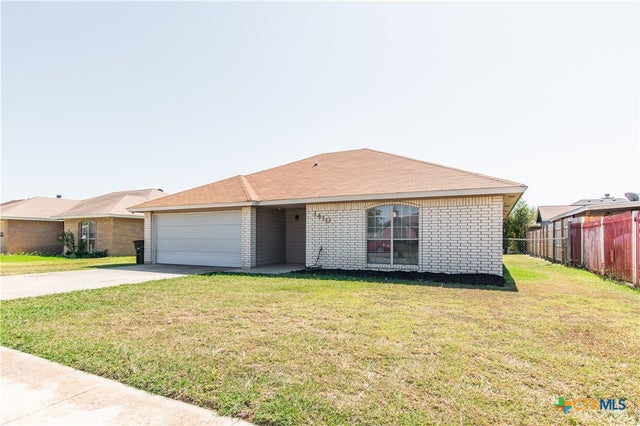
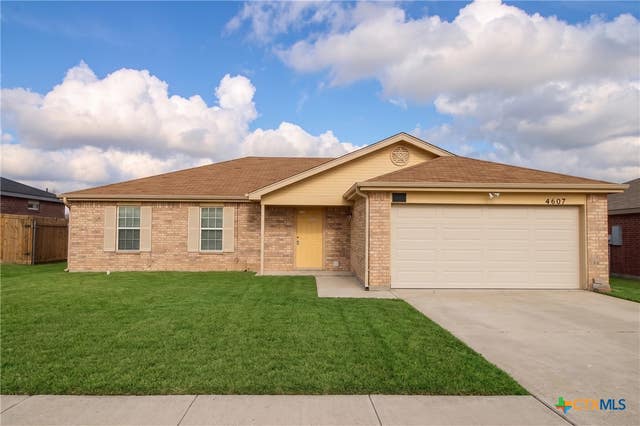
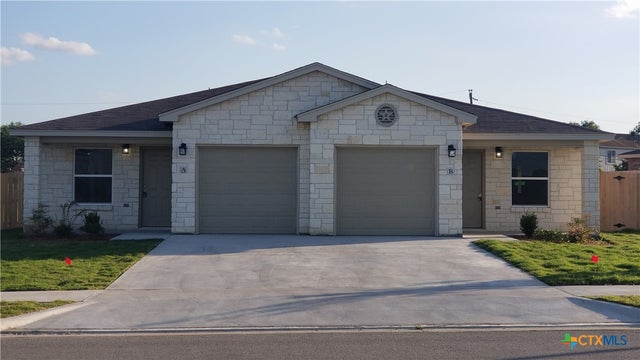
Moving Cost Estimate
EXIT Agents in Killeen


Listing Courtesy: StarPointe Realty CTX, LLC - 254-213-3290