

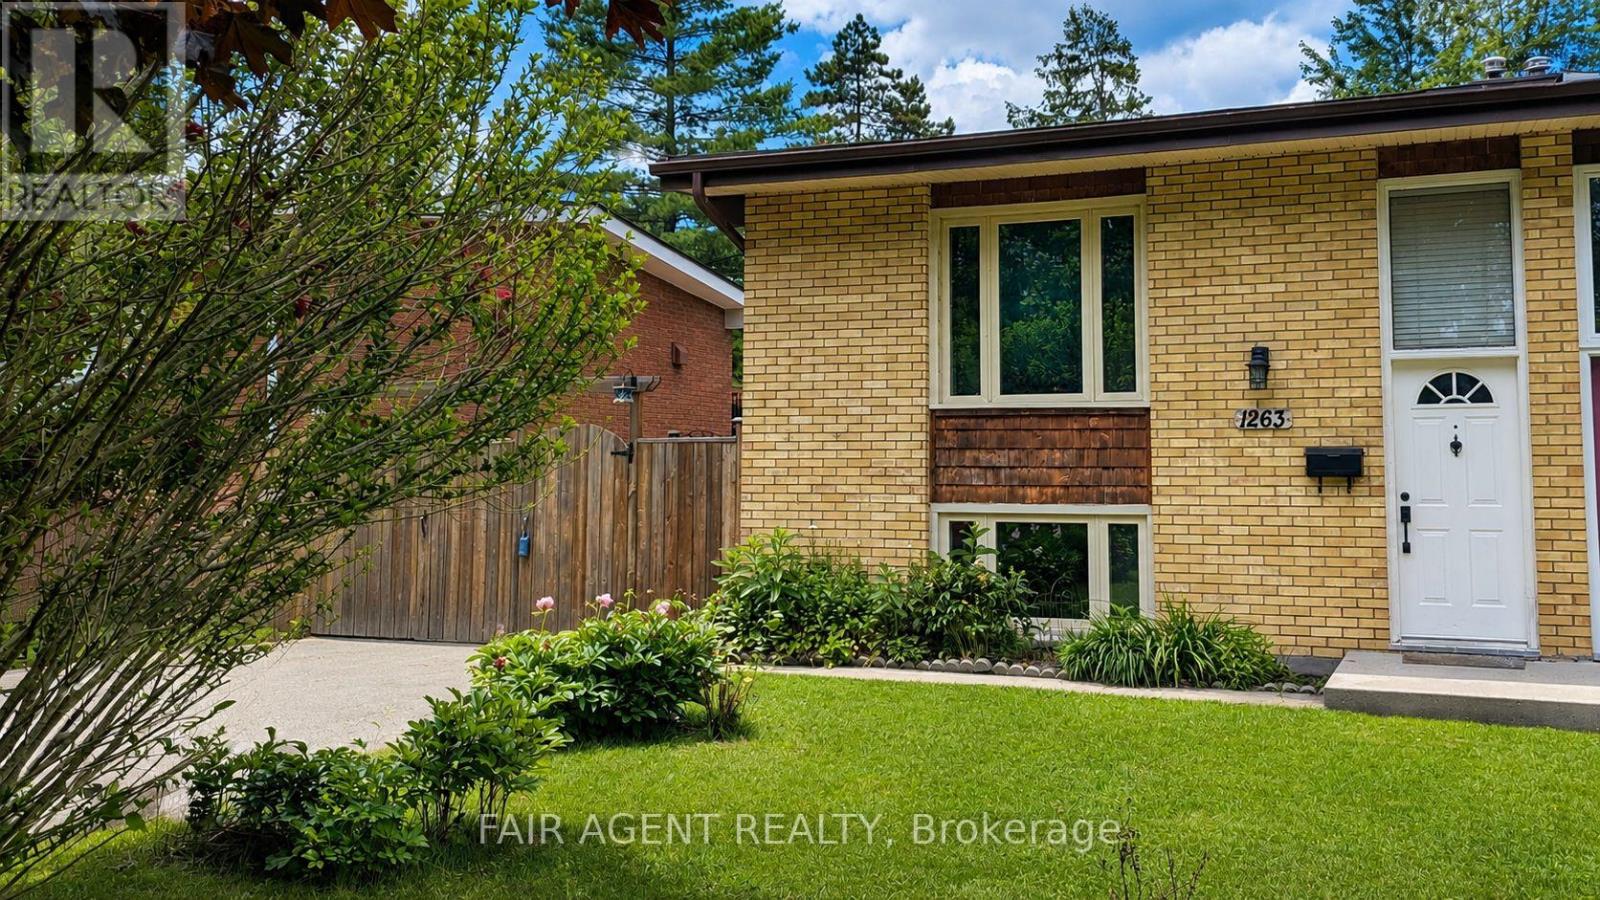
1263 SORREL ROAD, London East (East D), ON N5V2N6
East D
Key Facts
Description
Freshly painted throughout and move-in ready, this semi-detached raised bungalow offers a flexible layout with space to suit a variety of needs. The main floor includes an updated kitchen with granite countertops (2019), a bright living room, a 2-piece bathroom, and a flexible space presently used as a dining room but equally suited as a third bedroom, home office, or guest space. A deck off the kitchen provides a great spot for outdoor dining and overlooks the private, fenced backyard. The lower level includes a spacious family room, two bedrooms with large windows, a 4-piece bathroom, and a laundry room. Recent updates include new laminate flooring in the lower level, an electrical upgrade completed in February 2020, and fresh paint throughout the entire home. Situated on a 30' x 125' lot with parking for multiple vehicles, this home offers a practical layout and plenty of outdoor space to enjoy. (id:31684)
Property Information
Property Type
Residential
Sub-Type
Single Family Residence
Style
Raised bungalow
Parking Spaces
3
Ownership
Freehold
Listing #
X13465736
Property Features
Cooling
Heating
Fencing
Rooms
- Bathroom 1Measurements not availableLower
- Bathroom 2Measurements not availableMain
- Bedroom 13.68 m X 2.74 mLower
- Bedroom 23.42 m X 2.94 mLower
- Dining Room3.53 m X 3.02 mMain
- Family Room3.81 m X 3.7 mLower
- Kitchen4.54 m X 2.92 mMain
- Laundry4.11 m X 1.93 mLower
- Living Room4.64 m X 4.49 mMain
Affordability Calculator
$79,000
Estimated monthly payment
$2,102/mo
Principal $316,000 · Est. interest $440,848 over 30 yrs
Neighborhood Market Statistics
How this home compares to active listings in London East, ON
- CA$686,378
- Median Listing Price
- 43
- Median Days on Market
- 1,500
- Median Sq Ft
- CA$474
- Median Price / Sq Ft
- 7,021
- Active Listings
- This home’s price is 42% below the area median.
Market statistics compiled from active EXIT Realty® and MLS listings in London East, ON.
Location
- 1263 SORREL ROAD, London East (East D), ON N5V2N6
Points of Interest in London East (East D), ON
Showing the London East (East D) area map.
Nearby Schools
Evelyn Harrison Public School
School · 0.3 km away
Chippewa Public School
School · 0.5 km away
Ste-Jeanne-D'Arc Catholic Elementary School
Elementary · 0.8 km away
Fanshawe College
Secondary School · 1.6 km away
Franklin D Roosevelt Public School
School · 1.7 km away
St. Anne Catholic School
School · 1.7 km away
St Anne's Separate School
School · 1.7 km away
Simply Kids
School · 1.7 km away
Robarts School for the Deaf
Secondary · 1.8 km away
Montcalm Secondary School
Secondary · 2.0 km away
John Paul II
Secondary · 2.1 km away
Hillcrest Public School
School · 2.5 km away
Sir John A MacDonald Public School
School · 2.6 km away
Cedar Hollow Public School
School · 2.6 km away
Children's Place
School · 2.6 km away
North American Trade School
Secondary · 2.8 km away
Lord Elgin School
School · 2.9 km away
Blessed Sacrament Catholic School
School · 3.0 km away
Al-Taqwa Academy-Elementary & Secondary
Secondary · 3.1 km away
Academie de la Tamise
School · 3.3 km away
Commute Calculator
Nearby Homes


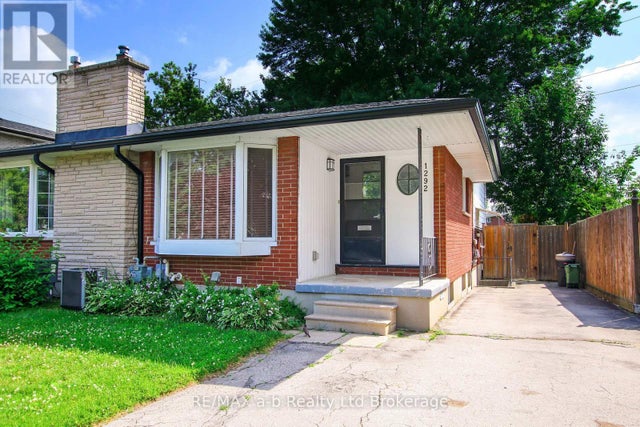
Similar Homes Nearby


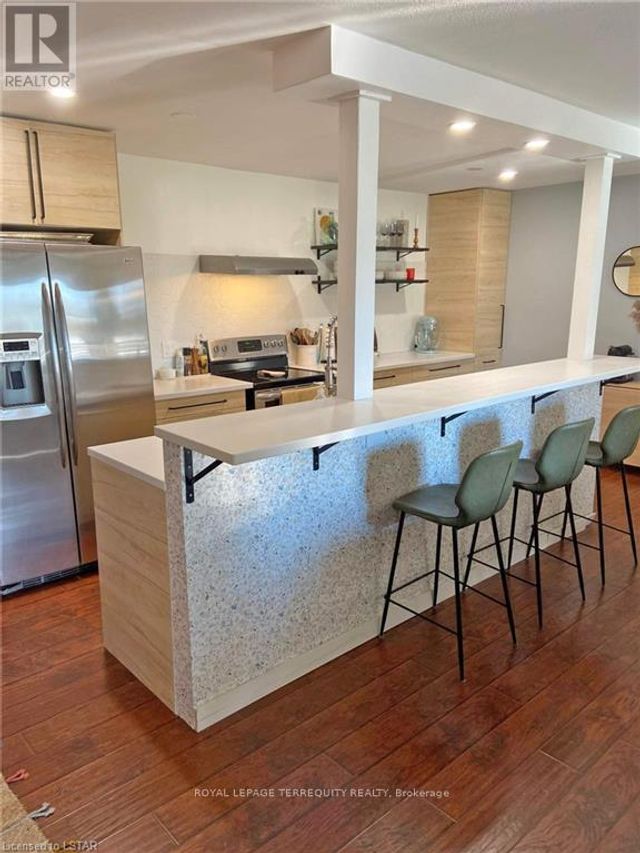

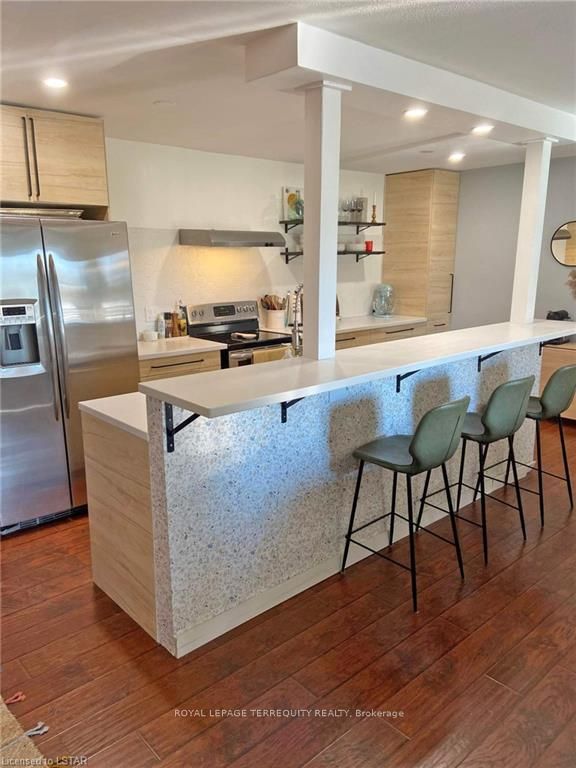
Similar Home Values
Comparable nearby listings and their asking prices.
| Address | Price | Beds | Baths | Sq Ft |
|---|---|---|---|---|
| 75 Huxley Street, London South, ON | CA$277,777 | 1 | 1 | — |
| 75 HUXLEY STREET, London South (South E), ON | CA$277,777 | 1 | 1 | — |
| 90 - 690 LITTLE GREY STREET, London East (East L), ON | CA$279,000 | 3 | 2 | — |
| 325 - 2230 TRAFALGAR STREET, London East (East I), ON | CA$279,000 | 1 | 1 | — |
| 690 Little Grey Street 90, London East, ON | CA$279,000 | 3 | 2 | — |
| 2230 Trafalgar Street 325, London East, ON | CA$279,000 | 1 | 1 | — |
Moving Cost Estimate
EXIT Agents in London East (East D)



Listing Courtesy: FAIR AGENT REALTY
Data Terms of Use
This website is operated by FAIR AGENT REALTY, a brokerage who is a member of The Canadian Real Estate Association (CREA). The content on this website is owned or controlled by CREA. By accessing this website, the user agrees to be bound by these terms of use as amended from time to time, and agrees that these terms of use constitute a binding contract between the user, FAIR AGENT REALTY, and CREA.
Copyright
The content on this website is protected by copyright and other laws, and is intended solely for the private, non-commercial use by individuals. Any other reproduction, distribution or use of the content, in whole or in part, is specifically prohibited. Prohibited uses include commercial use, “screen scraping”, “database scraping”, and any other activity intended to collect, store, reorganize or manipulate the content of this website.
Trademarks
REALTOR®, REALTORS®, and the REALTOR® logo are certification marks that are owned by REALTOR® Canada Inc. and licensed exclusively to The Canadian Real Estate Association (CREA). These certification marks identify real estate professionals who are members of CREA and who must abide by CREA’s By-Laws, Rules, and the REALTOR® Code. The MLS® trademark and the MLS® logo are owned by CREA and identify the professional real estate services provided by members of CREA.
Liability and Warranty Disclaimer
The information contained on this website is based in whole or in part on information that is provided by members of CREA, who are responsible for its accuracy. CREA reproduces and distributes this information as a service for its members, and assumes no responsibility for its completeness or accuracy.
Amendments
FAIR AGENT REALTY may at any time amend these Terms of Use by updating this posting. All users of this site are bound by these amendments should they wish to continue accessing the website, and should therefore periodically visit this page to review any and all such amendments.