

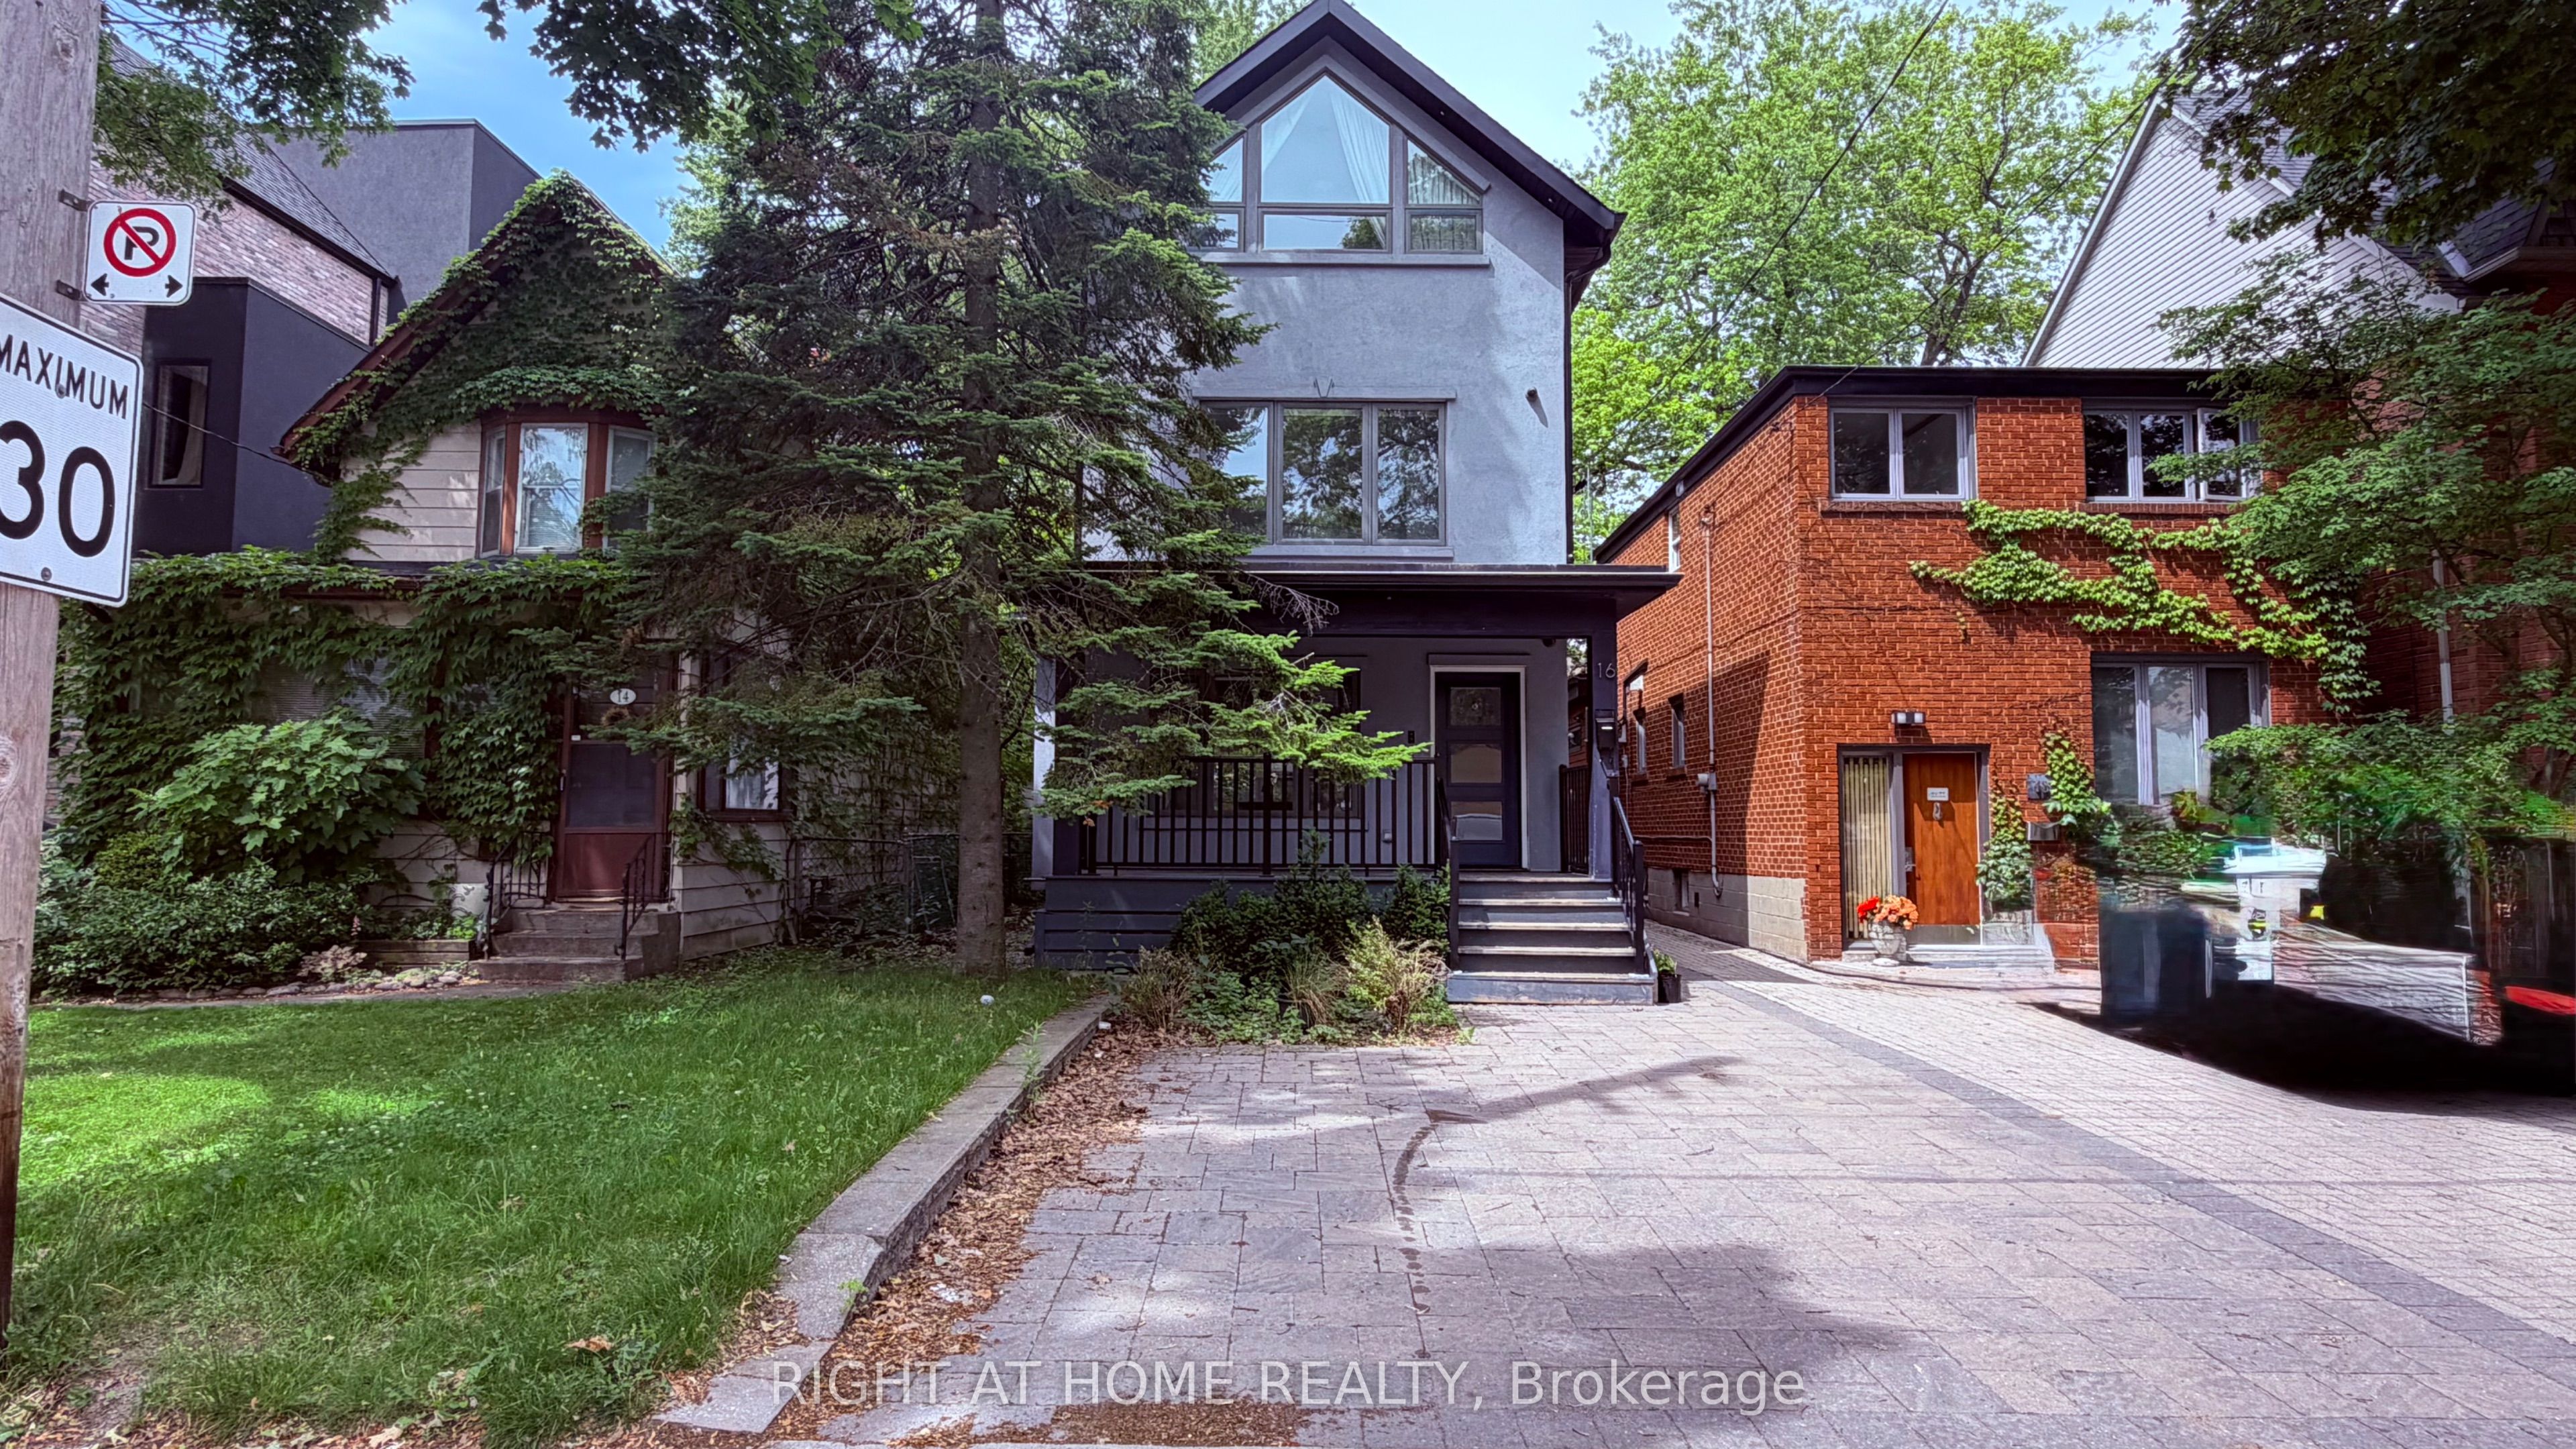
16 Woodlee Road, Toronto, ON M4E 2R1
Toronto County
Key Facts
Description
Beautiful 4 Bedroom Luxury Home Designed By Award Winning Architect David Fujiwara. Fully Renovated Throughout. Open Concept Main Floor With Pot Lights. Chefs Kitchen Features Caesar Stone Countertops, Breakfast Bar And High End Appliances. Finished Basement With Vinyl Floor, Additional Bedroom,3 Pc Bath And Separate Entrance To Large Backyard. Kitchen And Third Floor Sky Lights Bring Plenty Of Natural Light. 2 Car front parking pad. Wired For Option To Use Bell Fibe. Conveniently Located Steps To TTC, Shopping And Restaurants.
Property Information
Property Type
Residential Lease
Sub-Type
Single Family Residence
Style
3-Storey
Stories
3
Parking Spaces
2
MLS® Listing#
E13010330
Property Features
Cooling
Heating
Basement
Pool
Construction
Foundation
Roof
Rooms
- 4.74 x 3.92Basement
- 5.3 x 2.97Main
- Bedroom4.65 x 3.91Third
- Bedroom3.72 x 2.48Basement
- Bedroom 24.65 x 3.182Third
- Bedroom 33.84 x 2.67Second
- Bedroom 44.0 x 2.47Second
- Dining Room5.28 x 2.95Main
- Family Room5.28 x 2.95Main
- Kitchen5.3 x 2.97Main
Directions
Main and Gerrard
Affordability Calculator
$1,040
Estimated monthly payment
$28/mo
Principal $4,160 · Est. interest $5,804 over 30 yrs
Neighborhood Market Statistics
How this home compares to active listings in Toronto, ON
- CA$784,870
- Median Listing Price
- 41
- Median Days on Market
- 950
- Median Sq Ft
- CA$818
- Median Price / Sq Ft
- 20,012
- Active Listings
- This home’s price is 99% below the area median.
Market statistics compiled from active EXIT Realty® and MLS listings in Toronto, ON.
Location
- 16 Woodlee Road, Toronto, ON M4E 2R1
Points of Interest in Toronto, ON
Showing the Toronto area map.
Nearby Schools
Kimberley Junior Public School
Elementary · 0.5 km away
Leroux Froebel Bilingual School
Elementary · 0.6 km away
Gledhill Junior Public School
Elementary · 0.6 km away
Norway Junior Public School
Elementary · 0.8 km away
William J McCordic School
Elementary · 0.9 km away
St John Elementary School
Elementary · 0.9 km away
Malvern Collegiate Institute
Secondary · 1.0 km away
Secord Elementary School
Elementary · 1.0 km away
Notre Dame
Secondary · 1.0 km away
St. Brigid Catholic School
Elementary · 1.0 km away
Marca College of Hair and Esthetics
Secondary School · 1.1 km away
Bowmore Road Junior and Senior Public School
Elementary · 1.1 km away
Glen Ames School Council
Secondary · 1.2 km away
Williamson Rd School Council
Elementary · 1.2 km away
Community Life Christian School
School · 1.3 km away
Adam Beck Junior Public School
Elementary · 1.3 km away
George Etienne Cartier School
School · 1.3 km away
Earl Beatty Public School
School · 1.3 km away
Da Morrison Middle School
Secondary · 1.4 km away
Beach Montessori School
Elementary · 1.4 km away
Commute Calculator
Nearby Homes


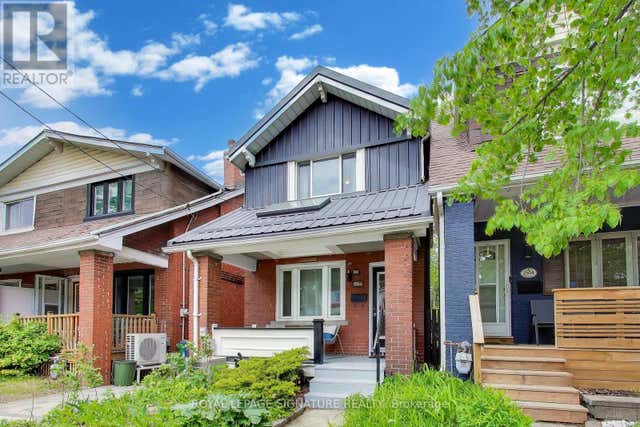


Similar Homes Nearby
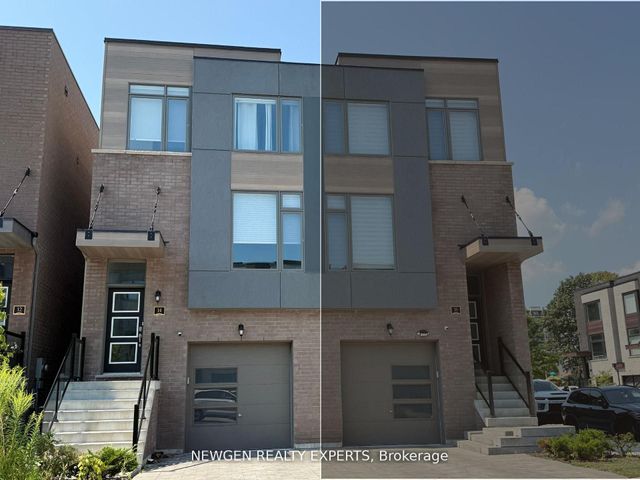

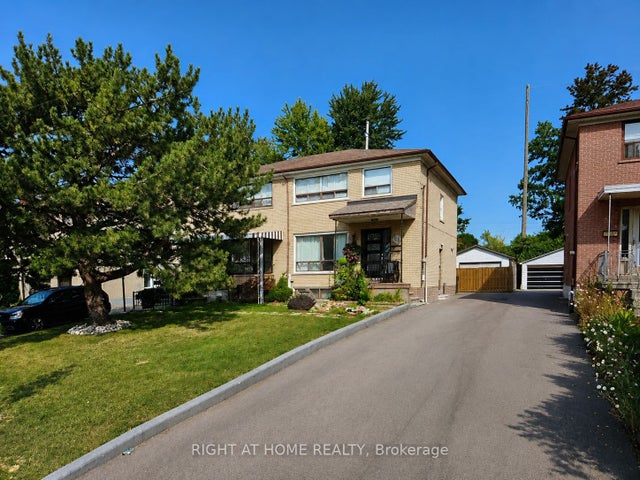

Similar Home Values
Comparable nearby listings and their asking prices.
| Address | Price | Beds | Baths | Sq Ft |
|---|---|---|---|---|
| 14 Wild Rose Gardens W, Toronto, ON | CA$3,650/mo | 4 | 4 | — |
| 7 Ursa Star Way, Toronto, ON | CA$3,650/mo | 4 | 2 | — |
| 43 Foxrun Avenue, Toronto, ON | CA$3,650/mo | 4 | 2 | — |
| 18 Valley Stream Drive, Toronto, ON | CA$3,690/mo | 4 | 3 | — |
| 294 Warden Avenue, Toronto, ON | CA$3,695/mo | 4 | 4 | — |
| 8 WELLESLEY Street W 606, Toronto, ON | CA$3,700/mo | 4 | 2 | — |
Moving Cost Estimate
EXIT Agents in Toronto


Listing Courtesy: RIGHT AT HOME REALTY - 9056957888
Presented by: JASON SAXE