

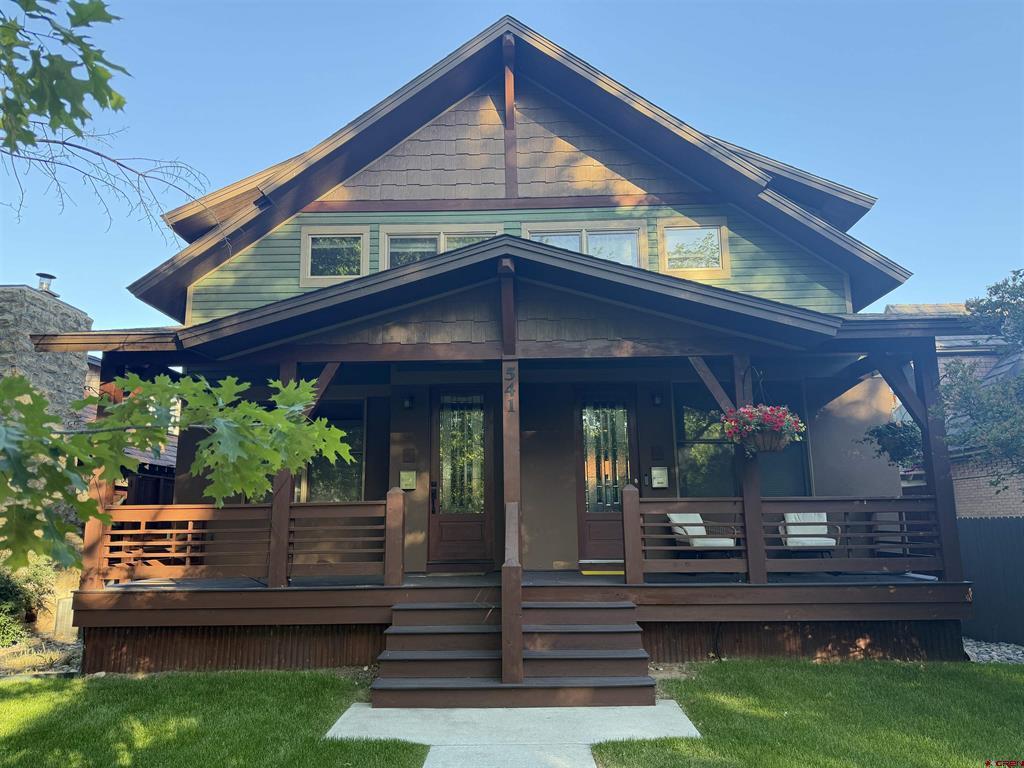
541 E 3rd Avenue A, Durango, CO 81301
None · La Plata County
Key Facts
Description
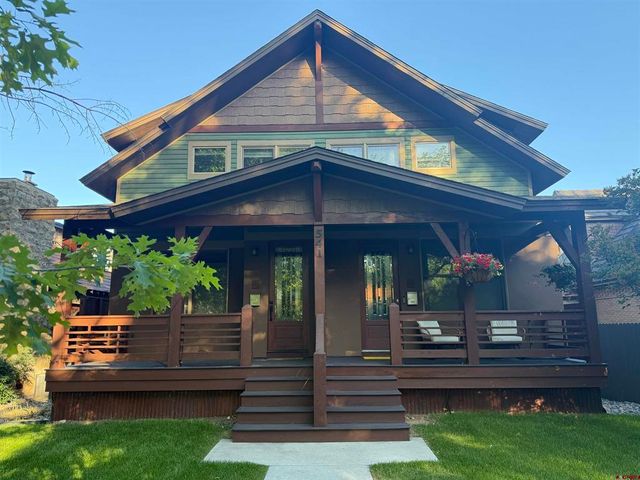
Enjoy all of the charm of Durango's beautiful historic district coupled with all of the amenities and benefits of this craftsman-style bungalow, artfully designed and built by Reynolds and Associates. The home pays homage to the traditional and historic character of the neighborhood with contemporary touches creating a high-quality, unique property just blocks from Main Avenue and a vibrant downtown. Enjoy sunny mornings on the covered front porch, soaking in the views of the beautiful boulevard from this unique property. The design details include brick accent walls, hardwood flooring, custom steel railings accenting the floating staircase, wood-clad energy efficient windows, and an open living/dining/kitchen concept with kitchen featuring granite counters, island breakfast bar, glass tile backsplash, under-counter lighting, and stainless steel appliances. The lower level hosts two bedrooms and a full bath, with the primary suite on the second floor, offering a double sink vanity, soaking tub, walk-in shower, and abundant storage space. A loft area on the floor above offers the perfect bonus space for your home office or workout space. Other features include air conditioning and a detached 2-car garage. Walking distance to the best of downtown, and just blocks from Horse Gulch Open Space and trailhead, this lock and leave property truly offers the perfect basecamp for Durango's adventures!
Property Information
Property Type
Residential
Sub-Type
Townhouse
Year Built
2014
Stories
3
Living Area
2,160 sq ft
Lot Size
0.01 acres
Garage Spaces
2
MLS® Listing#
834138
Property Features
Interior
Appliances
Cooling
Heating
Flooring
Fireplace
Basement
Parking
Patio
Construction
Roof
Windows
Utilities
Sewer
Water Source
Schools
- Elementary:
- Park K-5
- Middle:
- Escalante 6-8
- High:
- Durango 9-12
Financial Details
HOA
Yes
Bungalows on 3rd
Annual Taxes
$3,469
Tax year 2025
Parcel Number
566529308031
Directions
Downtown Durango on 3rd Avenue just south of College Drive on the West side of the street.
Affordability Calculator
$239,800
Estimated monthly payment
$6,382/mo
Principal $959,200 · Est. interest $1,338,169 over 30 yrs
Neighborhood Market Statistics
How this home compares to active listings in Durango, CO
- $824,390
- Median Listing Price
- 72
- Median Days on Market
- 1,961
- Median Sq Ft
- $477
- Median Price / Sq Ft
- 426
- Active Listings
- This home’s price is 45% above the area median.
- Its price per sq ft is 16% above the area median.
Market statistics compiled from active EXIT Realty® and MLS listings in Durango, CO.
Location

Points of Interest in Durango, CO
Showing the Durango area map.
Nearby Schools
Park Elementary School
Elementary · 0.3 mi away
Durango Big Picture High School
Secondary · 0.5 mi away
Sunnyside Elementary School
Elementary · 0.5 mi away
The Juniper School
Elementary · 0.5 mi away
Durango Montessori School
Elementary · 0.6 mi away
Animas High School
Secondary · 0.7 mi away
Colorado Connections Academy @ Durango
School · 0.8 mi away
Durango Big Picture High School
Secondary · 0.8 mi away
Children's House of Durango, LLC
School · 0.9 mi away
St. Columba School
Elementary · 1.0 mi away
Durango High School
Secondary · 1.4 mi away
Needham Elementary School
Elementary · 1.5 mi away
Miller Middle School
Secondary · 1.8 mi away
The Juniper School
Elementary · 1.9 mi away
Riverview Elementary School
Elementary · 1.9 mi away
Mountain Middle School
Secondary · 2.1 mi away
Animas High School
Secondary · 2.2 mi away
The Liberty School
School · 2.3 mi away
Animas High School
Secondary · 2.3 mi away
Columbine Christian School
Elementary · 3.1 mi away
Commute Calculator
Nearby Homes


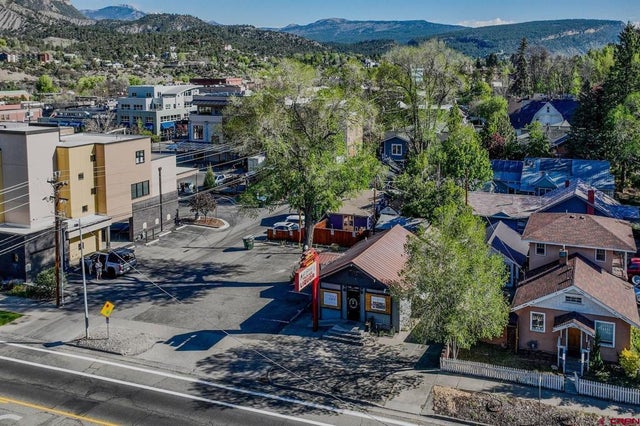
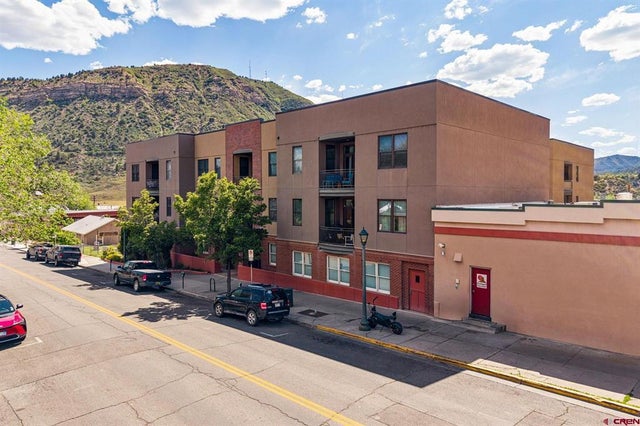
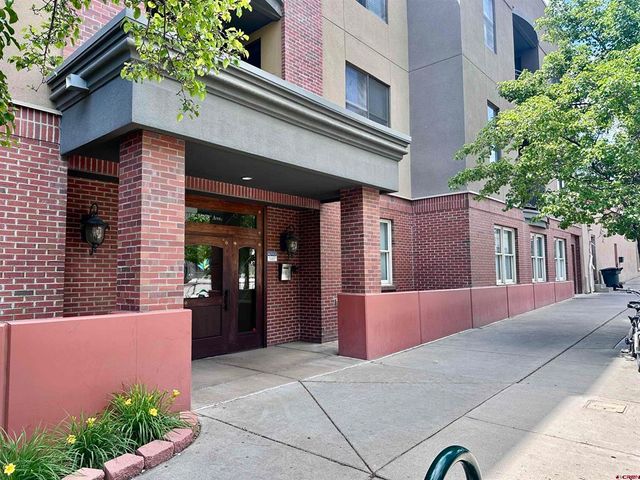
Similar Homes Nearby
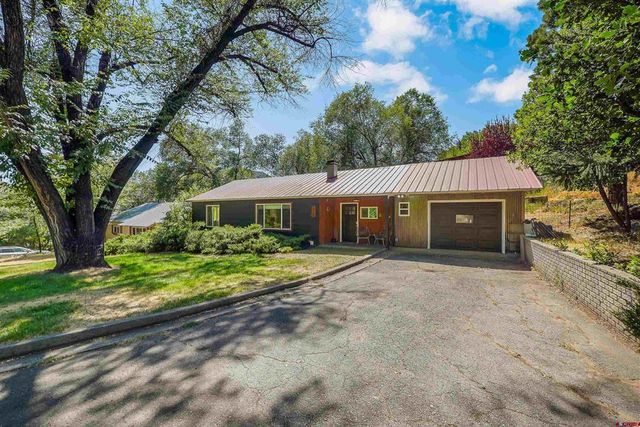

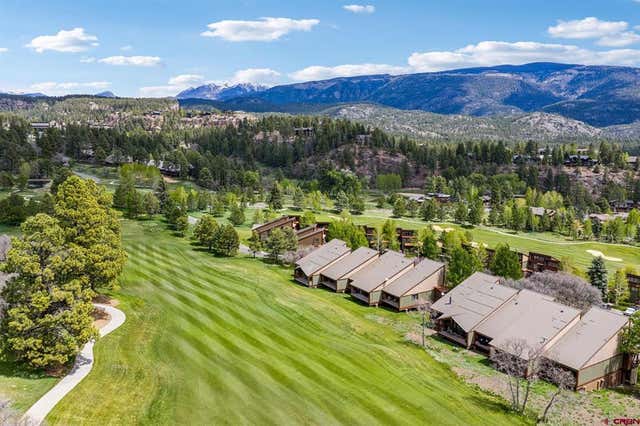


Similar Home Values
Comparable nearby listings and their asking prices.
| Address | Price | Beds | Baths | Sq Ft |
|---|---|---|---|---|
| 815 E 8th Avenue, Durango, CO | $840,000 | 3 | 2 | 1,175 |
| 16 Lendy Lane, Durango, CO | $840,000 | 3 | 2 | 2,216 |
| 365 S Tamarron Drive #792/793, Durango, CO | $860,000 | 3 | 3 | 1,967 |
| 199 Logging Trail Road, Durango, CO | $865,000 | 3 | 5 | 3,502 |
| 50 Big Pine Trail, Durango, CO | $889,000 | 2 | 2 | 1,791 |
| 23 County Road 222, Durango, CO | $895,000 | 5 | 4 | 3,300 |
Moving Cost Estimate
EXIT Agents in Durango



Listing Courtesy: Durango Land and Homes
FULL CREN Disclaimer
Real Estate listings held by companies other than Durango Land and Homes contain that company's name.
Fair Housing Disclaimer
Date Last Updated
.
Data Terms of Use
SOURCE: The data relating to real estate for sale on this web site comes in part from the Internet Data Exchange (IDX) program of Colorado Real Estate Network (CREN). All data deemed reliable but not guaranteed and should be independently verified. The information contained in this publication is subject to change without notice. TERMS OF USE: This publication is designed to provide information with regard to the subject matter covered. This listing information is provided exclusively for consumers’ personal, non-commercial use and may not be used for any purpose other than to identify prospective properties consumers may be interested in purchasing. It is displayed with the understanding that the publisher and authors are not engaged in rendering real estate, legal, accounting, tax, or other professional services and that the publisher and authors are not offering such advice in this publication. If real estate, legal, or other expert assistance is required, the services of a competent, professional person should be sought.
WARRANTY: COLORADO REAL ESTATE NETWORK (CREN) MAKES NO WARRANTY OF ANY KIND WITH REGARD TO THIS MATERIAL, INCLUDING, BUT NOT LIMITED TO, THE IMPLIED WARRANTIES OF MERCHANTABILITY AND FITNESS FOR A PARTICULAR PURPOSE. COLORADO REAL ESTATE NETWORK SHALL NOT BE LIABLE FOR ERRORS CONTAINED HEREIN OR FOR ANY DAMAGES IN CONNECTION WITH THE FURNISHING, PERFORMANCE, OR USE OF THIS MATERIAL.
“©COPYRIGHT (2017) by COLORADO REAL ESTATE NETWORK” 1519 E MAIN ST, STE 200 MONTROSE, CO 81401 USA ALL RIGHTS RESERVED WORLDWIDE. No part of this publication may be reproduced, adapted, translated, stored in a retrieval system or transmitted in any form or by any means, electronic, mechanical, photocopying, recording, or otherwise, without the prior written permission of Colorado Real Estate Network (CREN).
PUBLISHER’S NOTICE: All real estate advertised herein is subject to the Federal Fair Housing Act of 1968 and the Colorado Fair Housing Act, which Acts make it illegal to make or publish any advertisement that indicates any preference, limitation, or discrimination based on race, color, religion, sex, handicap, familial status, or national origin.
FAIR HOUSING DISCLAIMER
PUBLISHERS NOTICE: All information is deemed reliable but is not guaranteed and should be independently verified. All real estate advertised herein is subject to the US Federal Fair Housing Act of 1968 and the Colorado Fair Housing Act, which makes it illegal to make or publish any advertisement that indicates any preference, limitation, or discrimination based on race, color, religion, sex, handicap, familial status, or national origin. Please check with your local government agency for more information.