

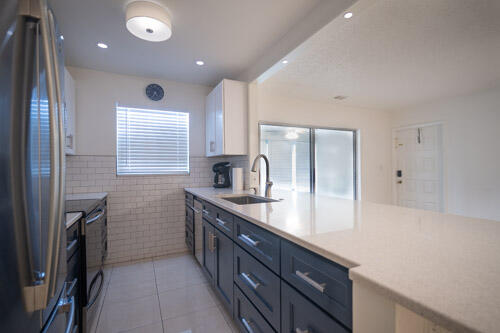
235 NW 46th Avenue B, Delray Beach, FL 33445
HIGH POINT OF DELRAY SEC 7 CONDO · Palm Beach County
Key Facts
Description
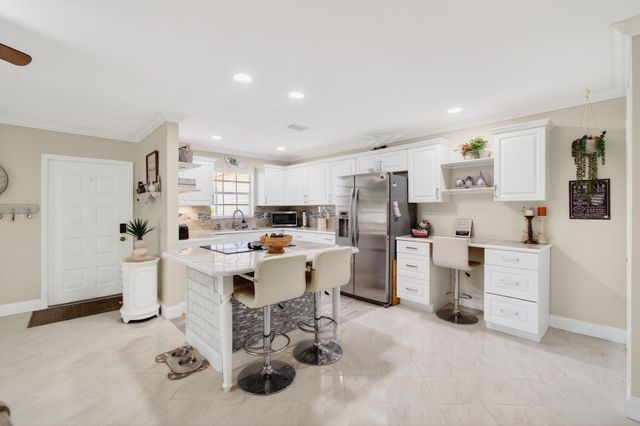
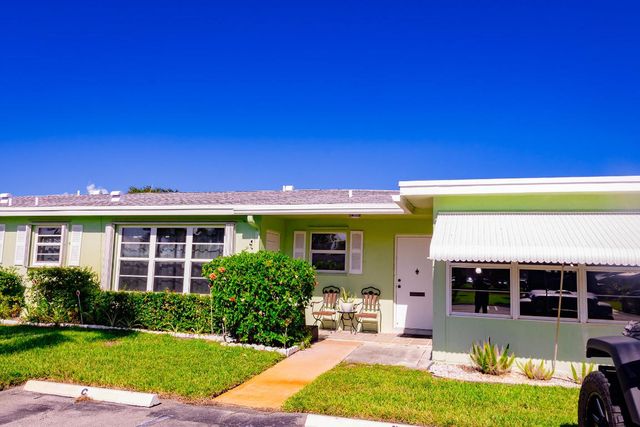
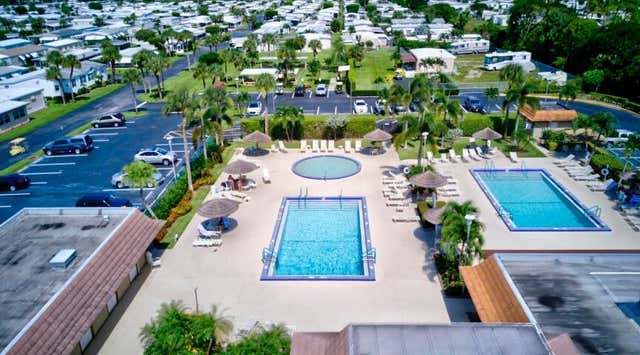
Great opportunity to own this well maintained single story villa, offering comfort, convenience, and low maintenance living. The home features tile flooring throughout and an oversized primary suite designed for added comfort. Enjoy a vibrant, resort-style lifestyle with exceptional community amenities, including a clubhouse, swimming pool, tennis and pickleball courts, fitness center, and an active social calendar. Ideally located near shopping, dining, and beautiful beaches, this community offers the perfect blend of relaxation and accessibility. The HOA fee includes water, sewer, trash, cable, internet, and common area maintenance, making everyday living easy and worry-free.Additional community information: Owners must hold the property for two years before leasing. No pets are permitte Great opportunity to own this well maintained single story villa, offering comfort, convenience, and low maintenance living. The home features tile flooring throughout and an oversized primary suite designed for added comfort. Enjoy a vibrant, resort-style lifestyle with exceptional community amenities, including a clubhouse, swimming pool, tennis and pickleball courts, fitness center, and an active social calendar. Ideally located near shopping, dining, and beautiful beaches, this community offers the perfect blend of relaxation and accessibility. The HOA fee includes water, sewer, trash, cable, internet, and common area maintenance, making everyday living easy and worry-free.Additional community information: Owners must hold the property for two years before leasing. No pets are permitted. A one-time capital contribution of $1,500 is required at closing.
Property Information
Property Type
Residential
Sub-Type
Single Family Residence
Style
Ranch / Traditional
Year Built
1979
Stories
4
Living Area
1,200 sq ft
Parking Spaces
1
Zoning
Residential
Days on Market
2
MLS® Listing#
B26046269
Property Features
- Interior:
- Built-in Features, Kitchen Island, Walk-In Closet(s)
- Exterior:
- Awning(s)
- Appliances:
- Cooktop, Dishwasher, Electric Cooktop, Electric Range, Electric Water Heater, Oven, Range, Refrigerator, Water Heater
- Cooling:
- Central Air, Electric
- Heating:
- Central, Electric
- Flooring:
- Tile
- Pool:
- Association
- Parking:
- Assigned, Guest
- Laundry:
- Common Area
- Patio:
- Patio
- Lot Features:
- Zero Lot Line
- Roof:
- Shingle
- Windows:
- Blinds
- Security:
- Smoke Detector(s)
- Utilities:
- Cable Available
- Sewer:
- Public Sewer
- Water Source:
- Public
Rooms
- 12 X 15.1Main
- 8 X 16Main
- Dining Room8 X 13Main
- Kitchen8 X 10Main
- Living Room13.6 X 23.6Main
Schools
- Elementary:
- Banyan Creek (Palm Beach)
- Middle:
- Carver Community
- High:
- Atlantic
HOA & Tax
- HOA:
- HIGH POINT OF DELRAY SEC 7 — $502/Monthly
- Annual Tax:
- $2,533 (2025)
- Assessed Value:
- $120,449
- Parcel #:
- 12424613110070020
Affordability Calculator
$31,980
Estimated monthly payment
$851/mo
Principal $127,920 · Est. interest $178,460 over 30 yrs
Neighborhood Market Statistics
How this home compares to active listings in Delray Beach, FL
- $502,746
- Median Listing Price
- 122
- Median Days on Market
- 1,362
- Median Sq Ft
- $389
- Median Price / Sq Ft
- 27,758
- Active Listings
- This home’s price is 68% below the area median.
- Its price per sq ft is 66% below the area median.
Market statistics compiled from active EXIT Realty® and MLS listings in Delray Beach, FL.
Location
- 235 NW 46th Avenue B, Delray Beach, FL 33445
Nearby Schools
Carver Middle School
Secondary · 0.5 mi away
Atlantic High School
Secondary · 1.1 mi away
Banyan Creek Elementary School
Elementary · 1.1 mi away
Village Academy Elementary School
Elementary · 1.2 mi away
Oxford Academy
School · 1.5 mi away
Delray Full Service Center
School · 2.0 mi away
Toussaint Louverture High School
Secondary · 2.0 mi away
Village Academy on the Art & Sara Jo Kobacker Campus
School · 2.0 mi away
SD Spady Elementary School
Elementary · 2.0 mi away
Orchard View Elementary School
Elementary · 2.1 mi away
New Generation Montessori Delray Beach
Elementary · 2.2 mi away
Neighborhood Kids
School · 2.3 mi away
Career Academy of the Palm Beaches
School · 2.3 mi away
Daughter Zion Junior Academy
Elementary · 2.4 mi away
American Heritage School
Elementary · 2.5 mi away
Cocoplum Nature School
Elementary · 2.6 mi away
St Paul's Day School
School · 2.7 mi away
Pine Grove Elementary School
Elementary · 2.7 mi away
Crosspointe Elementary School
Elementary · 2.8 mi away
Elite Bartending School and Event Staffing - Delray Beach
Secondary · 2.8 mi away
Commute Calculator
Nearby Homes

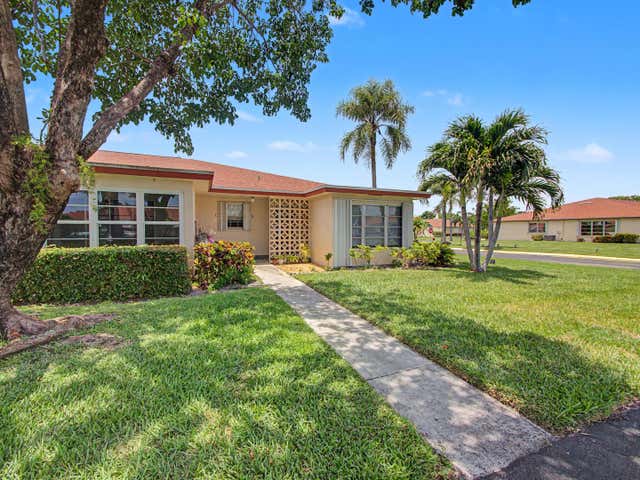
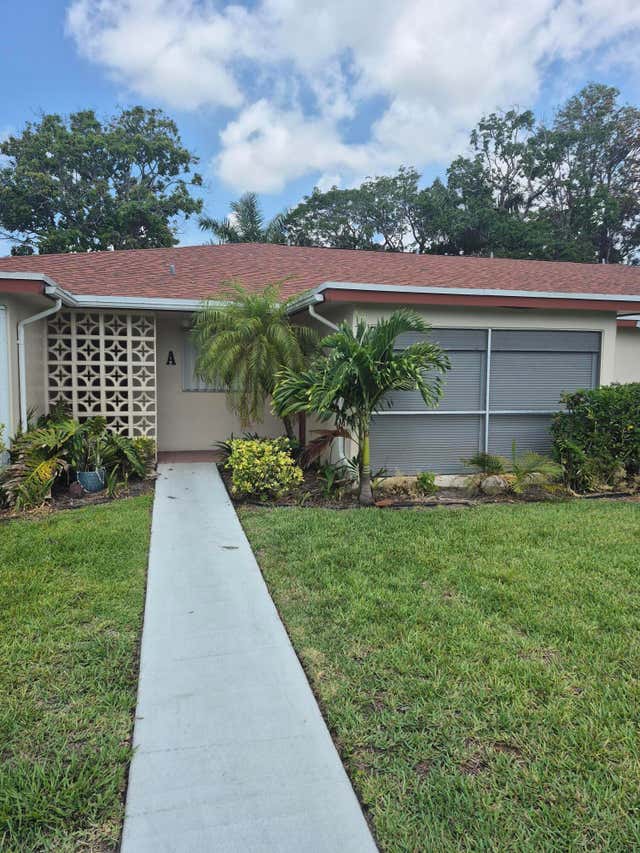

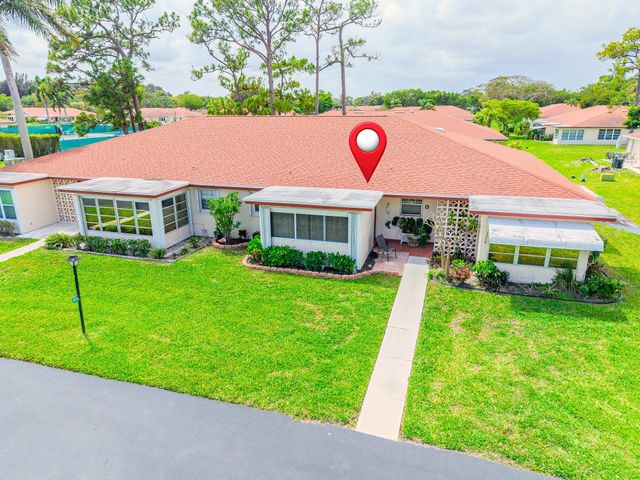
Similar Homes Nearby

Moving Cost Estimate
EXIT Agents in Delray Beach



Listing Courtesy: Highlight Realty Corp/LW - 5616416787
The listing broker's offer of compensation is made to participants of BeachesMLS, where the listing is filed, as well as participants of MLSs participating in MLSAdvantage or a data share with BeachesMLS.