

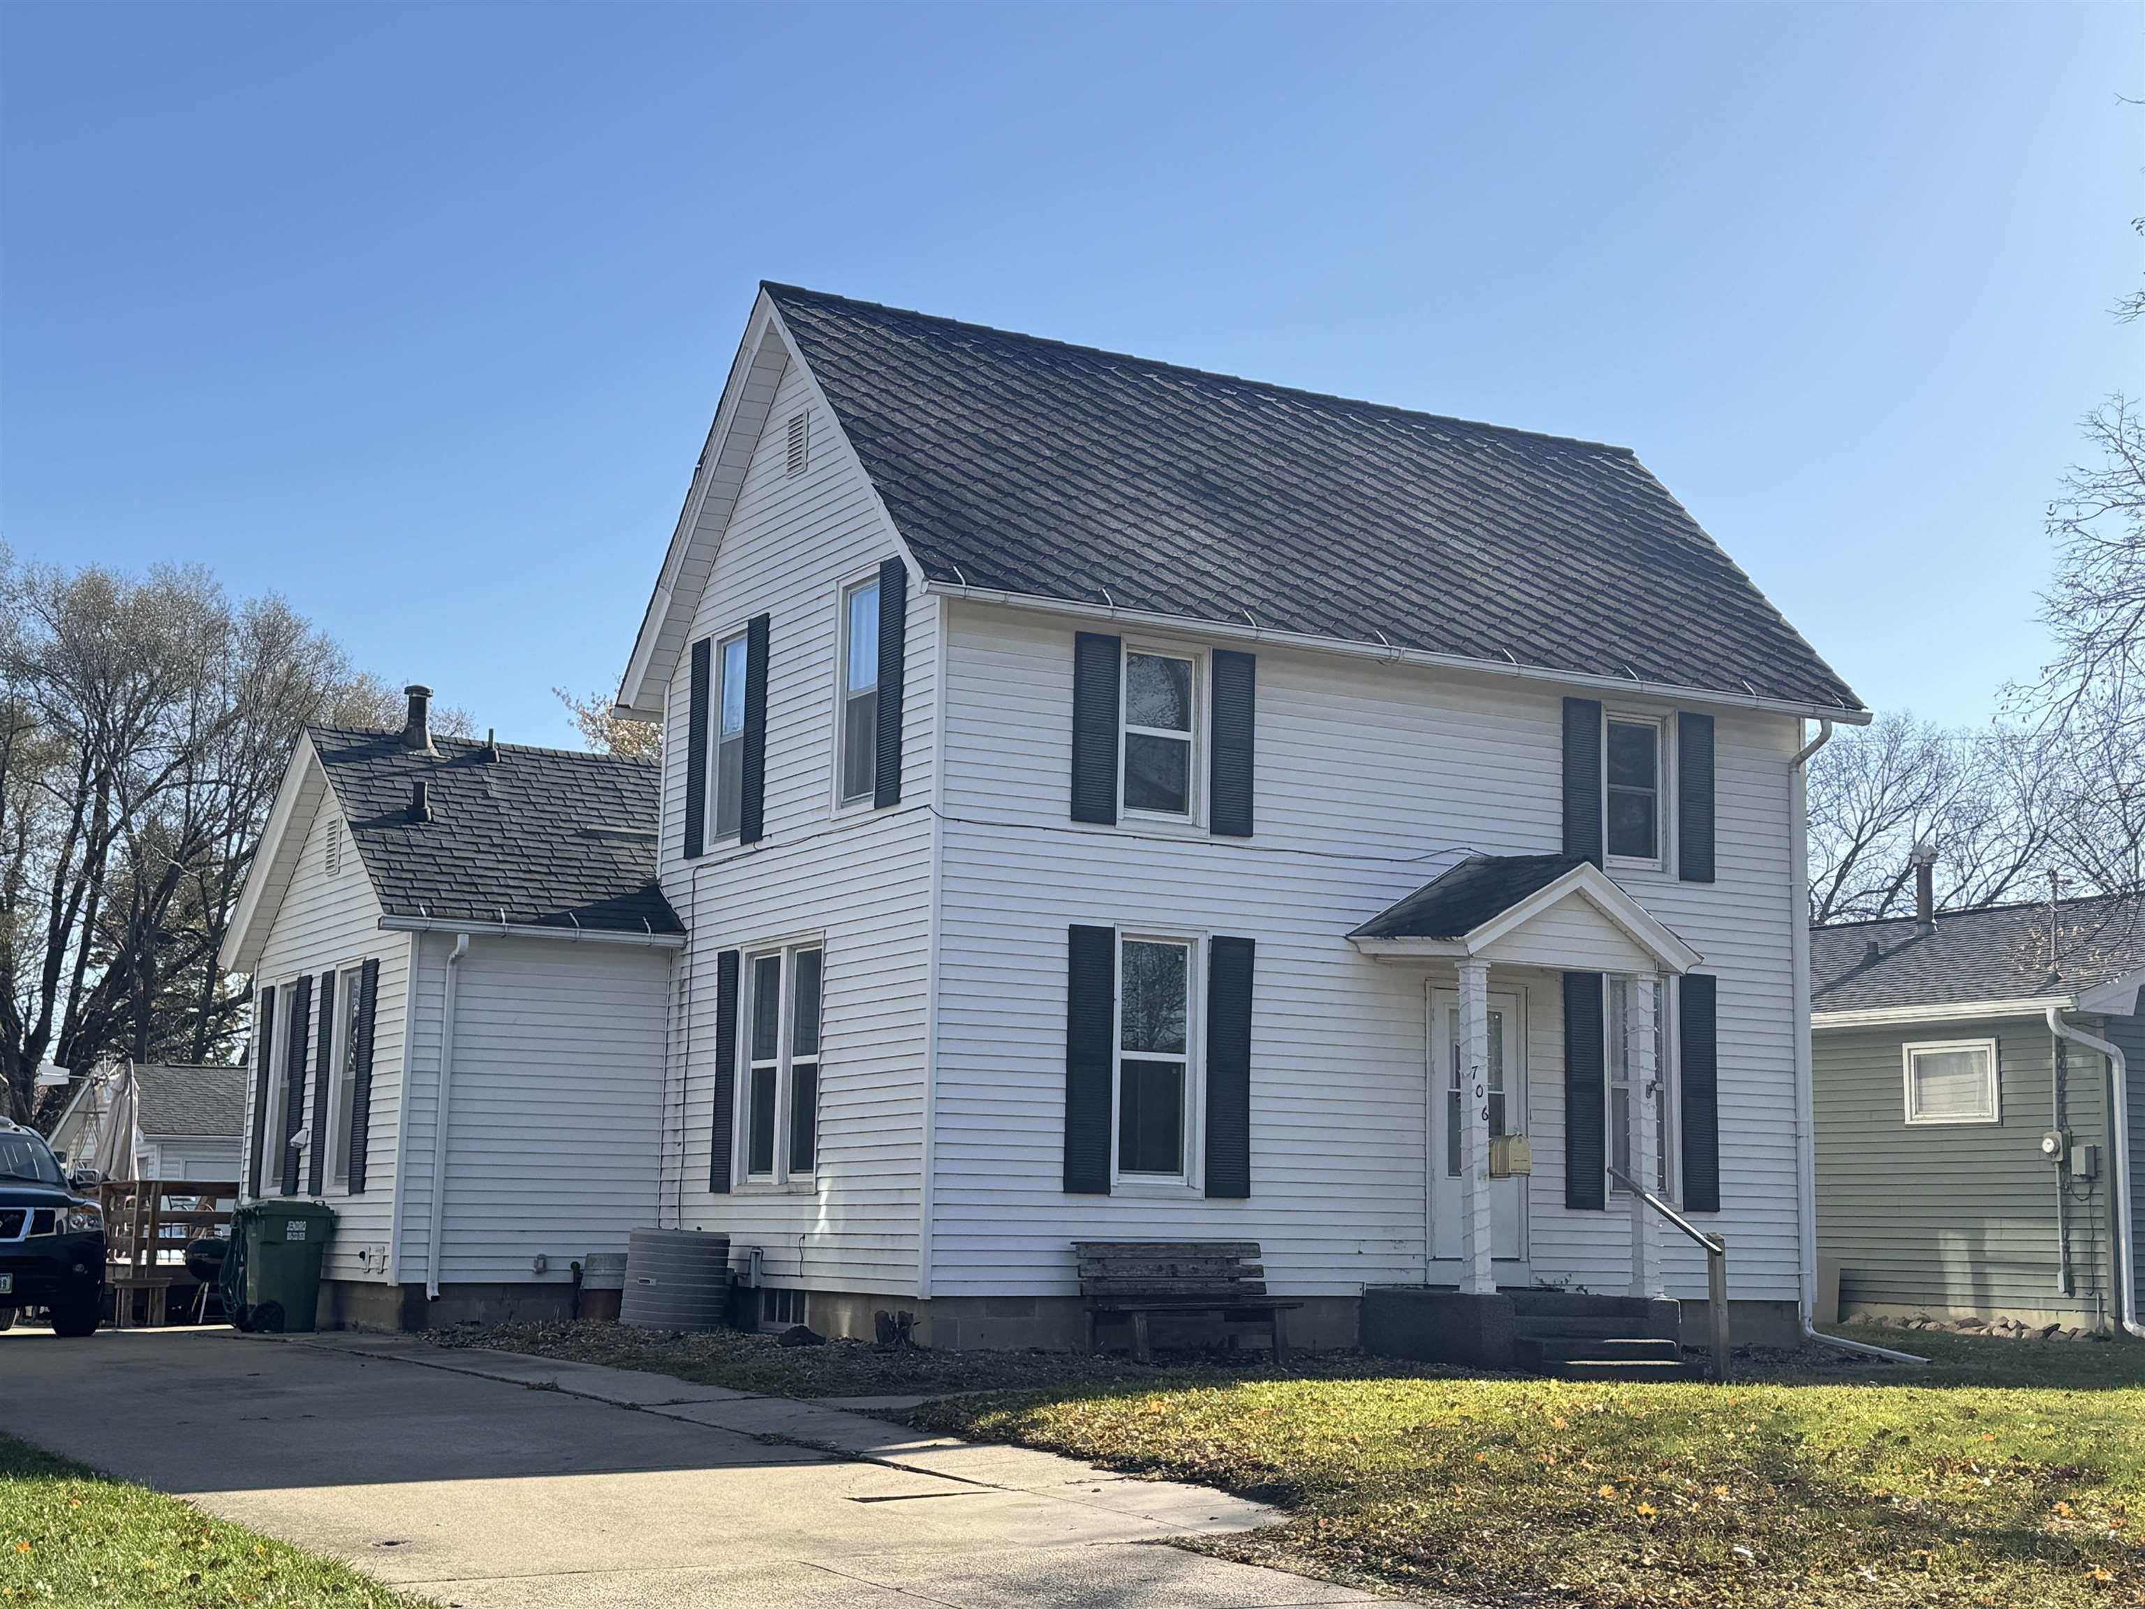
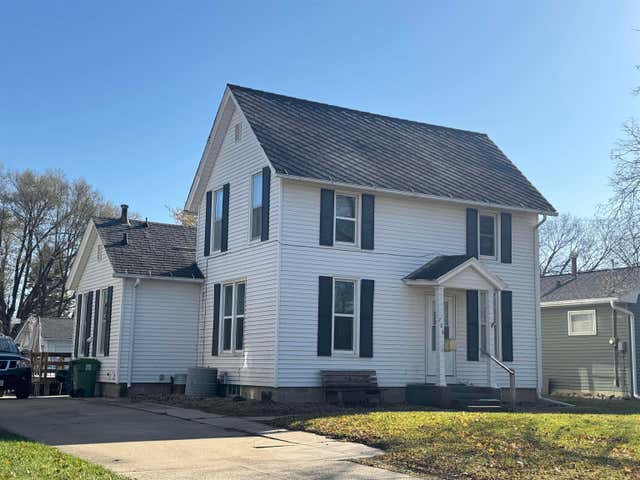
706 Allison, Charles City, IA 50616
Floyd County
Key Facts
Description
Welcome to this charming two-story home offering three bedrooms and one and a half baths, thoughtfully designed for comfortable everyday living. The main floor features a spacious living room, a formal dining room perfect for gatherings, full bathroom and bedroom and a well-laid-out kitchen. A convenient main-floor utility room adds to the home’s functionality. Beautiful newer rear yard deck Upstairs, you’ll find two bedrooms along with the 1/2 bath, providing privacy and separation from the main living areas. The home also includes a full, partially finished basement—ideal for additional living space, storage, or future expansion. Outside, a double detached garage offers ample room for vehicles, tools, and hobbies. This well-maintained property provides a solid opportunity for anyone looking for a practical and inviting home with room to grow. The garage is in a flood plain, current owners do not have flood insurance because of an agreement to never use the garage commercially.
Property Information
Property Type
Residential
Sub-Type
Single Family Residence
Style
Ranch
Year Built
1900
Stories
2
Living Area
1,946 sq ft
Lot Size
0.17 acres
Lot Dimensions
50x150
Zoning
R-2
Days on Market
54
MLS® Listing#
20261844
Property Features
- Appliances:
- Gas Water Heater
- Cooling:
- Central Air
- Heating:
- Forced Air, Natural Gas
- Fireplace:
- None
- Basement:
- Block, Partially Finished, Interior Entry
- Parking:
- Detached
- Laundry:
- Lower Level, Main Level
- Patio:
- Deck
- Construction:
- Steel Siding
- Roof:
- Slate, Asphalt
- Sewer:
- Public Sewer
- Water Source:
- Public
Rooms
- Upper
- Lower
- Main
Schools
- Elementary:
- Charles City
- Middle:
- Charles City
- High:
- Charles City
HOA & Tax
- Annual Tax:
- $1,176
- Assessed Value:
- $97,100
- Parcel #:
- 000111229000300
Affordability Calculator
$21,000
Estimated monthly payment
$559/mo
Principal $84,000 · Est. interest $117,187 over 30 yrs
Neighborhood Market Statistics
How this home compares to active listings in Charles City, IA
- $282,392
- Median Listing Price
- 64
- Median Days on Market
- 1,690
- Median Sq Ft
- $153
- Median Price / Sq Ft
- 770
- Active Listings
- This home’s price is 63% below the area median.
- Its price per sq ft is 65% below the area median.
Market statistics compiled from active EXIT Realty® and MLS listings in Charles City, IA.
Location
- 706 Allison, Charles City, IA 50616
Nearby Schools
Immaculate Conception School
School · 0.3 mi away
St. John Christian Preschool
School · 0.4 mi away
Carrie Lane High School
Secondary · 0.5 mi away
Charles City Community School District
School · 0.5 mi away
Lincoln Elementary School
Elementary · 0.7 mi away
Carrie Lane High School
Secondary · 0.7 mi away
Charles City High School
Secondary · 0.8 mi away
Charles City Middle School
Secondary · 1.0 mi away
Washington Elementary School
Elementary · 1.3 mi away
Nashua-Plainfield Elementary
Elementary · 10.1 mi away
Nashua Plainfield Community School
Secondary · 10.2 mi away
Nashua-Plainfield High School
Secondary · 10.2 mi away
Nashua-Plainfield Community School
School · 10.4 mi away
Rockford Junior-Senior Rockford Senior High
Secondary · 12.4 mi away
RRMR Elementary School
Elementary · 12.4 mi away
Greene Community School Greene Community School
Secondary · 12.8 mi away
Greene Elementary School
Elementary · 13.5 mi away
Plainfield Elementary School
Elementary · 16.5 mi away
Osage High School
Secondary · 16.5 mi away
Osage Middle School
Secondary · 16.5 mi away
Commute Calculator
Nearby Homes



Similar Homes Nearby


Moving Cost Estimate
EXIT Agents in Charles City


Listing Courtesy: Parson Real Estate - 6412286597
Presented by: Connie J Parson