

2000 E Del Rae Drive, Flagstaff, AZ 86005
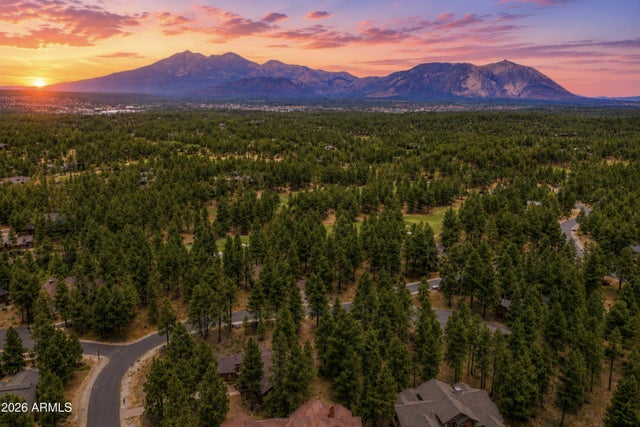
Pine Canyon · Coconino County
Key Facts
Listing Courtesy: Symmetry Realty Brokerage - 9287795700
Description
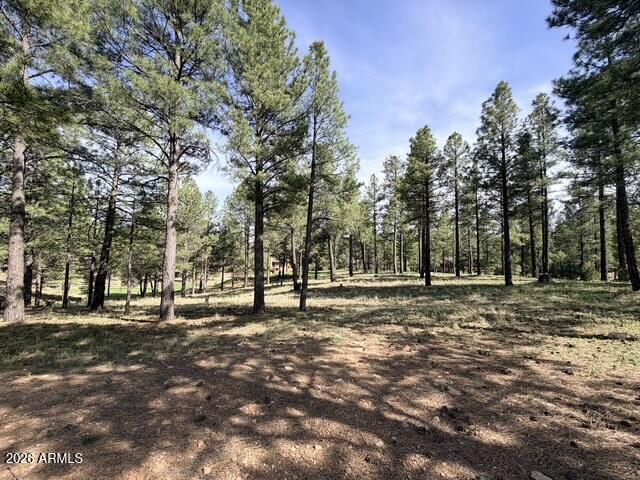
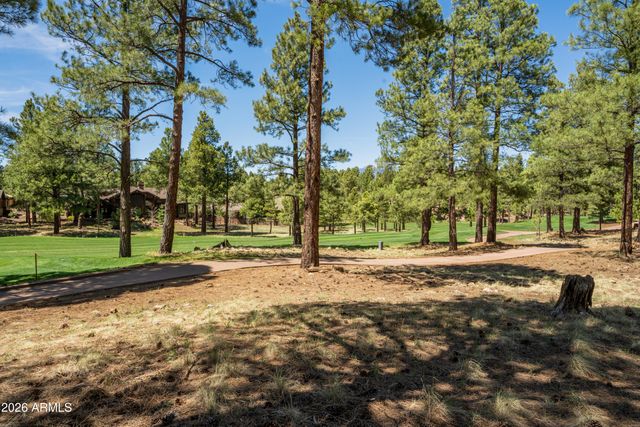
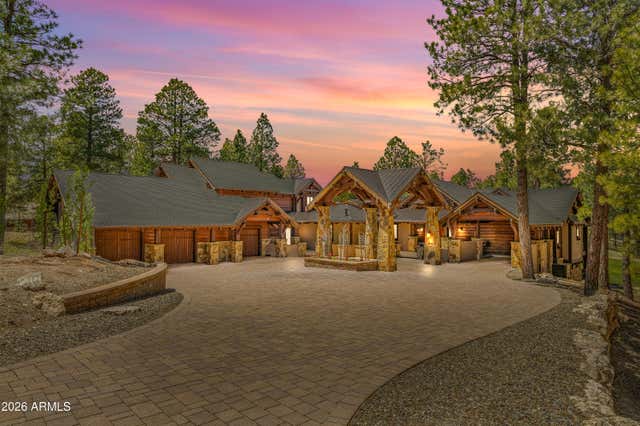
Scheduled to be completed Fall of 2026. This striking spec home, designed by Tate Studio Architects, is currently under construction and perfectly positioned to capture views of Pine Canyon's 5th green. Offering a total of 5,082 square feet, the residence blends modern contemporary lines with warm mountain finishes and an effortless indoor-outdoor flow. The main level, 3,227 square feet, showcases a spacious primary suite, a chef's kitchen and dining area, a soaring great room, and an additional en-suite bedroom, all opening to an expansive patio for year-round entertaining. Upstairs, the 1,855-square-foot second level provides two more en-suite bedrooms, a versatile flex room, and a generous family room with its own kitchenette and balcony--perfect for guests or multi-generational living. A three-car garage completes this modern mountain retreat, designed to embrace its golf-course setting and deliver both luxury and livability.
Property Information
Property Type
Residential
Sub-Type
Single Family Residence
Year Built
2026
Stories
1
Living Area
5,082 sq ft
Lot Size
0.55 acres
Garage Spaces
3
Listing #
7031617
Property Features
Interior
Exterior
Appliances
Cooling
Heating
Flooring
Fireplace
Parking
Laundry
Patio
Fencing
Lot Features
Construction
Roof
Windows
Security
Community
Sewer
Water Source
Schools
- Elementary:
- Other
- Middle:
- Other
- High:
- Other
Financial Details
HOA
$870 / Quarterly
PC Village Master
Annual Taxes
$1,965
Tax year 2024
Parcel Number
105-19-070
Directions
I-17 north, Lake Mary Road exit. East on Lake Mary Rd. for 1 mile to JW Powell Blvd. East on JW Powell to entrance.
Affordability Calculator
$1,220,000
Estimated monthly payment
$32,467/mo
Principal $4,880,000 · Est. interest $6,808,034 over 30 yrs
Neighborhood Market Statistics
How this home compares to active listings in Flagstaff, AZ
- $996,429
- Median Listing Price
- 67
- Median Days on Market
- 2,481
- Median Sq Ft
- $430
- Median Price / Sq Ft
- 219
- Active Listings
- This home’s price is 512% above the area median.
- Its price per sq ft is 179% above the area median.
Market statistics compiled from active EXIT Realty® and MLS listings in Flagstaff, AZ.
Location
Map is currently unavailable for this location.
Points of Interest in Flagstaff, AZ
Showing the Flagstaff area map.
Commute Calculator
Nearby Homes

Similar Homes Nearby


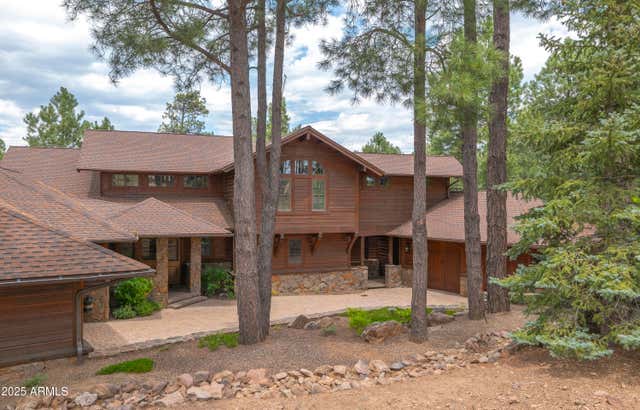
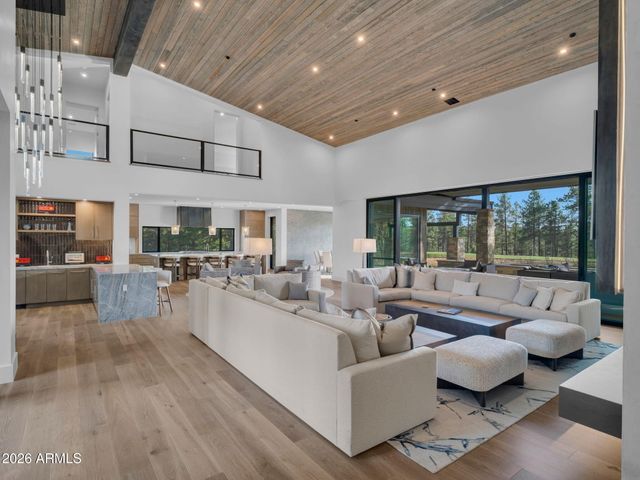
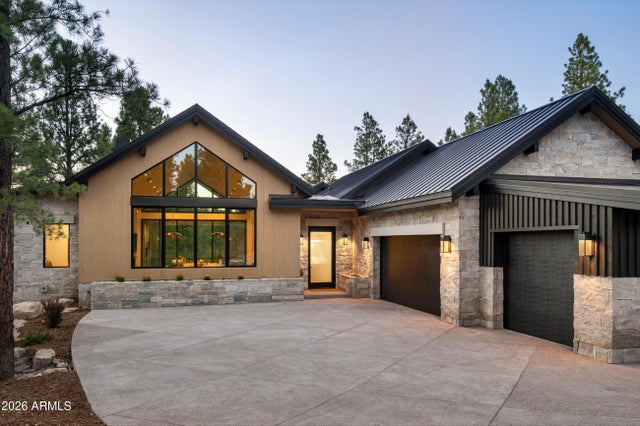
Similar Home Values
Comparable nearby listings and their asking prices.
| Address | Price | Beds | Baths | Sq Ft |
|---|---|---|---|---|
| 1862 E MYRTLEWOOD Court, Flagstaff, AZ | $4,500,000 | 7 | 6 | 5,323 |
| 1673 JIM SIMMONS --, Flagstaff, AZ | $4,750,000 | 4 | 5 | 5,132 |
| 2398 E DEL RAE Drive, Flagstaff, AZ | $4,999,999 | 5 | 6 | 6,669 |
| 2736 Andrew Douglass --, Flagstaff, AZ | $5,500,000 | 5 | 7 | 6,913 |
| 2733 E Byrds View Drive 329, Flagstaff, AZ | $7,195,000 | 4 | 6 | 5,833 |
| 2911 S SOLITAIRES CANYON Drive, Flagstaff, AZ | $7,295,000 | 5 | 7 | 5,400 |
Moving Cost Estimate
EXIT Agents in Flagstaff


Last Updated: 2026-05-21