

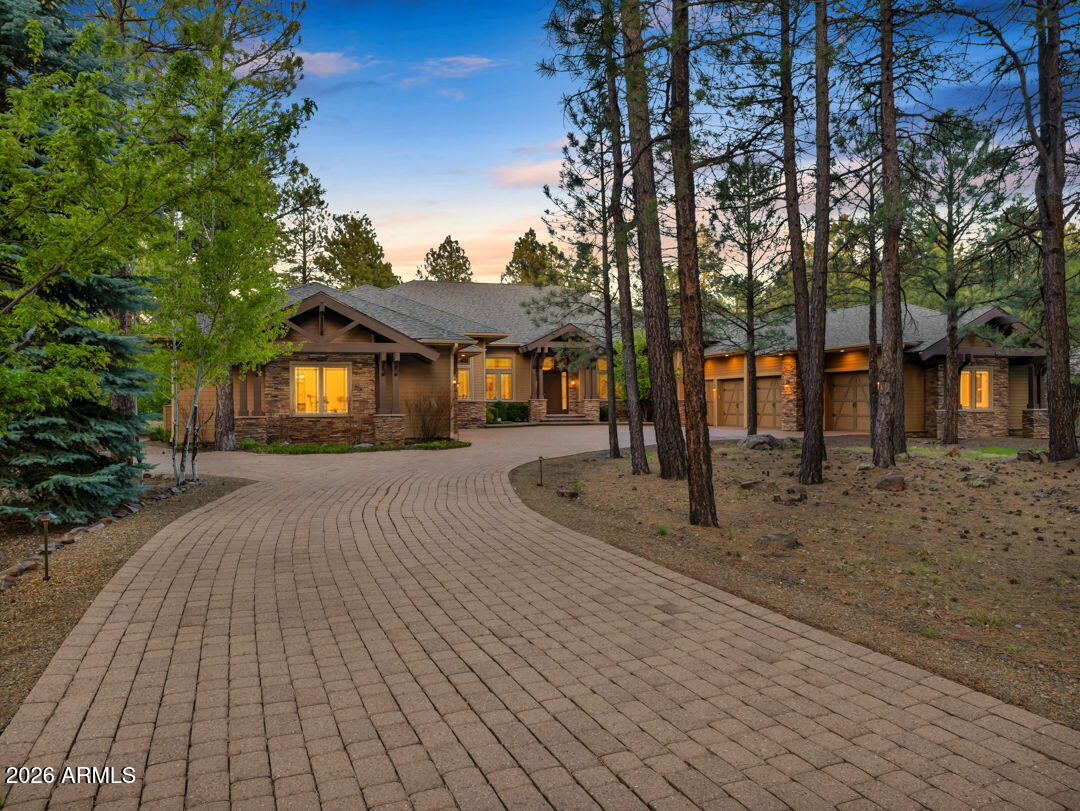
1673 JIM SIMMONS --, Flagstaff, AZ 86005
FOREST HIGHLANDS · Coconino County
Key Facts
Listing Courtesy: My Home Group Real Estate - 4806852760
Description
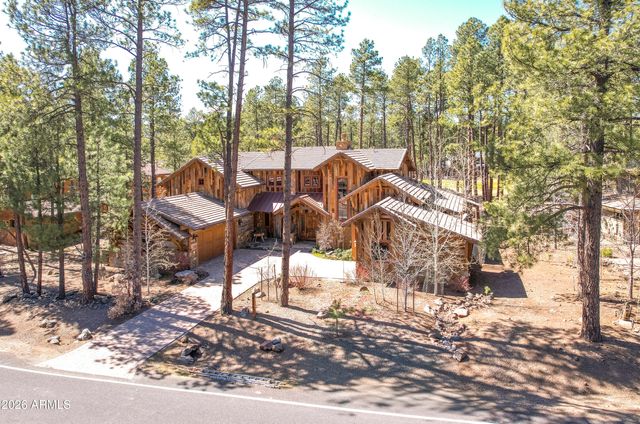
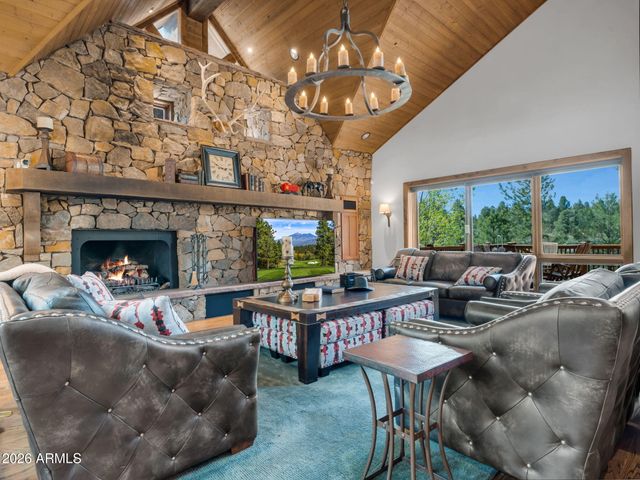
Fully Furnished Forest Highlands golf course estate, on a premier acre-plus lot overlooking both the 11th green and 12th fairway of the Meadow Golf Course. Designed as the personal residence of a renowned custom home builder, this single-level masterpiece blends timeless craftsmanship with refined mountain luxury, offering over 5,100 square feet of impeccably designed living space and more than 8,000 square feet under roof including the 5-car temperature-controlled garage. Step inside to soaring 14-foot ceilings, expansive windows, and a seamless blend of rich materials including: hand-scraped hickory floors and custom knotty alder woodwork. The open-concept great room anchors the home with a stunning stone fireplace, built-in entertainment center, and an elegant bar featuring Sub-Zero wine storage and a Scotsman ice maker--perfect for effortless entertaining. The chef's kitchen is both functional and impressive, featuring dual islands, premium Wolf and Sub-Zero appliances, double dishwashers, a warming drawer, and extensive custom cabinetry designed for both everyday living and hosting at scale. Retreat to the luxurious primary suite, where comfort meets indulgence. Enjoy a private fireplace, spa-inspired bath with soaking tub, oversized walk-in shower, infrared sauna for 2, and an extraordinary custom closet designed to rival any boutique. Each of the three additional ensuite bedrooms each with walk in closets offers privacy and space for family and guests, complemented by a dedicated office/den and multiple living areas for flexibility and ease. Step outside to one of the largest covered decks in Forest Highlands--an impressive 1,600 square feet (featuring maintenance free pavers) for year-round outdoor living. Overlooking the lush 11th green and 12th fairways and surrounded by towering pines, this space is designed for outdoor entertaining with a built-in Lynx grill, fire pit, custom pool and ping pong, and expansive seating areas that capture the Meadow 11th and 12th hole golf course views. Modern efficiency and comfort are seamlessly integrated throughout, including radiant in-floor heating, multiple HVAC systems, tankless gas water heaters with instant recirculation, whole-house water filtration, RO system, Control4 automation, and a full backup generator. A rare five-car garage configuration with EV charging, heated bays, and built in workshop completes the offering. Recent upgrades include a new roof for long-term peace of mind of this exceptional property. Beyond the home, Forest Highlands offers one of Arizona's most coveted private mountain lifestyles. Set within a guard-gated community spanning over 1,100 acres of pristine pine forest, residents enjoy exclusive access to two of Arizona's top championship golf courses designed by Tom Weiskopf and Jay Morrish, along with multiple clubhouses, fine and casual dining, tennis, swimming, fitness facilities, and miles of scenic hiking and biking trails. This is a rare opportunity to experience refined living in a setting that blends natural beauty, privacy, and world-class amenities.
Property Information
Property Type
Residential
Sub-Type
Single Family Residence
Style
Other
Year Built
2002
Stories
1
Living Area
5,132 sq ft
Lot Size
1.07 acres
Garage Spaces
5
Parking Spaces
5
Listing #
7022579
Property Features
Interior
Exterior
Appliances
Cooling
Heating
Flooring
Fireplace
Parking
Laundry
Patio
Fencing
Lot Features
Construction
Foundation
Roof
Windows
Security
Community
Utilities
Sewer
Schools
- Elementary:
- Manuel DeMiguel Elementary School
- Middle:
- Mount Elden Middle School
Financial Details
HOA
$1,525 / Monthly
FH Association
Annual Taxes
$18,732
Tax year 2025
Parcel Number
116-66-003
Directions
North on I17. Exit Flagstaff Airport. Head west to 89A and south to Forest Highlands.
Affordability Calculator
$950,000
Estimated monthly payment
$25,281/mo
Principal $3,800,000 · Est. interest $5,301,338 over 30 yrs
Neighborhood Market Statistics
How this home compares to active listings in Flagstaff, AZ
- $1,000,000
- Median Listing Price
- 67
- Median Days on Market
- 2,513
- Median Sq Ft
- $430
- Median Price / Sq Ft
- 219
- Active Listings
- This home’s price is 375% above the area median.
- Its price per sq ft is 115% above the area median.
Market statistics compiled from active EXIT Realty® and MLS listings in Flagstaff, AZ.
Location

Points of Interest in Flagstaff, AZ
Showing the Flagstaff area map.
Nearby Schools
Mountain School
Elementary · 3.9 mi away
DeMiguel Elementary School
Elementary · 4.0 mi away
Montessori School of Flagstaff
Elementary · 5.4 mi away
Kinsey Inquiry and Discovery School-Elementary
Elementary · 5.5 mi away
Pine Forest Charter School
Secondary · 5.8 mi away
Haven Montessori School
Elementary · 6.2 mi away
Asis Massage Education
Secondary · 6.5 mi away
San Francisco de Asis Catholic School
Elementary · 6.8 mi away
Flagstaff High School
Secondary · 7.0 mi away
San Fransisco de Asis School
Elementary · 7.0 mi away
Marshall Magnet Elementary School
Elementary · 7.1 mi away
Montessori School of Flagstaff
Elementary · 7.2 mi away
Basis Flagstaff
School · 7.6 mi away
Flagstaff Unified School District
Elementary · 8.0 mi away
Sunnyside Head Start
School · 8.0 mi away
Knoles Elementary School
Elementary · 8.0 mi away
Sechrist Elementary School
Elementary · 8.1 mi away
Montessori School of Flagstaff - Sunnyside Campus
Elementary · 8.1 mi away
The Peak School
School · 8.2 mi away
Mt Calvary Lutheran Church
School · 8.2 mi away
Commute Calculator
Nearby Homes

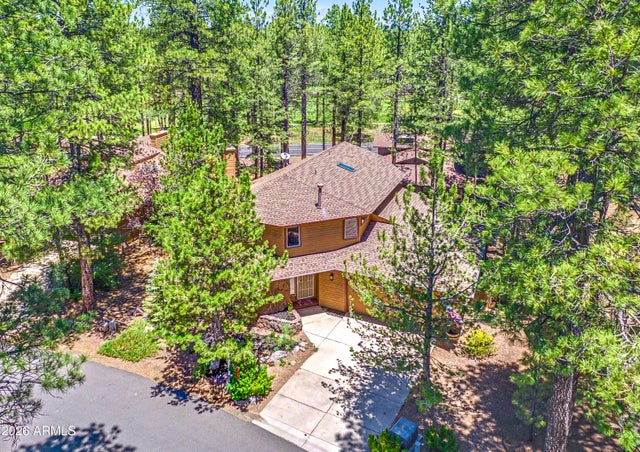
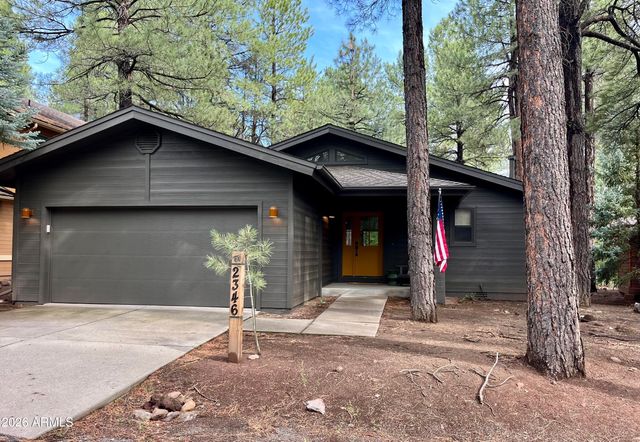
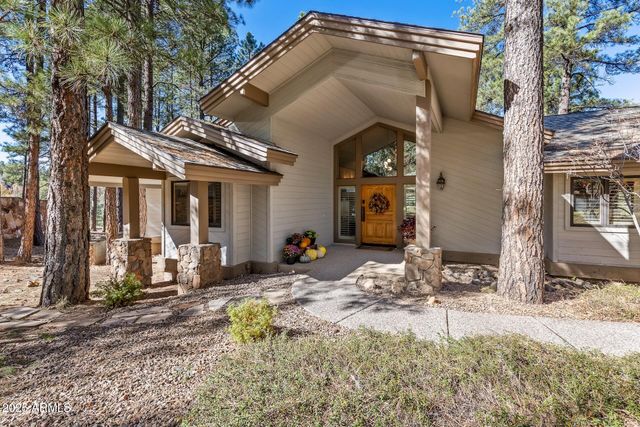


Similar Homes Nearby
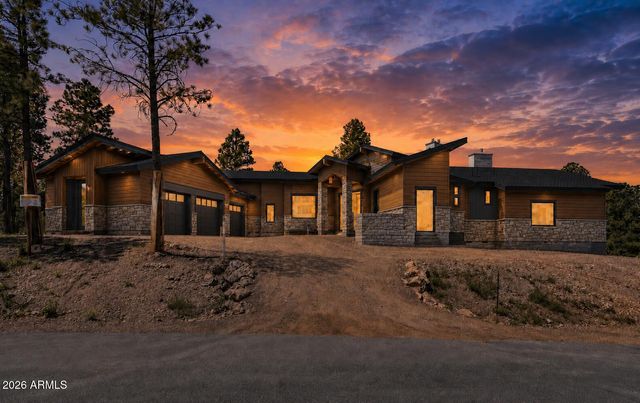
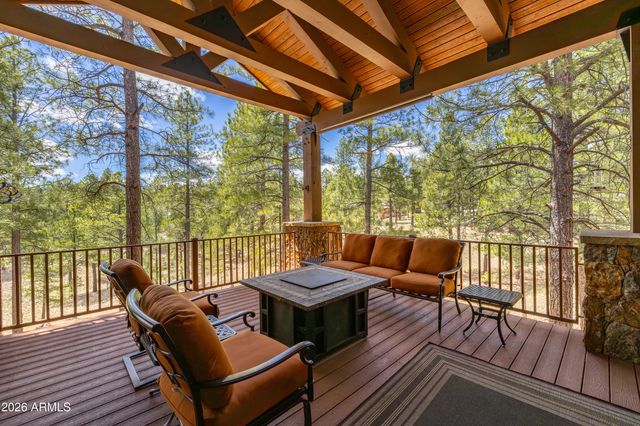
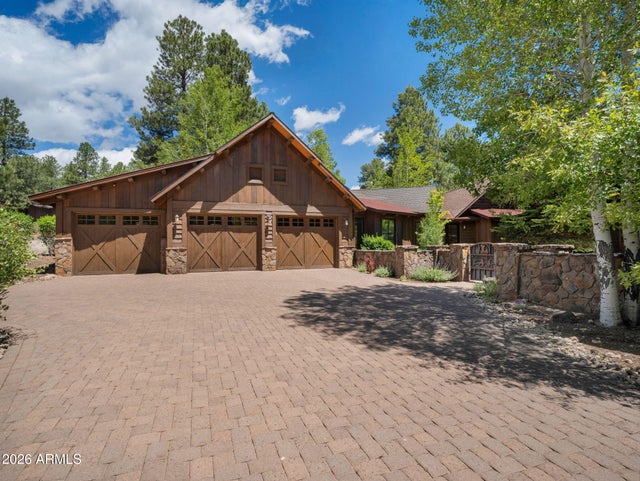
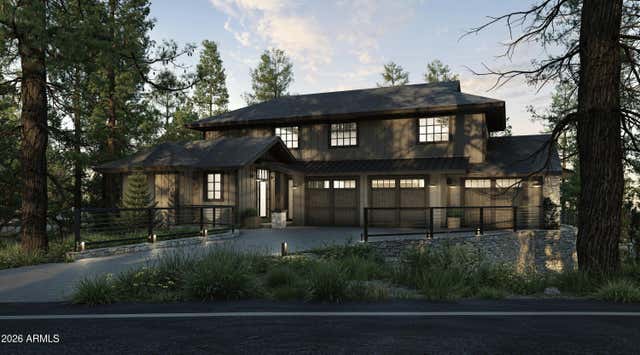
Similar Home Values
Comparable nearby listings and their asking prices.
| Address | Price | Beds | Baths | Sq Ft |
|---|---|---|---|---|
| 3563 S CLUBHOUSE Circle 122, Flagstaff, AZ | $3,490,000 | 3 | 4 | 4,200 |
| 3460 S DEL AIRE Court, Flagstaff, AZ | $3,600,000 | 5 | 5 | 5,260 |
| 2164 E Del Rae Drive, Flagstaff, AZ | $3,699,000 | 4 | 5 | 4,314 |
| 2466 Edward Ayer --, Flagstaff, AZ | $3,750,000 | 4 | 5 | 4,546 |
| 4219 GRIFFITHS Spring, Flagstaff, AZ | $3,850,000 | 4 | 5 | 4,580 |
| 1874 E Myrtlewood Court, Flagstaff, AZ | $3,900,000 | 3 | 4 | 4,097 |
Moving Cost Estimate
EXIT Agents in Flagstaff


Last Updated: 2026-05-01