

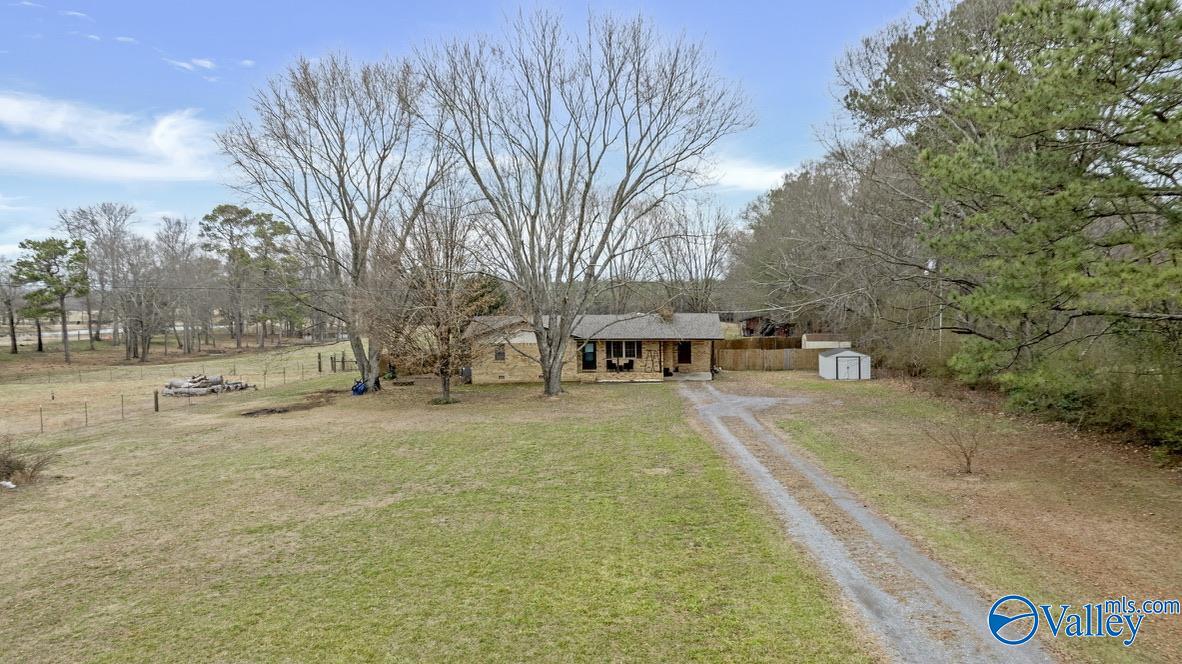
1304 Hammonds Road, Fyffe, AL 35971
Metes And Bounds · DEKALB County
Key Facts
Description
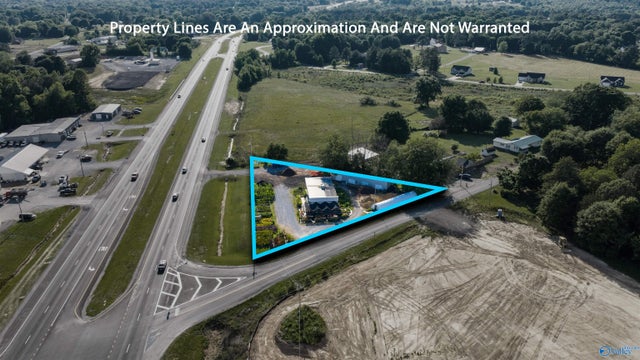
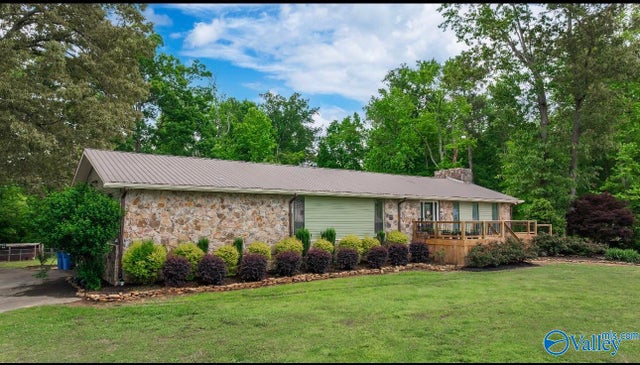
FULL acre located in the city limits of Fyffe, AL. 3 bedroom and 2 full bath brick home with privacy and key updates already in place. House was updated in 2017 with updated plumbing, electrical, and HVAC. Tiled floors, stainless steel appliances, and white cabinets highlight those renovations in the kitchen. The primary bedroom includes a private en-suite bath, and the living area centers around a classic, brick fireplace. Outside, enjoy a fenced-in backyard, rear deck-ideal for entertaining, and mature shade trees. Brick construction, practical layout, recent updates, all move-in ready.
Property Information
Property Type
Residential
Sub-Type
Single Family Residence
Style
Ranch/1 Story
Year Built
1983
Stories
1
Living Area
1,284 sq ft
Lot Size
1.00 acres
Days on Market
119
MLS® Listing#
21910368
Property Features
- Appliances:
- Refrigerator, Range, Dishwasher, Microwave, Electric Water Heater
- Cooling:
- Central Air
- Heating:
- Natural Gas
- Fireplace:
- Gas Log
- Basement:
- Crawl Space
- Parking:
- Carport, Gravel, Driveway
- Laundry:
- Laundry Room
- Patio:
- Covered, Deck, Porch
- Fencing:
- Privacy
- Construction:
- Brick
- Sewer:
- Septic Tank
- Water Source:
- Public
Rooms
- Bathroom 14x5First
- Bathroom 26x5First
- Bedroom 212x11First
- Bedroom 311x12First
- Kitchen21x11
- Laundry9x11First
- Living Room19x11
- Master Bedroom11x13First
Schools
- Elementary:
- Fyffe Elementary
- Middle:
- Fyffe Middle School
- High:
- Fyffe High School
HOA & Tax
- HOA:
- None
- Parcel #:
- 2102030001049000
Directions
3.4 Miles South On Hwy 75 From Main St. Rainsville Turn Right On To Mcelroy St. 800ft Turn Left On To Hammonds Rd. 1304 Hammonds Is On The Right In 900 Ft.
Affordability Calculator
$36,600
Estimated monthly payment
$974/mo
Principal $146,400 · Est. interest $204,241 over 30 yrs
Neighborhood Market Statistics
How this home compares to active listings in Fyffe, AL
- $260,000
- Median Listing Price
- 45
- Median Days on Market
- 1,700
- Median Sq Ft
- $134
- Median Price / Sq Ft
- 15
- Active Listings
- This home’s price is 30% below the area median.
- Its price per sq ft is 6% above the area median.
Market statistics compiled from active EXIT Realty® and MLS listings in Fyffe, AL.
Location
- 1304 Hammonds Road, Fyffe, AL 35971
Walk Score
Nearby Schools
Fyffe Elementary News
Elementary · 0.4 mi away
Fyffe High School
Secondary · 0.4 mi away
Dekalb County Technology Center
School · 4.2 mi away
Dekalb County Schools Coliseum
School · 4.7 mi away
Plainview School
School · 4.8 mi away
Cornerstone Christian Academy
School · 5.7 mi away
Macedonia School
Elementary · 7.3 mi away
Sylvania School
School · 9.0 mi away
Sylvania High School
Secondary · 9.1 mi away
Geraldine High School
Secondary · 9.3 mi away
Section High School
Secondary · 10.0 mi away
Dutton Elementary School
Elementary · 10.7 mi away
Williams Avenue Elementary School
Elementary · 10.9 mi away
Ruhama Junior High School
Secondary · 11.5 mi away
Crossville Middle School
Secondary · 12.0 mi away
Crossville High School Bandroom
Secondary · 12.0 mi away
Wills Valley Elementary School
Elementary · 12.3 mi away
Crossville High School
Secondary · 12.7 mi away
Fort Payne High School
Secondary · 13.0 mi away
Fort Payne City Schools
Elementary · 13.0 mi away
Commute Calculator
Nearby Homes

Similar Homes Nearby
Moving Cost Estimate
EXIT Agents in Fyffe


Listing Courtesy: South State Realty, LLC - 2566387653
Last Updated: 2026-02-20