


375 Double D Road, Stevensville, MT 59870
Ravalli County
Key Facts
Description
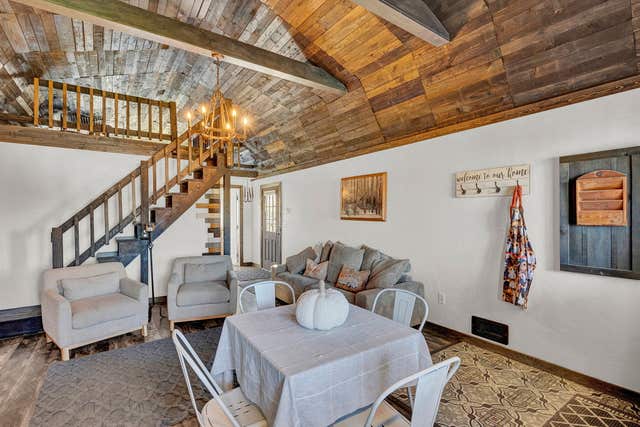
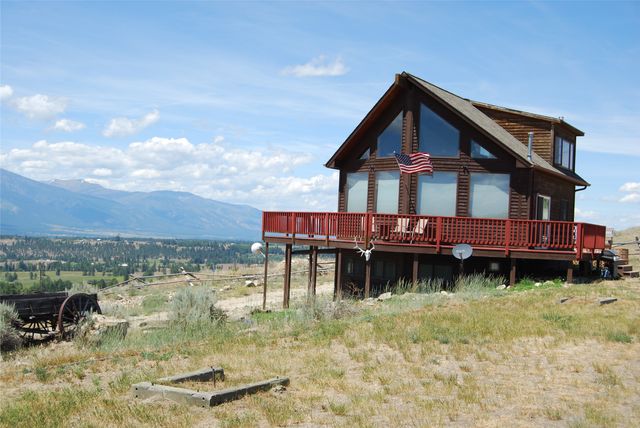
Modern Rustic Montana charm meets wide-open space on this stunning 19+ acre retreat in the foothills of the Sapphire Mountains. Thoughtfully designed with rich wood finishes throughout, the home features wood floors, T and G ceilings, custom wood slab counters, and warm accents that perfectly complement the natural surroundings. Open and bright living spaces are filled with windows capturing 360 degree views. Step onto the spacious deck to take in sunrise and sunset views across the valley and mountains, or watch elk herds pass through. Stainless steel appliances blend modern convenience with mountain style. The property borders a 550+ acre ranch, creating unmatched privacy and a true sense of expansive open land. Ride horses on nearby state land, and your own round pen. With no covenants room to build a barn, shop, or guest quarters, the possibilities are endless-Just 10 Minutes to Historic Stevensville. This is more than a home — it’s the Montana lifestyle you’ve been dreaming of.
Property Information
Property Type
Residential
Sub-Type
Single Family Residence
Style
Ranch
Year Built
2023
Living Area
1,436 sq ft
Lot Size
19.00 acres
Zoning
None
Days on Market
141
MLS® Listing#
30065027
Property Features
- Interior:
- Open Floorplan, Vaulted Ceiling(s), Walk-In Closet(s), High Speed Internet
- Appliances:
- Dryer, Dishwasher, Microwave, Range, Refrigerator, Washer
- Cooling:
- Central Air
- Heating:
- Forced Air
- Basement:
- Crawl Space, Concrete
- Laundry:
- Washer Hookup
- Patio:
- Front Porch
- Fencing:
- Partial, Wood
- Lot Features:
- Rolling Slope
- Roof:
- Metal
- Utilities:
- Electricity Connected, Propane, Underground Utilities
- Sewer:
- Private Sewer, Septic Tank
- Water Source:
- Private, Well
HOA & Tax
- HOA:
- None
- Annual Tax:
- $3,641 (2025)
- Parcel #:
- 13166728301010000
Directions
from HWY 93 take bell crossing. Cross Eastside HWY onto Willoughby Ln. Turn left onto S Sunset Bench Rd. Continue onto Mcintyre Rd. Continue onto Chentillac Ln. continue onto Double D Rd, then to property.
Affordability Calculator
$149,800
Estimated monthly payment
$3,986/mo
Principal $599,200 · Est. interest $835,937 over 30 yrs
Neighborhood Market Statistics
How this home compares to active listings in Stevensville, MT
- $755,556
- Median Listing Price
- 73
- Median Days on Market
- 2,240
- Median Sq Ft
- $366
- Median Price / Sq Ft
- 92
- Active Listings
- This home’s price is 1% below the area median.
- Its price per sq ft is 43% above the area median.
Market statistics compiled from active EXIT Realty® and MLS listings in Stevensville, MT.
Location
- 375 Double D Road, Stevensville, MT 59870
Commute Calculator
Nearby Homes




Similar Homes Nearby


Moving Cost Estimate
EXIT Agents in Stevensville


Listing Courtesy: Silvercreek Realty Group LLC - MT - 4064797770
Presented by: Susanne K Schmidt
Last Updated: 2026-02-09