

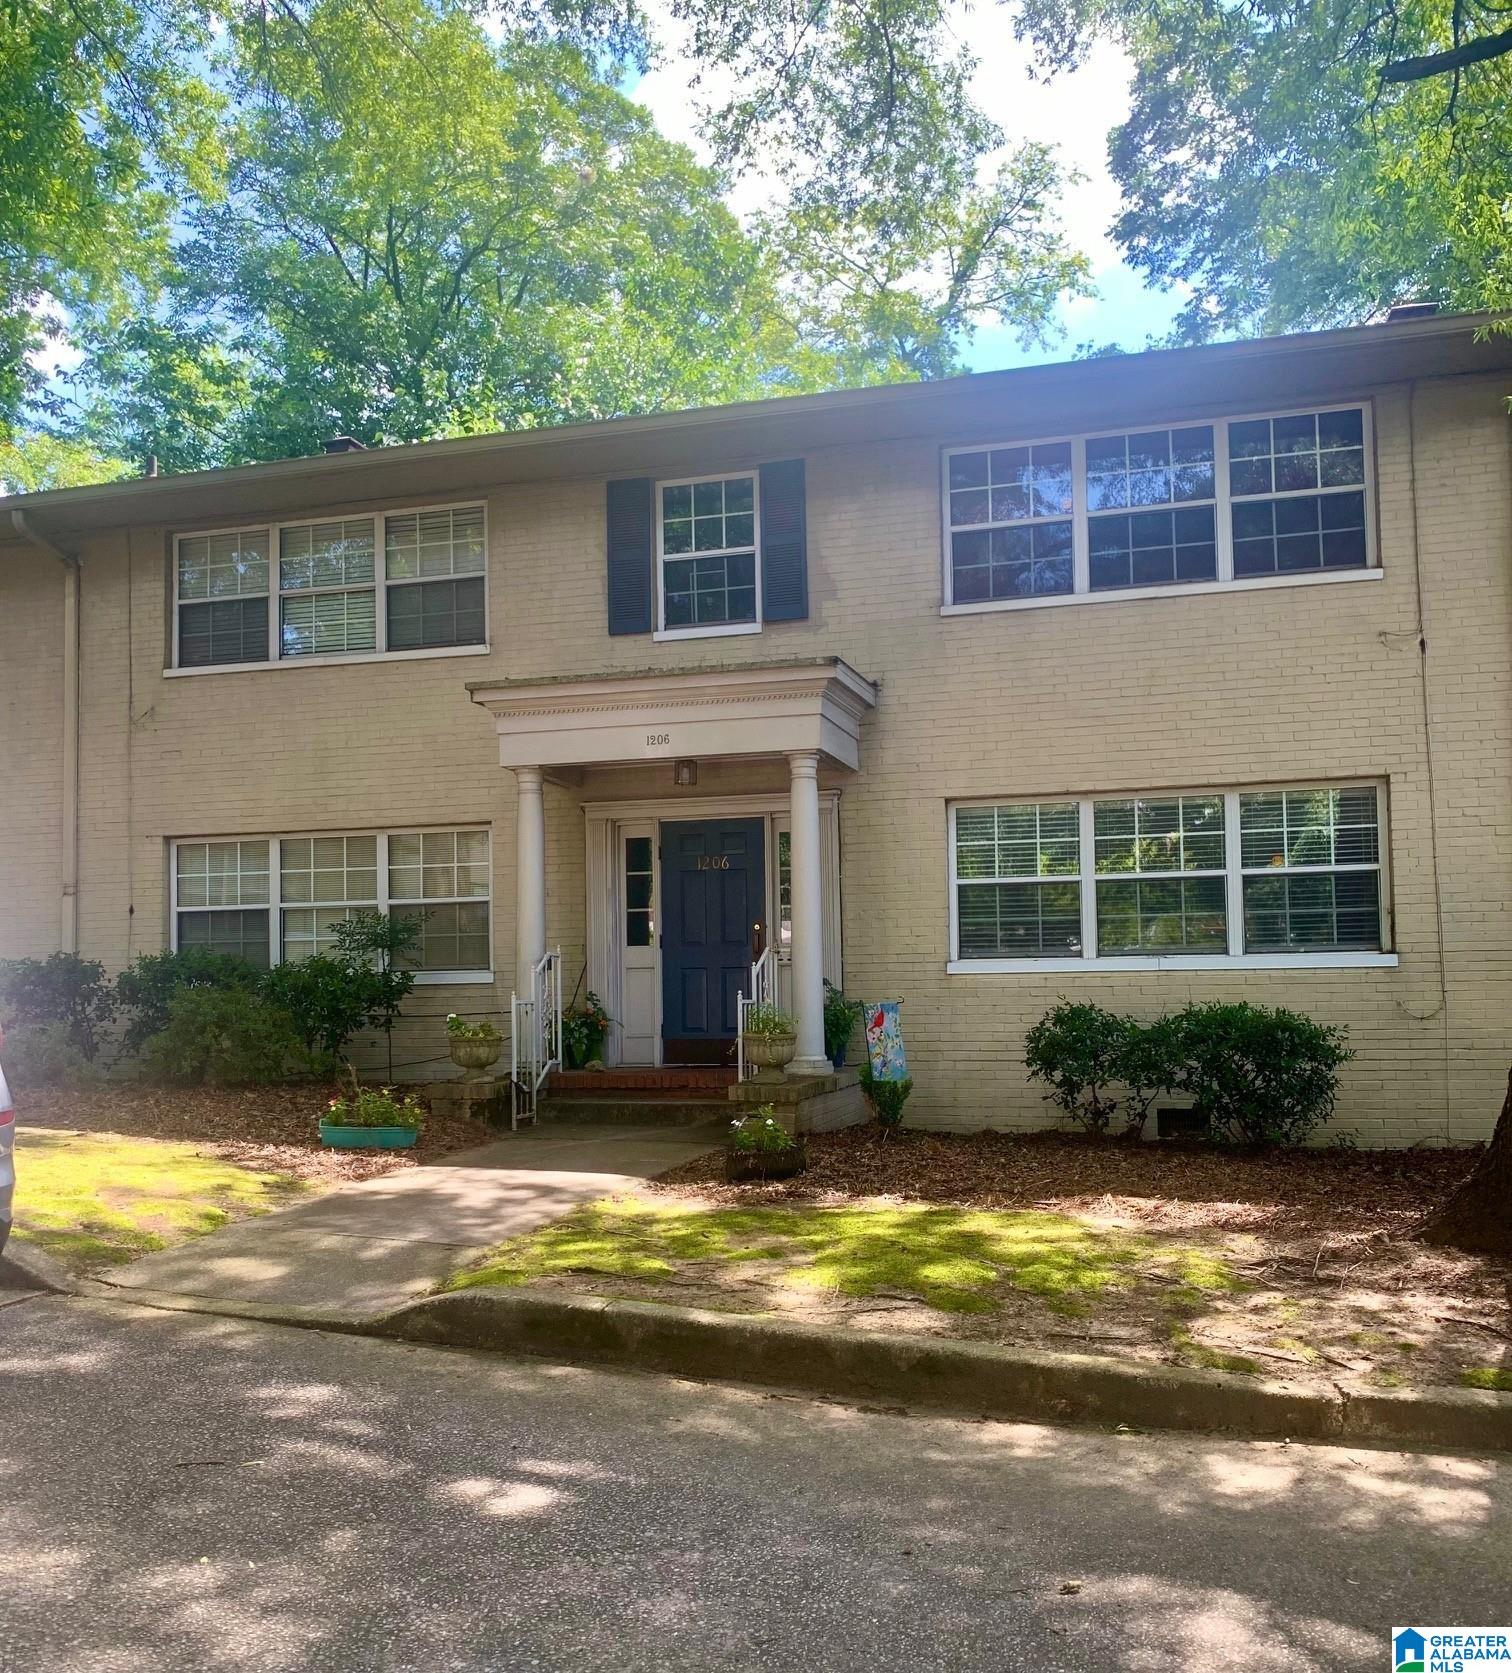
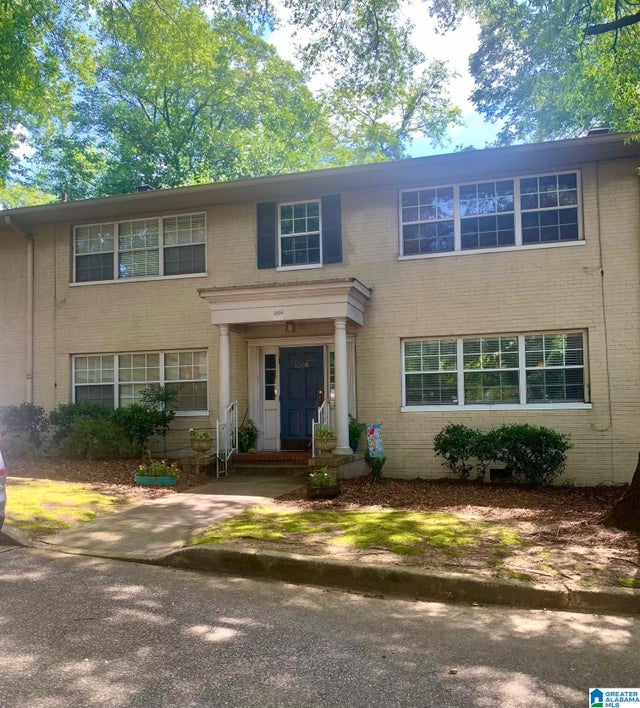
1206 34TH STREET S 2, BIRMINGHAM, AL 35205
HIGHLAND PARK · Jefferson County
Key Facts
Description
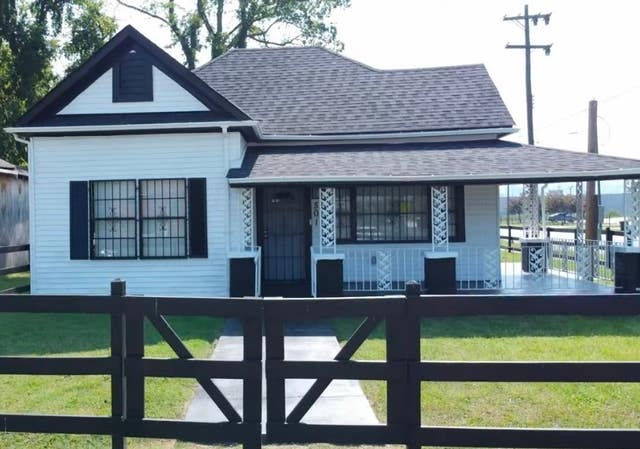
Don't miss this charming first-floor 2-bedroom, 1.5-bath unit in the highly sought-after Highland Park neighborhood! Perfectly situated across from Highland Golf Course and just minutes from UAB, downtown, shopping, restaurants, and entertainment, this home offers an unbeatable location. Inside, you'll find beautifully refinished original hardwood floors throughout, spacious bedrooms, and an updated kitchen featuring granite countertops. The home includes a full bath plus a convenient half bath for guests. The separate dining room opens to a covered deck—the only unit in the community with this desirable feature—providing the perfect spot for morning coffee, outdoor dining, or entertaining in any season. Combining classic character with modern updates in one of Birmingham's most desirable neighborhoods, this first-floor unit offers both convenience and charm. With its one-of-a-kind covered deck, this is an opportunity you don't want to miss!
Property Information
Property Type
Residential
Sub-Type
Condominium
Style
1-Story
Year Built
1950
Living Area
929 sq ft
Ownership
Fee Simple
Days on Market
3
MLS® Listing#
21458110
Property Features
- Interior:
- Pantry, High Ceilings, Stone Counters, Master Downstairs
- Appliances:
- Dishwasher, Electric Cooktop, Electric Oven, Refrigerator, Electric Water Heater, Dryer
- Cooling:
- Ceiling Fan(s), Central Air
- Heating:
- Central
- Flooring:
- Hardwood, Laminate, Vinyl
- Basement:
- Crawl Space
- Parking:
- Off Street, Assigned
- Laundry:
- Laundry Room, Main Level, Electric Dryer Hookup, Washer Hookup, Laundry Closet
- Patio:
- Deck, Covered
- Lot Features:
- Few Trees
- Construction:
- Brick
- Windows:
- Window Treatments
- Security:
- Security System
- Utilities:
- Underground Utilities, Sewer Connected
- Water Source:
- Public
Rooms
- Bathroom 1First
- Bathroom 2First
- Bedroom 2First
- Dining RoomFirst
- KitchenFirst
- LaundryFirst
- Living RoomFirst
- Master BedroomFirst
Schools
- Elementary:
- AVONDALE
- Middle:
- PUTNAM, W E
- High:
- CARVER, G W
HOA & Tax
- HOA:
- CMA — $325/Monthly
- Parcel #:
- 23-00-32-3-004-002.315
Directions
From US HIGHWAY 31, take University Boulevard and continue until you arrive at Clairmont Avenue. Turn right onto Highland Avenue, then turn left onto 12th Ave S. Turn Right onto 34th St S
Affordability Calculator
$46,000
Estimated monthly payment
$1,224/mo
Principal $184,000 · Est. interest $256,696 over 30 yrs
Neighborhood Market Statistics
How this home compares to active listings in BIRMINGHAM, AL
- 70
- Median Days on Market
- 1,437
- Median Sq Ft
- $119
- Median Price / Sq Ft
- 1,197
- Active Listings
- Its price per sq ft is 109% above the area median.
Market statistics compiled from active EXIT Realty® and MLS listings in BIRMINGHAM, AL.
Location
- 1206 34TH STREET S 2, BIRMINGHAM, AL 35205
Nearby Schools
IPC Day School
School · 0.1 mi away
Shades Valley High School Class of 1964
Secondary · 0.4 mi away
Lakeview School
School · 0.6 mi away
Avondale Elementary School
Elementary · 0.7 mi away
Arlington School
School · 0.9 mi away
Red Mountain Community School
School · 0.9 mi away
The Altamont School
School · 1.2 mi away
Horizons School
School · 1.2 mi away
Highlands Child Development Center
School · 1.2 mi away
Mountain Brook Community Education
School · 1.4 mi away
N. E. Miles Jewish Day School
School · 1.4 mi away
Uab School of Medicine
School · 1.4 mi away
Mountain Brook Schools
School · 1.4 mi away
Ramsay High School
Secondary · 1.4 mi away
Crestline Elementary School
Elementary · 1.5 mi away
Redmont School
School · 1.5 mi away
Mountain Brook Junior High School
Secondary · 1.6 mi away
Uab School of Public Health
School · 1.6 mi away
Family Sunshine School
School · 1.7 mi away
Adolescent Day Treatment
School · 1.7 mi away
Commute Calculator
Nearby Homes


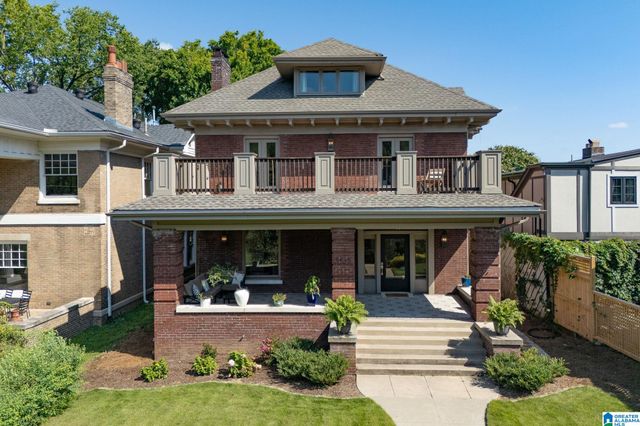


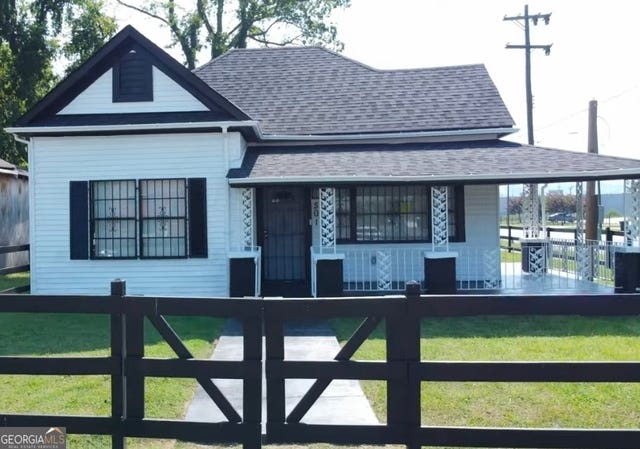
Similar Homes Nearby


Moving Cost Estimate
EXIT Agents in BIRMINGHAM


Listing Courtesy: Keller Williams Metro South - 2056051000