

2609 E NORRIS STREET, PHILADELPHIA, PA 19125
FISHTOWN · PHILADELPHIA County
Key Facts
Description
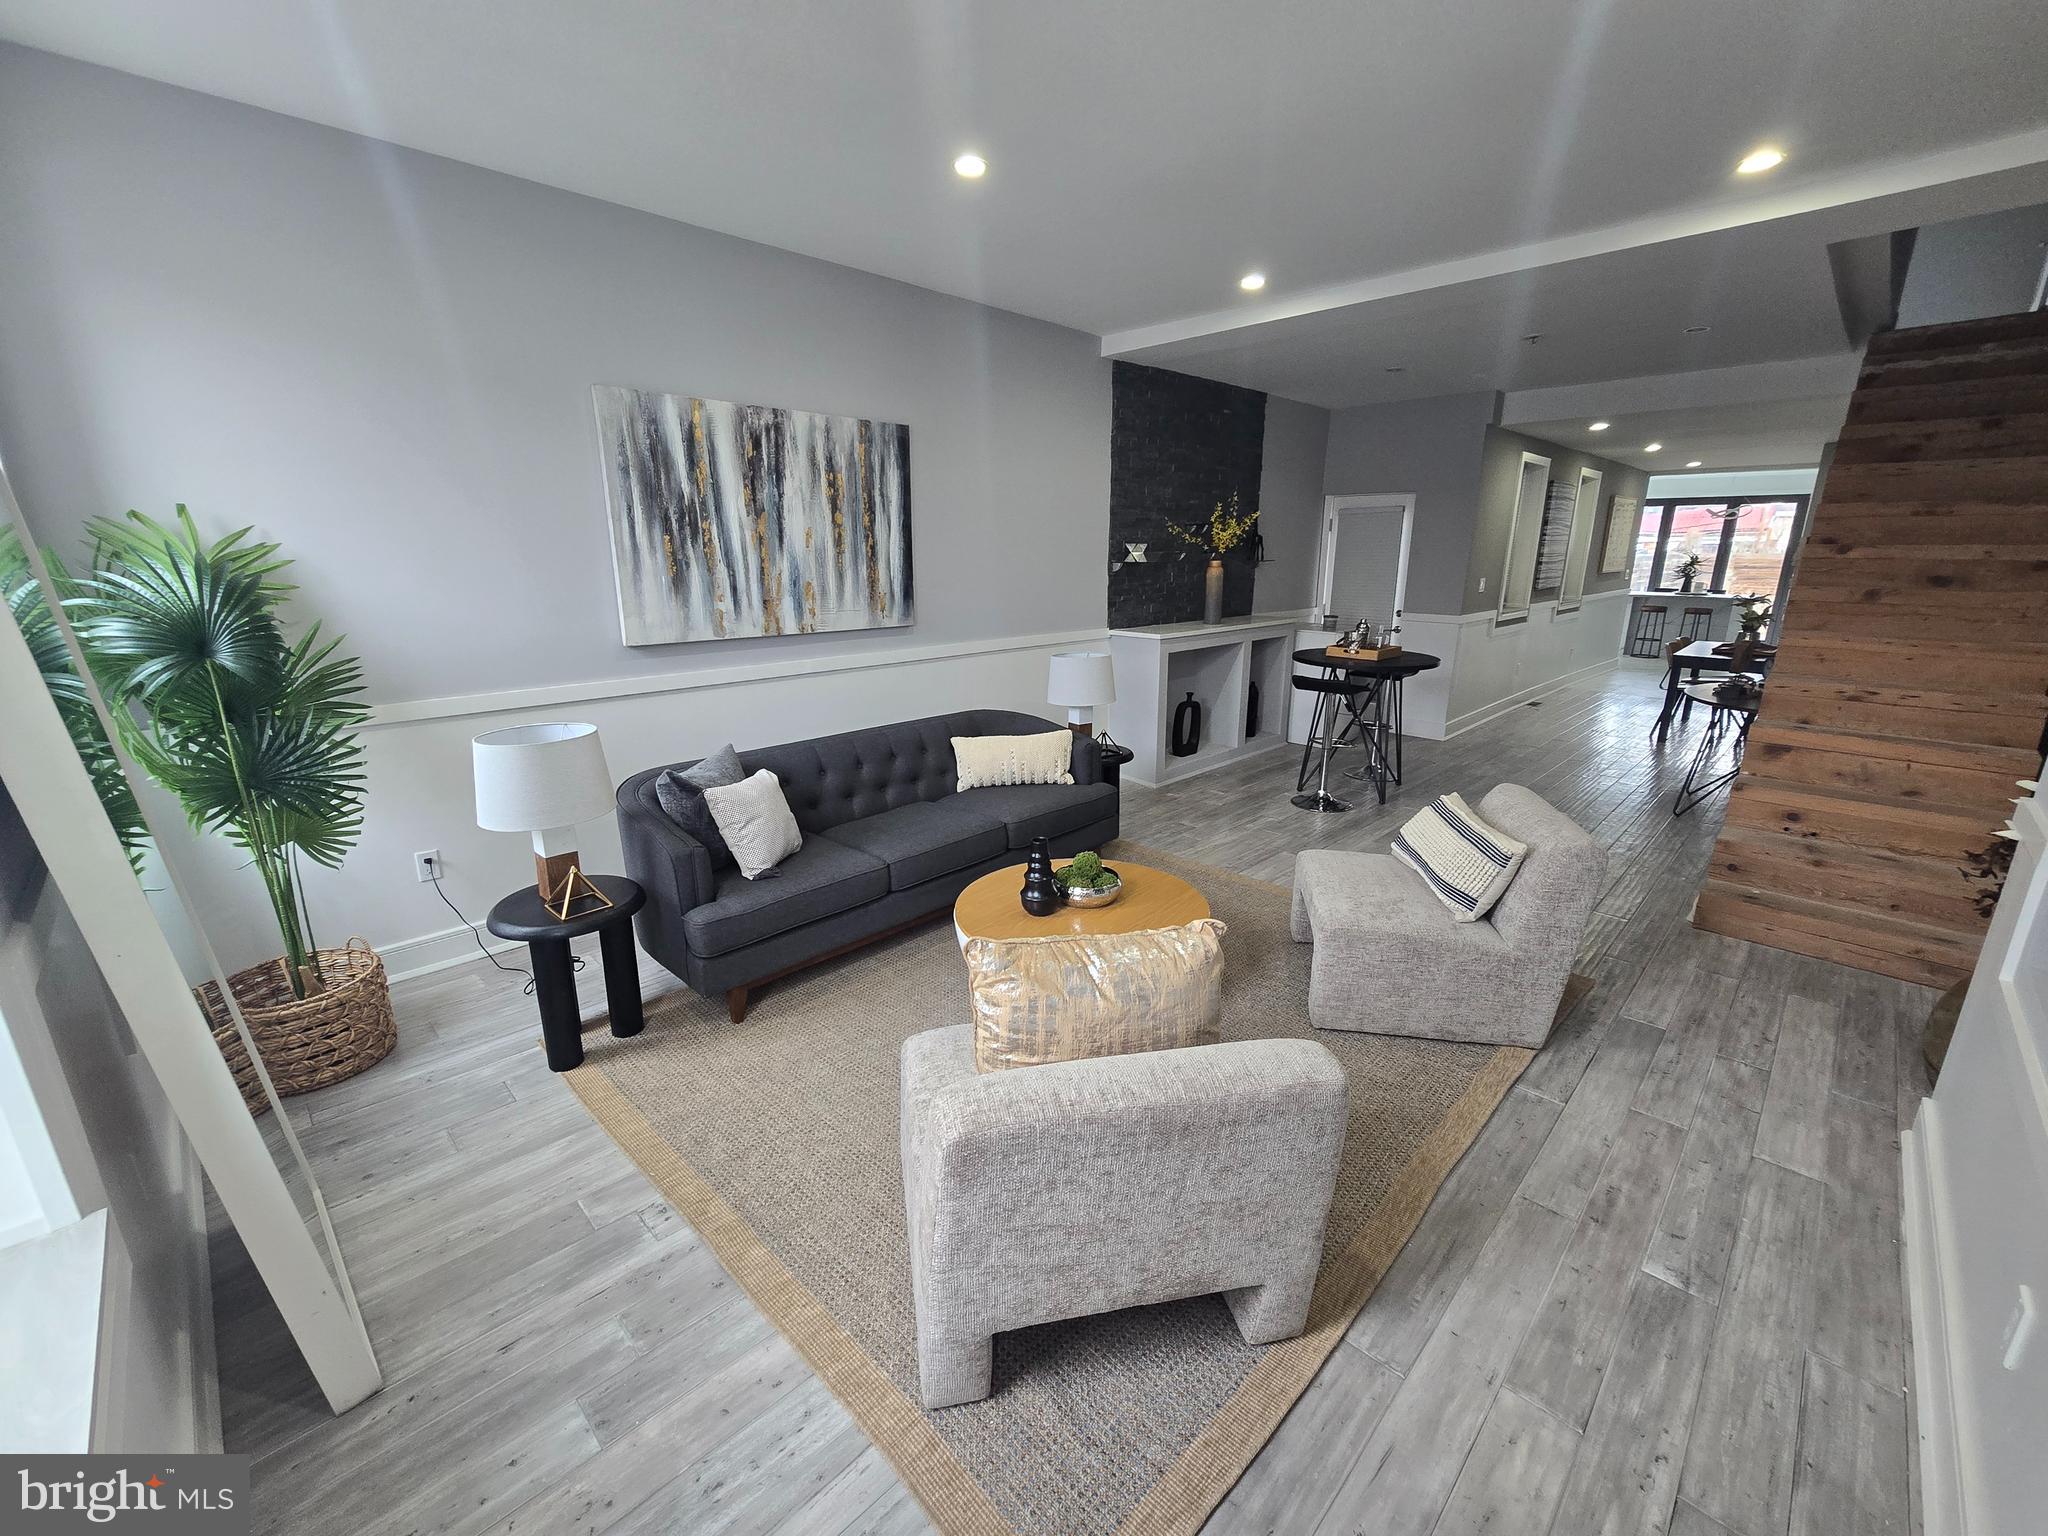
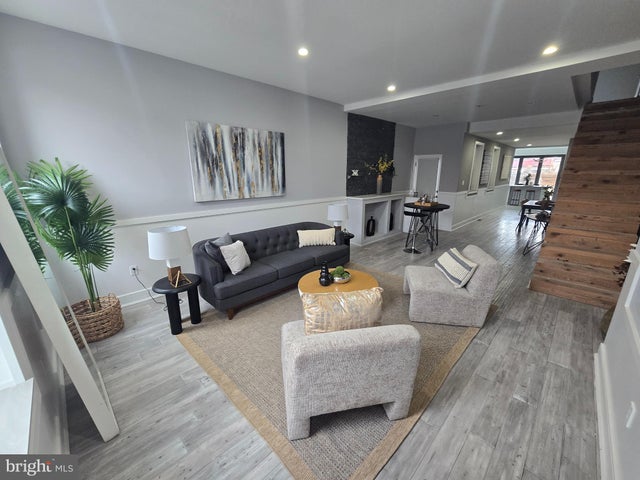
Welcome to 2609 E Norris St, a custom renovation in Fishtown! .. As you enter, you will notice the open floor plan spanning almost 60 feet deep and nearly 16ft wide on the first floor …. the family room is complete with engineered hardwood flooring, custom tv area build-out, a separate bar area with tiled backsplash and glass shelves - plus custom stairs created with original hardwood joists that are over 100 years old. Make your way through the separate dining area to the heart of the home, the custom extended kitchen with accordion style wall system doors and tile flooring. Porcelanosa cabinets from Spain will catch your eye as you enter, complete with undermount lighting, dishwasher panel, and soft close feature, accented by quartzite countertops and a glass subway backsplash. The island was created with a custom large format tile base and a poured concrete countertop, complimented by a coffee nook area and a wall mounted television. The kitchen also features stainless steel appliances including a Samsung gas stove and Fisher & Paykal refrigerator. The fenced in backyard can be accessed by using the single door feature on the accordion doors. .. the first floor also features a conveniently located half bath with pocket door and floating vanity, as well as basement access and another door on the side for bins or outdoor storage. As you pass the exposed brick wall on your way to the second floor you will have access to two bedrooms, a linen closet and full bath. The bath was designed with marble flooring, large format porcelain wall tile, and a floating vanity with stone backsplash. Your final area, the 3rd floor, is complete with a modern style open concept living. The bedroom features a centered tiled closet and bathroom, and a tile floor area with double custom floating vanity, tile backsplash, opposite a large walk in shower with city views! This home has many other available features including two hvac systems, fireplace ready gas line below 1st floor bar area, 4" recessed lighting throughout, framed out basement ready to be finished to your liking, new 2nd floor roof and exterior siding, plus close access to Frankford/Girard/York St & Aramingo Ave. Make your visit today.
Property Information
Property Type
Residential
Sub-Type
Townhouse
Structure Type
Townhouse
Year Built
1875
Living Area
2,067 sq ft
Lot Size
0.04 acres
Lot Dimensions
16.00 x 103.00
Zoning
RSA5
Days on Market
58
MLS® Listing#
PAPH2620004
Property Features
- Interior:
- Eat-in Kitchen, Bar, Kitchen Island, Recessed Lighting, Open Floorplan
- Appliances:
- Oven, Gas Range, Gas Oven, Gas Water Heater, Dishwasher, Disposal, Range Hood, Refrigerator, Stainless Steel Appliance(s), ENERGY STAR Qualified Water Heater
- Cooling:
- Central Air, Electric
- Heating:
- Natural Gas, Central
- Flooring:
- Marble
- Basement:
- Full, Partially Finished, Sump Pump
- Pool:
- None
- Parking:
- On Street
- Foundation:
- Concrete Perimeter, Brick/Mortar
- Roof:
- Flat
- Sewer:
- Public Sewer
- Water Source:
- Public
Schools
- District:
- THE SCHOOL DISTRICT OF PHILADELPHIA
HOA & Tax
- HOA:
- None
- Annual Tax:
- $3,154 (2024)
- Assessed Value:
- $225,331
- Parcel #:
- 313011500
Directions
Susquehanna to Moyer St, Sharp left onto Norris
Affordability Calculator
$132,980
Estimated monthly payment
$3,539/mo
Principal $531,920 · Est. interest $742,076 over 30 yrs
Neighborhood Market Statistics
How this home compares to active listings in PHILADELPHIA, PA
- $302,739
- Median Listing Price
- 84
- Median Days on Market
- 1,335
- Median Sq Ft
- $199
- Median Price / Sq Ft
- 5,985
- Active Listings
- This home’s price is 120% above the area median.
- Its price per sq ft is 62% above the area median.
Market statistics compiled from active EXIT Realty® and MLS listings in PHILADELPHIA, PA.
Location
- 2609 E NORRIS STREET, PHILADELPHIA, PA 19125
Nearby Schools
Penn Treaty School
Secondary · 0.2 mi away
St Laurentius School
School · 0.3 mi away
Alexander Adaire School
Elementary · 0.4 mi away
Stephen A. Douglas High School
Secondary · 0.4 mi away
Maritime Academy Charter School
School · 0.4 mi away
Hackett School
Elementary · 0.4 mi away
Kensington High School
Secondary · 0.5 mi away
Fishtown Montessori
Elementary · 0.5 mi away
St Anne's School
School · 0.6 mi away
John Moffet Elementary School
Elementary · 0.6 mi away
Kensington High School
Secondary · 0.7 mi away
Kensington Urban Education Academy
School · 0.7 mi away
Kensington Culinary High School
Secondary · 0.7 mi away
Kensington Health Sciences Academy
Secondary · 0.7 mi away
School District of Philadelphia
Elementary · 0.8 mi away
Urban Youth Racing School
School · 0.8 mi away
La Salle Academy
School · 0.8 mi away
Brown Henry A School
Elementary · 0.8 mi away
Mother of Divine Grace Rectory
School · 0.8 mi away
School Dist of Phila
School · 0.9 mi away
Commute Calculator
Nearby Homes


Moving Cost Estimate
EXIT Agents in PHILADELPHIA


Listing Courtesy: KW Commercial - 2156641091