147 High Ridge Rd, MURPHY, NC 28906
Pied Piper Resort Subdivision · Cherokee County
Key Facts
Description
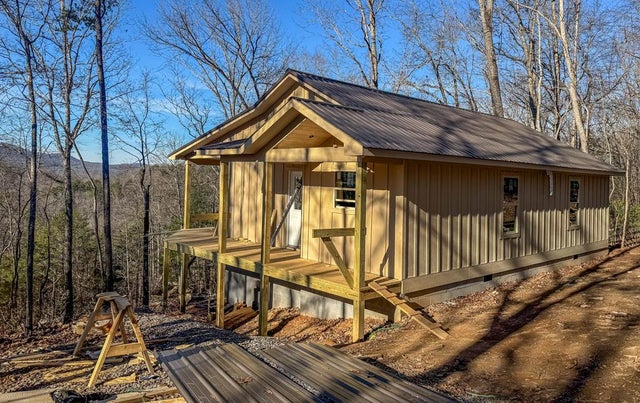
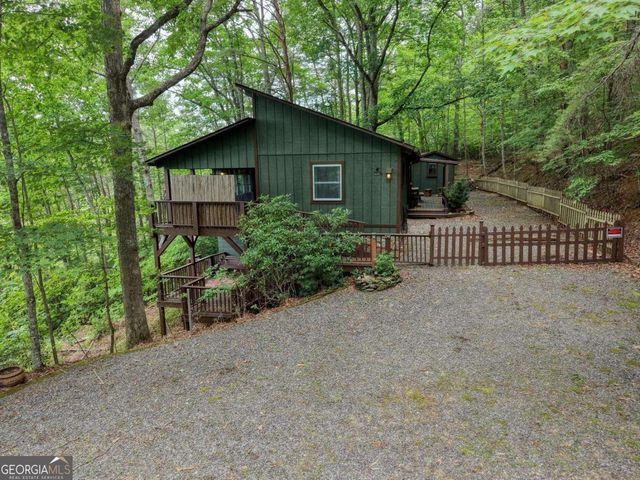
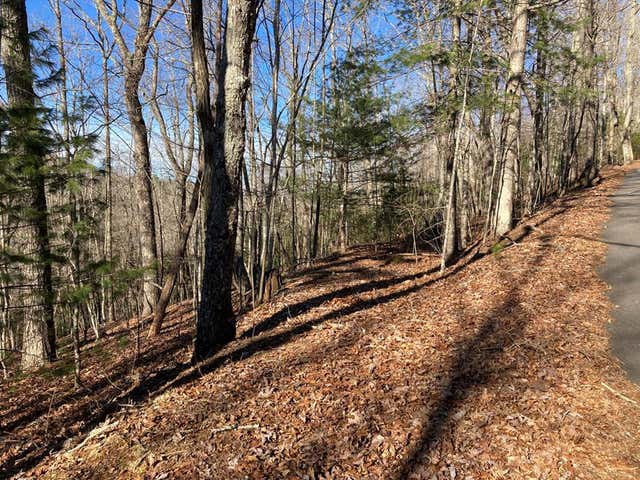
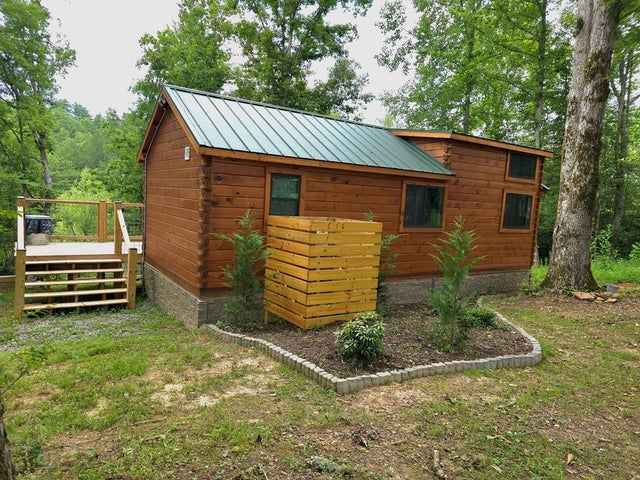
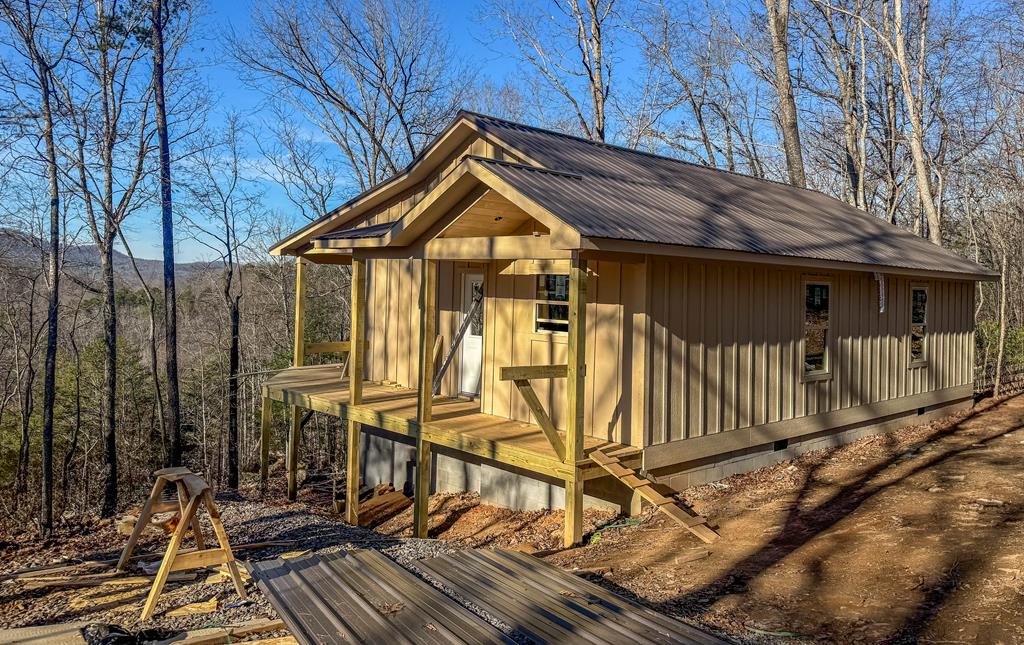
Discover the perfect opportunity to own a brand-new mountain getaway to be finished 2026, thoughtfully positioned to capture serene wooded surroundings and long-range ridge views. This charming cabin is under construction and showcases quality craftsmanship and covered porch that invites peaceful mornings and sunset views. Once completed, this 2 bed 2 bath home will offer warm wood finishes, open-concept living space, and the peaceful privacy of a forested setting. Its elevated setting provides natural privacy while keeping easy drive access all sitting on .42+/- acres. Close to local hiking trails, scenic overlooks, and amenities like the Harrah's Cherokee Valley River Casino. Whether you're dreaming of a cozy full-time residence, a weekend retreat, or a high-demand short-term rental investment, this new-construction cabin provides the rare chance to create your perfect mountain escape. With progress already underway, now is the ideal moment to secure a brand-new home in a sought-after, tranquil setting. Reach out today for a showing! All photos are samples from new construction next door, 147 High Ridge subject to slight change for sample photos.
Property Information
Property Type
Residential
Sub-Type
Single Family Residence
Style
Ranch / Single Family
Year Built
2026
Stories
1
Living Area
1,008 sq ft
Lot Size
0.42 acres
Zoning
None
Days on Market
67
MLS® Listing#
155711
Property Features
- Interior:
- Cathedral Ceiling(s), Walk-In Closet(s)
- Appliances:
- Electric Water Heater
- Cooling:
- Central Air, Ceiling Fan(s)
- Heating:
- Central, Electric
- Flooring:
- Tile
- Fireplace:
- Living Room
- Laundry:
- Laundry Room
- Patio:
- Porch
- Lot Features:
- Wooded
- Roof:
- Metal
- Security:
- Smoke Detector(s)
- Sewer:
- Septic Tank
- Water Source:
- Shared Well
Schools
- District:
- Cherokee Co
HOA & Tax
- HOA:
- $30/Annually
- Parcel #:
- 4540-02-66-3454
Directions
Take Hwy 64 west approx 13 miles to right on Piper Drive to Right on Persimmon Branch. lots are on the left across from house number 170 Persimmon Branch
Affordability Calculator
$59,980
Estimated monthly payment
$1,596/mo
Principal $239,920 · Est. interest $334,710 over 30 yrs
Neighborhood Market Statistics
How this home compares to active listings in MURPHY, NC
- $372,165
- Median Listing Price
- 94
- Median Days on Market
- 1,512
- Median Sq Ft
- $253
- Median Price / Sq Ft
- 555
- Active Listings
- This home’s price is 19% below the area median.
- Its price per sq ft is 18% above the area median.
Market statistics compiled from active EXIT Realty® and MLS listings in MURPHY, NC.
Location
- 147 High Ridge Rd, MURPHY, NC 28906
Nearby Schools
Ranger School
Elementary · 1.1 mi away
Refugee Missionary Baptist Church
School · 3.1 mi away
Hiwassee Dam High School
Secondary · 5.4 mi away
The Lighthouse Church and Ministries
School · 8.2 mi away
Murphy Adventist Christian School
School · 8.2 mi away
Fannin County Headstart
School · 9.2 mi away
Martins Creek Elementary School
Elementary · 10.0 mi away
The Learning Center Charter
School · 10.1 mi away
Murphy Elementary School
Elementary · 10.2 mi away
Mountain Area Christian Academy
School · 10.4 mi away
Copper Basin High School
Secondary · 10.9 mi away
Cherokee County Schools Central Office
School · 11.0 mi away
Murphy High School
Secondary · 11.2 mi away
Murphy Middle School
Secondary · 11.3 mi away
Fannin County Middle School
Secondary · 12.6 mi away
West Fannin Elementary School
Elementary · 12.8 mi away
Tri-County Early College High
Secondary School · 13.2 mi away
Blue Ridge Elementary School
Elementary · 13.4 mi away
Fannin County High School
Secondary · 14.3 mi away
Blue Ridge Elementary School
Elementary · 14.4 mi away