

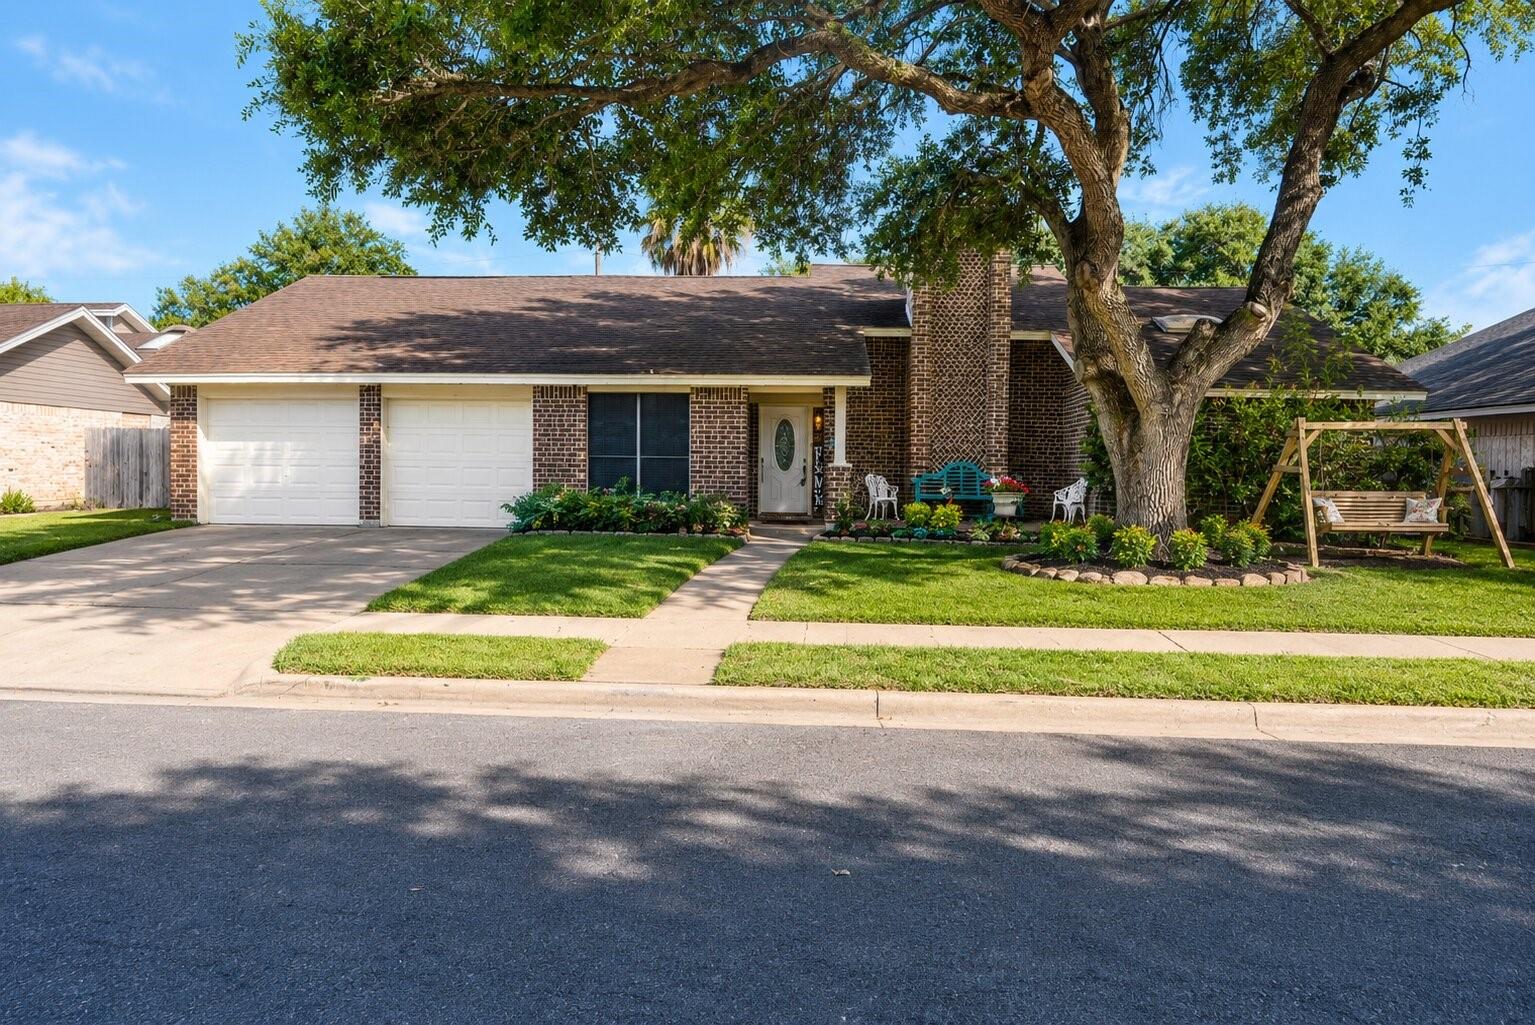
110 Santa Fe, Victoria, TX 77904
Cimarron Iii · Victoria County
Key Facts
Description
Welcome to this beautifully maintained 4-bedroom, 2-bathroom traditional brick home nestled in the established Cimarron III subdivision. Spanning 2,293 sq. ft., this spacious residence features a desirable split floor plan, soaring high ceilings, and a cozy wood-burning fireplace in the main living area. The open-concept kitchen boasts elegant granite countertops, custom breakfast bar, and a functional pantry perfect for entertaining. Step outside to your private backyard oasis, completely secured by a full privacy fence, showcasing mature trees, a detached outdoor storage building, and an incredible in-ground pool paired with an attached private spa. Perfect for modern living and outdoor enjoyment!
Property Information
Property Type
Residential
Sub-Type
Single Family Residence
Style
Traditional
Year Built
1979
Living Area
2,293 sq ft
Lot Size
0.19 acres
Garage Spaces
2
Parking Spaces
2
Days on Market
26
MLS® Listing#
74761430
Property Features
Interior
Cooling
Heating
Pool
Parking
Lot Features
Construction
Foundation
Roof
Community
Sewer
Water Source
Schools
- Elementary:
- Martin De Leon Elementary School
- Middle:
- Howell Middle School
- High:
- Victoria East High School
Financial Details
Annual Taxes
$4,883
Tax year 2025
Parcel Number
43420
Directions
From US-77 N (N Navarro St), turn right onto E Airline Rd. Head east for about 0.5 miles, then turn left onto Cimarron Dr. Take your first right onto Santa Fe St. The property will be on your left.
Affordability Calculator
$55,000
Estimated monthly payment
$1,464/mo
Principal $220,000 · Est. interest $306,920 over 30 yrs
Neighborhood Market Statistics
How this home compares to active listings in Victoria, TX
- $293,798
- Median Listing Price
- 66
- Median Days on Market
- 1,885
- Median Sq Ft
- $157
- Median Price / Sq Ft
- 305
- Active Listings
- This home’s price is 6% below the area median.
- Its price per sq ft is 24% below the area median.
Market statistics compiled from active EXIT Realty® and MLS listings in Victoria, TX.
Location

Points of Interest in Victoria, TX
Showing the Victoria area map.
Nearby Schools
Deleon Elementary School
Elementary · 0.6 mi away
Victoria East High School
Secondary · 1.0 mi away
Smith Elementary School
Elementary · 1.0 mi away
A Plus Kidz Care
School · 1.1 mi away
Rowland Elementary School
Elementary · 1.2 mi away
Victoria High School (VHS)
Secondary · 1.2 mi away
Liberty Academy
School · 1.2 mi away
Howell Middle School
Secondary · 1.5 mi away
Victoria Christian School
School · 1.7 mi away
VC Adult Education
School · 1.8 mi away
Northside Baptist School
Elementary · 1.9 mi away
Sunshine Preschool
School · 2.0 mi away
Crain Elementary School
Elementary · 2.1 mi away
Our Lady of Victory
School · 2.1 mi away
Shields Elementary School
Elementary · 2.1 mi away
Chandler Elementary School
Elementary · 2.2 mi away
Faith Academy
School · 2.3 mi away
Its Small World
School · 2.4 mi away
Career Development School
School · 2.4 mi away
Torres Elementary School
Elementary · 2.4 mi away
Commute Calculator
Nearby Homes

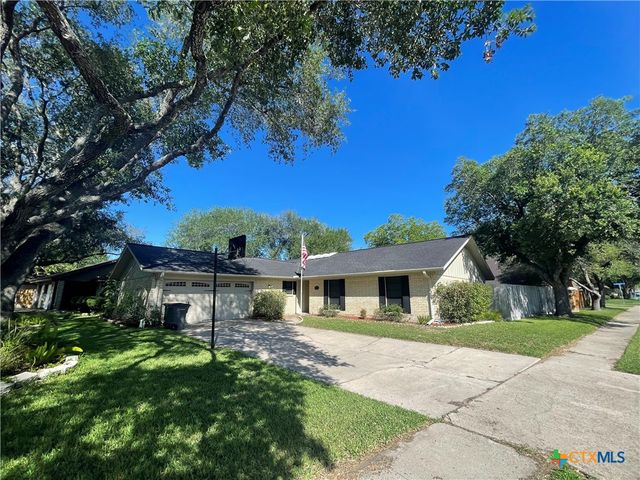

Similar Homes Nearby


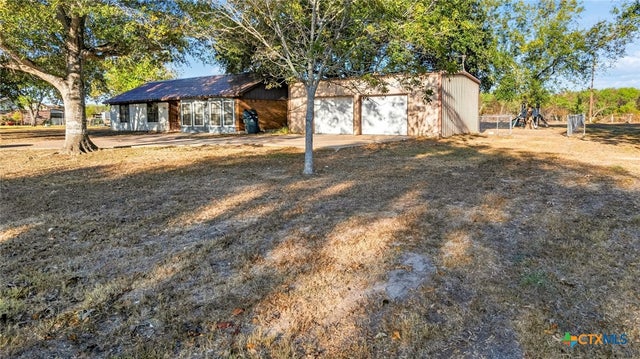


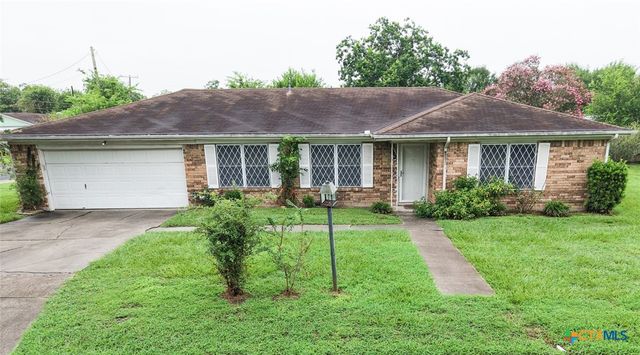
Similar Home Values
Comparable nearby listings and their asking prices.
| Address | Price | Beds | Baths | Sq Ft |
|---|---|---|---|---|
| 202 Vanessa Lane, Victoria, TX | $192,900 | 3 | 2 | 1,108 |
| 101-A Maplewood Drive 20, Victoria, TX | $194,500 | 3 | 2 | 1,383 |
| 304 Sun Valley Drive, Victoria, TX | $199,000 | 3 | 2 | 1,847 |
| 404 Rhodes, Victoria, TX | $199,900 | 3 | 2 | 2,226 |
| 407 Wisteria Avenue, Victoria, TX | $199,900 | 5 | 3 | 2,979 |
| 2411 Ozark Street, Victoria, TX | $199,900 | 3 | 2 | 1,653 |
Moving Cost Estimate
EXIT Agents in Victoria


Listing Courtesy: Realty Right - 7135898808
Last Updated: 2026-06-04