

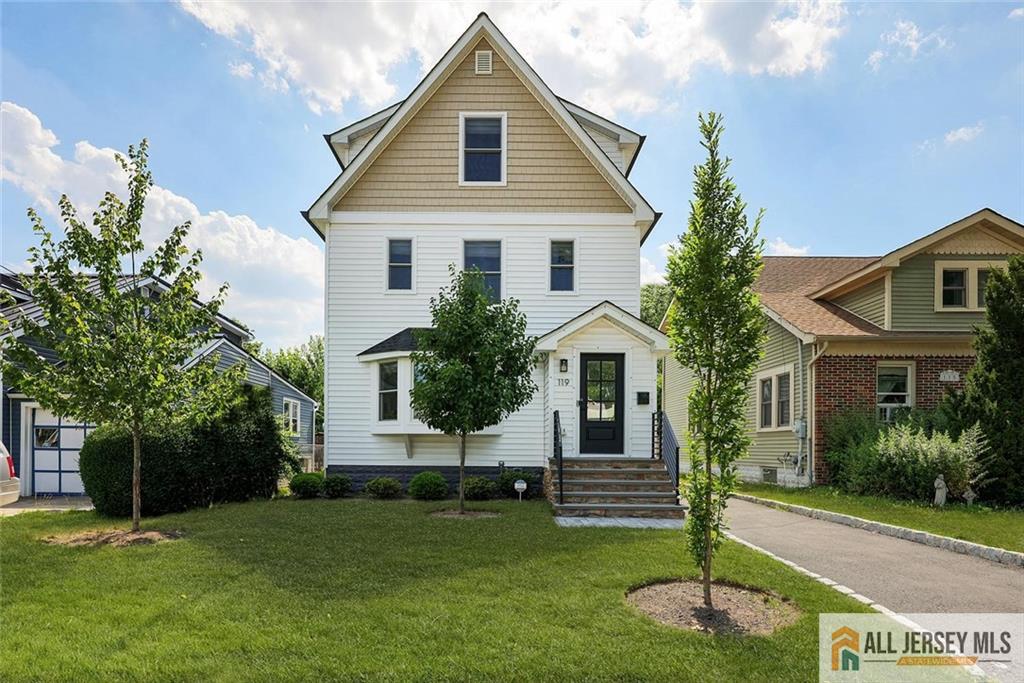
119 Harvard Avenue, Metuchen, NJ 08840
Radio Assoc · Middlesex County
Key Facts
Description
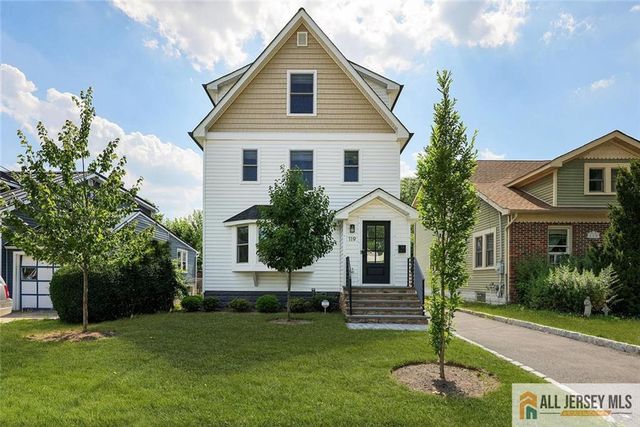
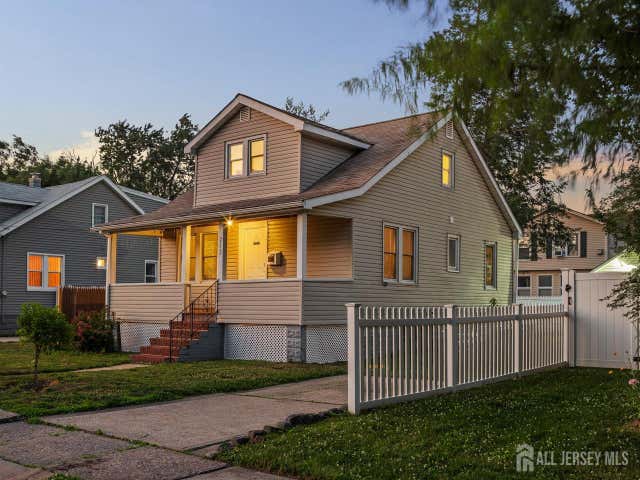
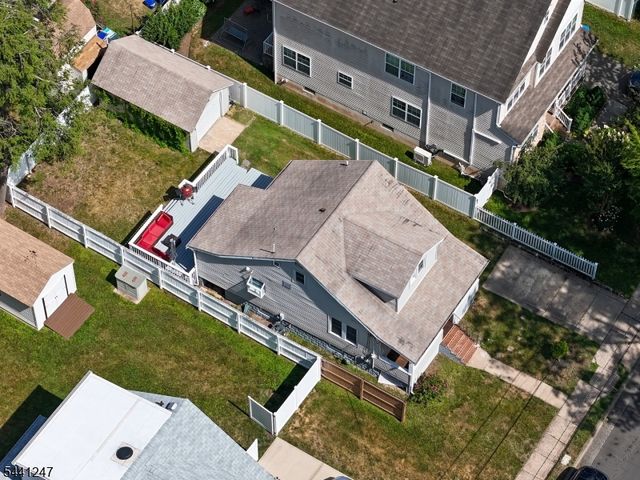
Built in 2023 this stunning home has so much to offer. Nearly every major component has been replaced, including the plumbing, electrical, windows, doors, siding, flooring, cabinetry, landscaping, and even the sewer liner. Inside, you'll find approximately 2,400 square feet of thoughtfully designed living space with 4 bedrooms, 3.5 bathrooms, Hardwood floors flow seamlessly throughout the main living areas, leading to a bright, open kitchen designed for the chef. Stone countertops, upgraded cabinetry, stainless steel appliances, abundant storage, and generous prep space make it as functional as it is beautiful. The formal dining room is perfect for holidays and entertaining, while the spacious living room offers plenty of room to relax. Upstairs, the primary suite is a true retreat with a spa-inspired ensuite bath. Every bedroom offers generous closet space, and the full basement provides endless possibilities for a recreation room, office, or additional storage. One of the home's standout features is the finished third floor, complete with its own heating and air conditioning system and a full bathroom, creating an ideal private suite. Additional upgrades include a tankless water heater, LED lighting, under-cabinet lighting, and a detached one-car garage. The location completes the package. About one mile from downtown Metuchen's award-winning restaurants, coffee shops, boutiques, and the train station, you'll enjoy easy access to everything that makes Metuchen one of New Jersey's most sought-after communities.
Property Information
Property Type
Residential
Sub-Type
Single Family Residence
Style
Colonial
Year Built
2023
Stories
3
Living Area
2,400 sq ft
Lot Size
0.09 acres
Lot Dimensions
40X100
Garage Spaces
1
Ownership
Fee Simple
Zoning
R2
Days on Market
2
MLS® Listing#
2662440M
Property Features
Appliances
Cooling
Heating
Flooring
Basement
Parking
Patio
Lot Features
Construction
Roof
Community
Utilities
Sewer
Water Source
Rooms
- Bedroom 114.1x13.8
- Bedroom 213.5x10.1
- Bedroom 314x13.8
- Dining Room14.5x11.5
- Kitchen14x14
- Living Room17.5x11.4
- Master Bedroom17.3x13.1
Financial Details
Annual Taxes
$15,083
Tax year 2025
Assessed Value
$207,900
Parcel Number
09000510700020
Directions
Harvard Ave Between Plainfield Ave & Midland Ave. Main Street To Plainfield Ave. To Harvard Ave
Affordability Calculator
$210,000
Estimated monthly payment
$5,589/mo
Principal $840,000 · Est. interest $1,171,875 over 30 yrs
Neighborhood Market Statistics
How this home compares to active listings in Metuchen, NJ
- $811,111
- Median Listing Price
- 20
- Median Days on Market
- 2,200
- Median Sq Ft
- $435
- Median Price / Sq Ft
- 33
- Active Listings
- This home’s price is 29% above the area median.
- Its price per sq ft is 1% above the area median.
Market statistics compiled from active EXIT Realty® and MLS listings in Metuchen, NJ.
Location
Map is currently unavailable for this location.
Points of Interest in Metuchen, NJ
Showing the Metuchen area map.
Commute Calculator
Nearby Homes
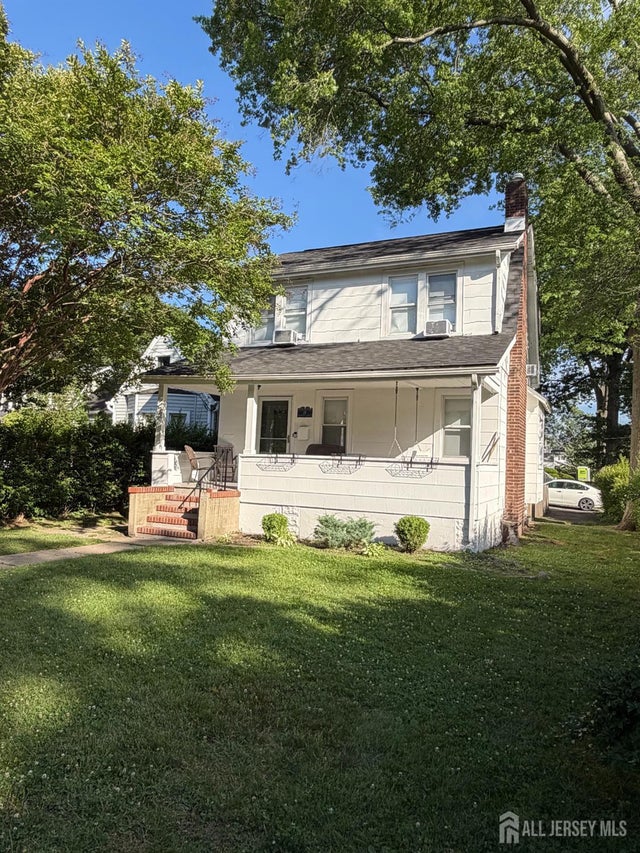

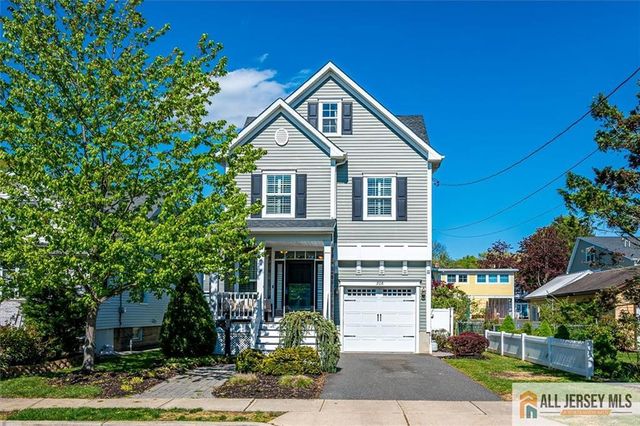
Similar Homes Nearby
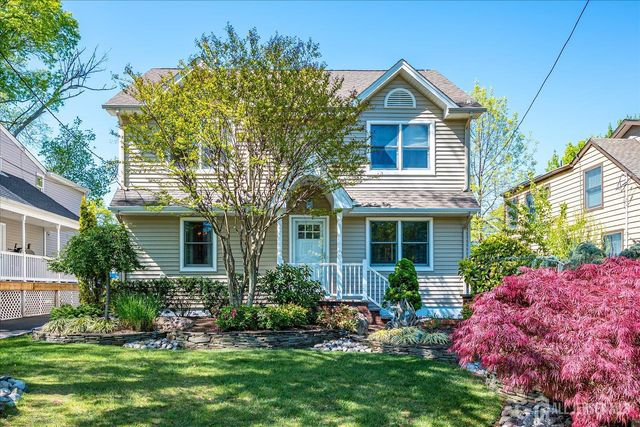
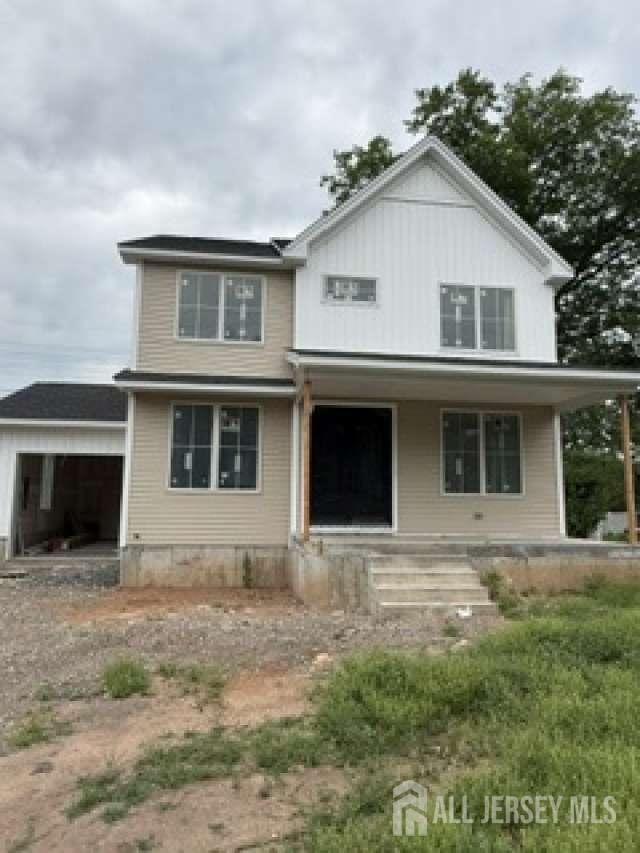

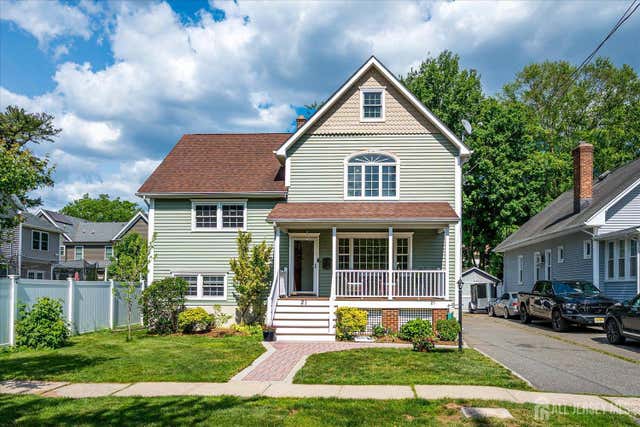
Similar Home Values
Comparable nearby listings and their asking prices.
| Address | Price | Beds | Baths | Sq Ft |
|---|---|---|---|---|
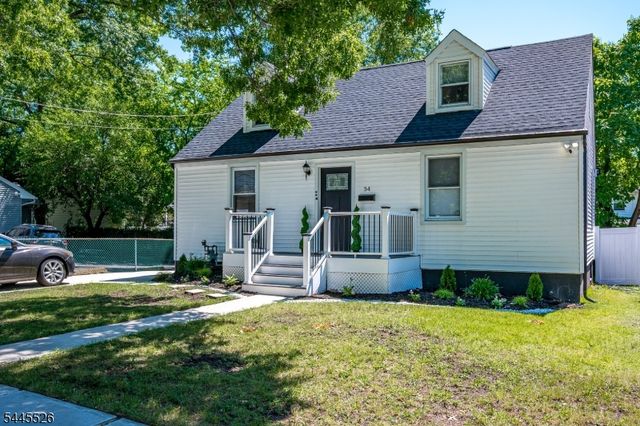
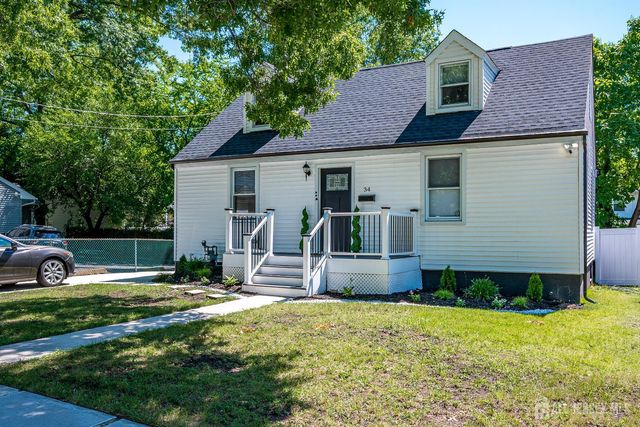
| 34 James Pl, Metuchen Boro, NJ | $760,000 | 4 | 2 | — |
| 34 James Place, Metuchen, NJ | $760,000 | 4 | 2 | 1,404 |
| 47 Orchard Avenue, Metuchen, NJ | $849,000 | 4 | 4 | 1,931 |
| 86 Essex Avenue, Metuchen, NJ | $889,000 | 3 | 3 | 2,200 |
| 36 Aylin St, Metuchen Boro, NJ | $899,000 | 5 | 3 | 2,582 |
| 21 Thomas Street, Metuchen, NJ | $899,000 | 4 | 3 | 2,456 |
Moving Cost Estimate
EXIT Agents in Metuchen



Listing Courtesy: RE/MAX COMPETITIVE EDGE - 7325485555