

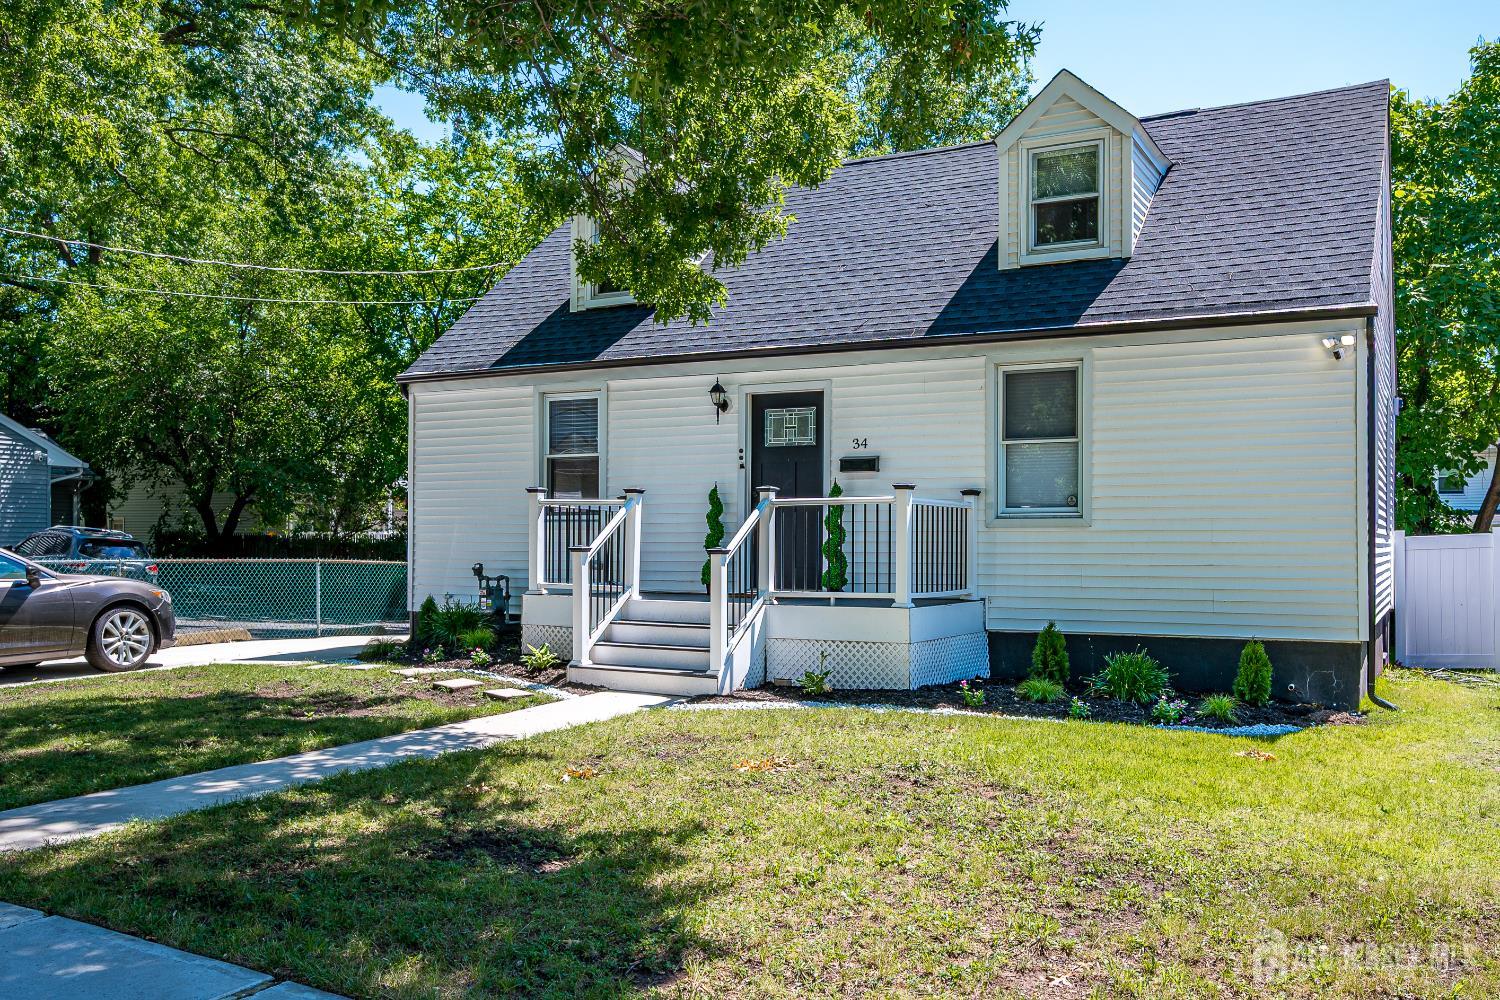
34 James Place, Metuchen, NJ 08840
Amboy · Middlesex County
Key Facts
Description
Charming and beautifully updated Cape Cod offering four bedrooms, two full baths, and a mostly finished basement with luxury vinyl plank flooring for added living and entertaining space. A spacious family room addition at the rear of the home creates an open, inviting feel and provides direct access to the fully fenced backyard, perfect for bbqs, outdoor gatherings, soccer, or simply relaxing in your own private outdoor retreat. The interior has been thoughtfully renovated with stylish finishes throughout from a previous owner. The bright and welcoming kitchen features a stunning waterfall granite countertop, classic subway tile backsplash, stainless steel appliances and plenty of space for everyday living and entertaining. Both full bathrooms have been tastefully updated with beautiful tile work and a fresh, light-filled design that creates a spa-like atmosphere. Two bedrooms and a full bath are located on the top floor and two bedrooms and a full bath with living room, dining room, kitchen and family room are on the main first floor. Basement offers added storage, recreration room and or a home gym space and a large laundry area. Home is move-in ready offers the perfect blend of charm, comfort, and convenience. Located just off Amboy Avenue and close to Metuchen Downtown, NYC train, Moss School, and just up the road from the Greenway, Tano Mall and so much more and
Property Information
Property Type
Residential
Sub-Type
Single Family Residence
Style
Cape Cod
Year Built
1948
Stories
2
Living Area
1,404 sq ft
Lot Size
0.11 acres
Lot Dimensions
100.00 x 0.00
Ownership
Fee Simple
Zoning
R2
Days on Market
4
MLS® Listing#
2617578R
Property Features
Interior
Appliances
Cooling
Heating
Flooring
Basement
Parking
Laundry
Patio
Lot Features
Construction
Roof
Windows
Community
Utilities
Sewer
Water Source
Rooms
- Bedroom 19x12First
- Bedroom 29x8
- Bedroom 311x11
- Dining Room8x11
- Family Room16x9
- Kitchen7x11
- Living Room16x9
- Master Bedroom16x16First
Financial Details
Annual Taxes
$13,194
Tax year 2024
Assessed Value
$189,700
Parcel Number
0900203000000044
Directions
Amboy to James Place
Affordability Calculator
$152,000
Estimated monthly payment
$4,045/mo
Principal $608,000 · Est. interest $848,214 over 30 yrs
Neighborhood Market Statistics
How this home compares to active listings in Metuchen, NJ
- $811,111
- Median Listing Price
- 22
- Median Days on Market
- 2,400
- Median Sq Ft
- $441
- Median Price / Sq Ft
- 37
- Active Listings
- This home’s price is 6% below the area median.
- Its price per sq ft is 23% above the area median.
Market statistics compiled from active EXIT Realty® and MLS listings in Metuchen, NJ.
Location

Points of Interest in Metuchen, NJ
Showing the Metuchen area map.
Nearby Schools
Mildred B. Moss Elementary School
Elementary · 0.2 mi away
Edison Township Public Schools
School · 0.3 mi away
Little Genius Academy
School · 0.6 mi away
Edgar Middle School
Secondary · 0.6 mi away
Herbert Hoover Middle School
Secondary · 0.7 mi away
Apple Montessori School
Elementary · 0.7 mi away
Petits Enfants School
School · 0.8 mi away
St. Francis Cathedral School
School · 0.9 mi away
Campbell Elementary School
Elementary · 0.9 mi away
Metuchen Christian Academy
School · 1.0 mi away
James Monroe Elementary School
Elementary · 1.1 mi away
Precious Gems Montessori
Elementary · 1.1 mi away
Lakeview School
Secondary · 1.1 mi away
Metuchen High School
Secondary · 1.2 mi away
Small Blessings Child Care Center
Elementary · 1.5 mi away
St Joseph High School
Secondary · 1.6 mi away
Fords Middle School
Secondary · 1.6 mi away
Wesley Preschool & Summer Camp
School · 1.6 mi away
Woodrow Wilson Middle School
Secondary · 1.8 mi away
Menlo Park Elementary School
Elementary · 1.8 mi away
Commute Calculator
Nearby Homes


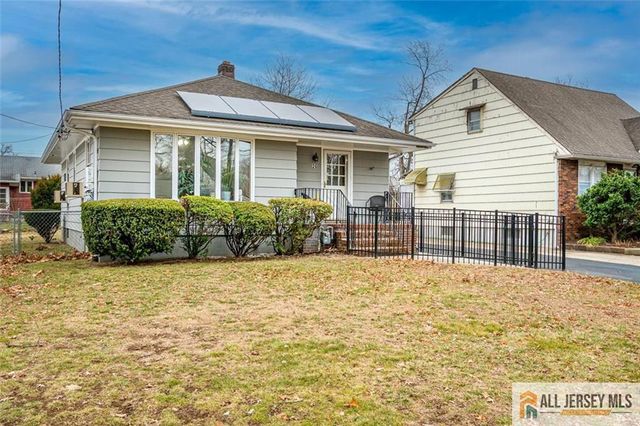
Similar Homes Nearby
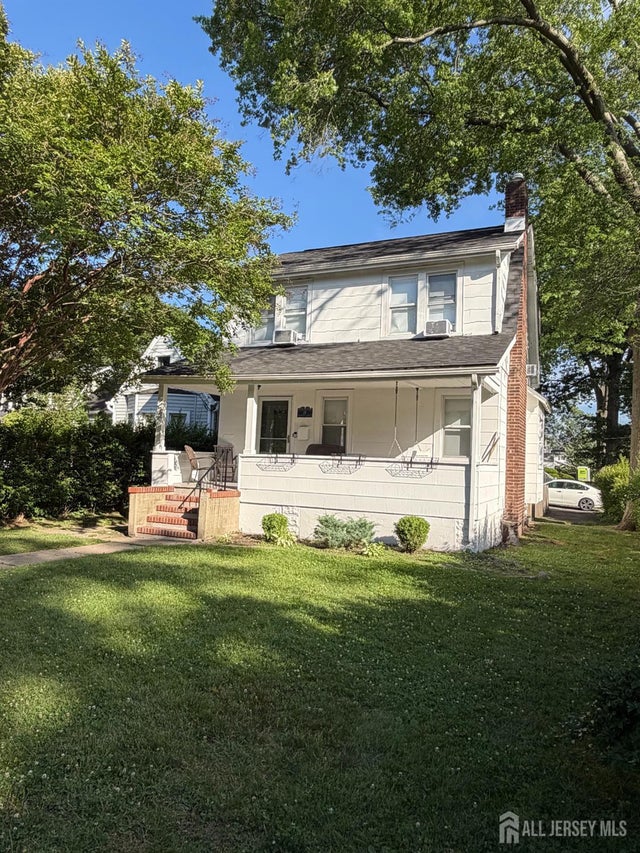

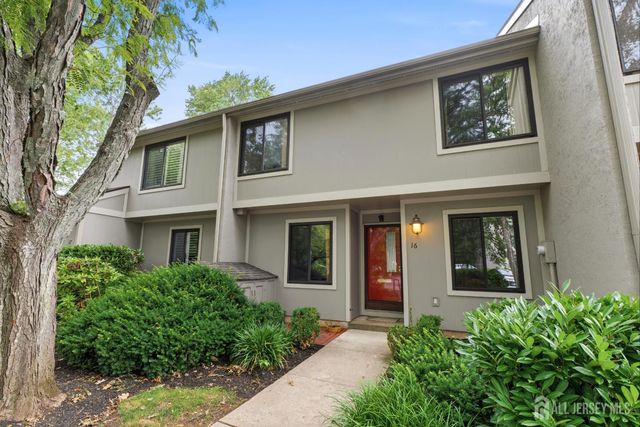
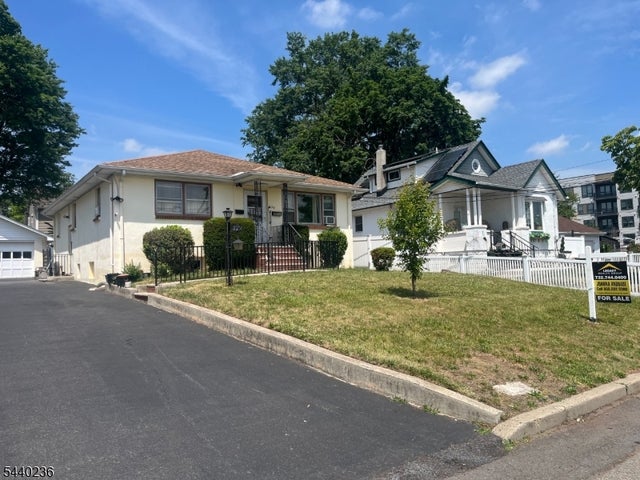


Similar Home Values
Comparable nearby listings and their asking prices.
| Address | Price | Beds | Baths | Sq Ft |
|---|---|---|---|---|
| 29 Plainfield Avenue, Metuchen, NJ | $625,000 | 3 | 2 | — |
| 29 Plainfield Ave, Metuchen Boro, NJ | $650,000 | 3 | 2 | — |
| 16 irongate Street, Metuchen, NJ | $650,000 | 3 | 3 | 1,956 |
| 129 Hampton St, Metuchen Boro, NJ | $699,900 | 3 | 3 | — |
| 129 hampton Street, Metuchen, NJ | $699,900 | 3 | 3 | 1,184 |
| 6 Weston Street, Metuchen, NJ | $719,900 | 3 | 2 | — |
Moving Cost Estimate
EXIT Agents in Metuchen



Listing Courtesy: EXP REALTY, LLC - 8662016210