

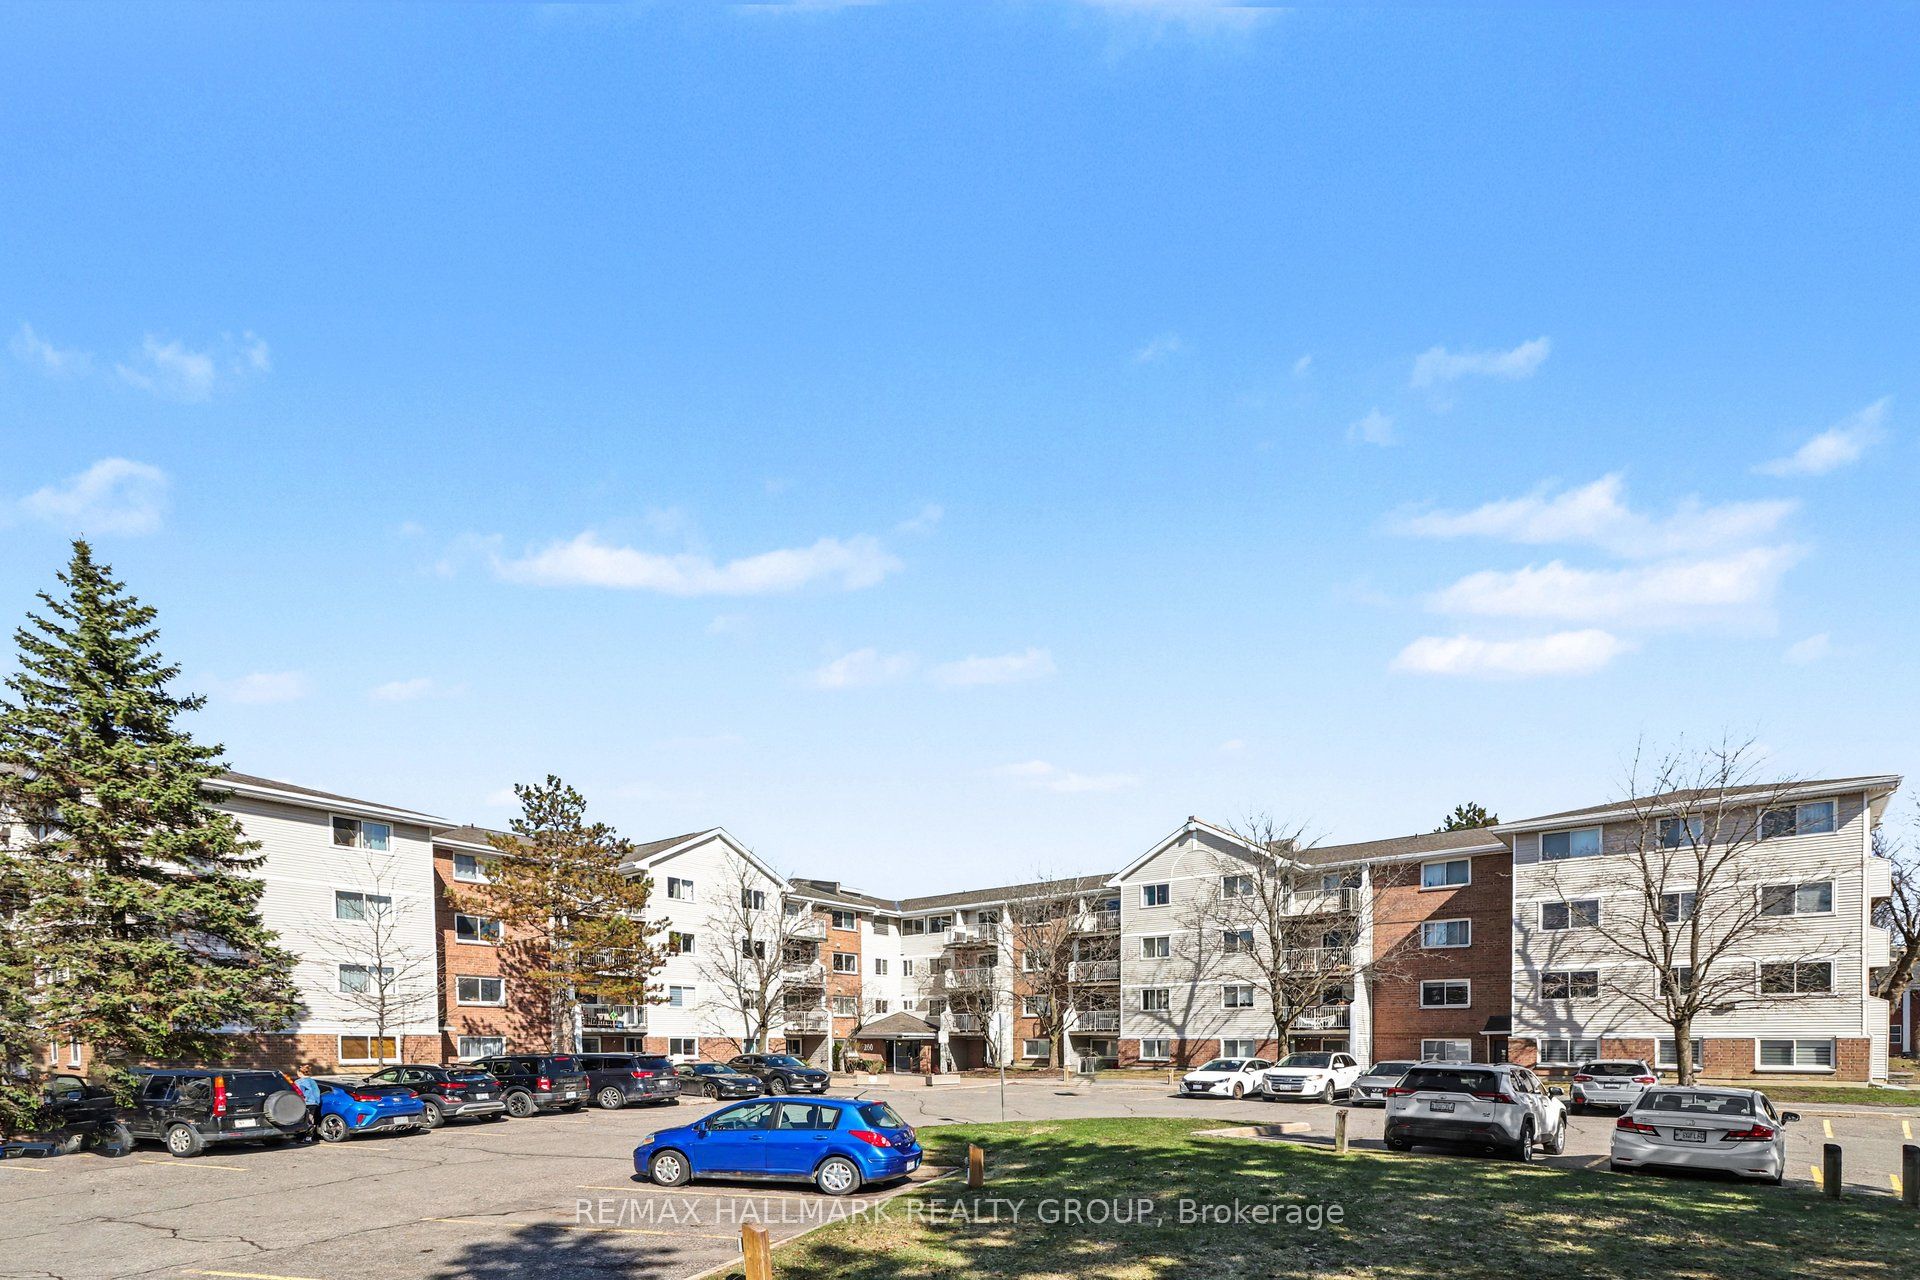
280 Brittany Drive 312, Manor Park - Cardinal Glen and Area, ON K1K 4M4
Ottawa County
Key Facts
Description
Experience modern living in this stylish one-bedroom condo located in the highly sought-after Viscount Alexander Park. This move-in-ready home has been thoughtfully updated with new flooring, light fixtures, countertops, and appliances, reflecting a true pride of ownership. Residents enjoy an incredible lifestyle with access to premium amenities, including indoor and outdoor pools, a gym, tennis and racquetball courts, and serene greenspace with ponds. Perfectly situated within walking distance of the Ottawa River, local hospitals, parks, and schools, the unit also offers the convenience of ample rental parking. Everything you need is right at your doorstep in this practical and polished home.
Property Information
Property Type
Residential
Sub-Type
Condominium
Style
1 Storey/Apt
Stories
3
Parking Spaces
1
MLS® Listing#
X13027820
Property Features
Cooling
Heating
Basement
Construction
Rooms
- Bathroom1.45 x 2.35Main
- Bedroom3.42 x 3.65Main
- Dining Room1.73 x 3.59Main
- Kitchen3.23 x 2.39Main
- Living Room2.72 x 3.6Main
Financial Details
HOA
CA$336
Trivium
Annual Taxes
CA$1,835
Tax year 2025
Parcel Number
155070115
Directions
Brittany to Quarry
Affordability Calculator
$52,980
Estimated monthly payment
$1,410/mo
Principal $211,920 · Est. interest $295,647 over 30 yrs
Neighborhood Market Statistics
How this home compares to active listings in Manor Park - Cardinal Glen and Area, ON
- CA$702,814
- Median Listing Price
- 45
- Median Days on Market
- 1,300
- Median Sq Ft
- CA$666
- Median Price / Sq Ft
- 4,583
- Active Listings
- This home’s price is 62% below the area median.
Market statistics compiled from active EXIT Realty® and MLS listings in Manor Park - Cardinal Glen and Area, ON.
Location

Points of Interest in Manor Park - Cardinal Glen and Area, ON
Showing the Manor Park - Cardinal Glen and Area area map.
Nearby Schools
Educarium
Elementary · 0.5 km away
St-Laurent Academy
School · 0.6 km away
Conseil des Ecoles Catholiques de Langue Francaise
Secondary · 0.6 km away
Queen Elizabeth Public School
School · 0.8 km away
Manor Park Public School
Elementary · 1.1 km away
College Catholique Samuel-Genest
Secondary School · 1.2 km away
Ecole Montfort School
School · 1.2 km away
Rideau High School
Secondary · 1.2 km away
Polaris Schoolce
School · 1.3 km away
Catholic Secondary School of Innovation
Secondary · 1.3 km away
Our Lady of Mount Carmel Elementary School
Elementary · 1.4 km away
Pets Beautiful by Janie
School · 1.4 km away
Robert E. Wilson Public School
Elementary · 1.5 km away
Assumption Catholic Elementary School
Elementary · 1.7 km away
Assumption Catholic School
Elementary · 1.7 km away
Ottawa Technical Secondary School
Secondary · 1.8 km away
Ecole Vision Jeunesse
Secondary · 1.8 km away
Ecole Elementaire Catholique Horizon-Jeunesse
Secondary · 1.8 km away
St Michael School
Elementary · 1.9 km away
Carson Grove Elementary School
Elementary · 2.0 km away
Commute Calculator
Nearby Homes


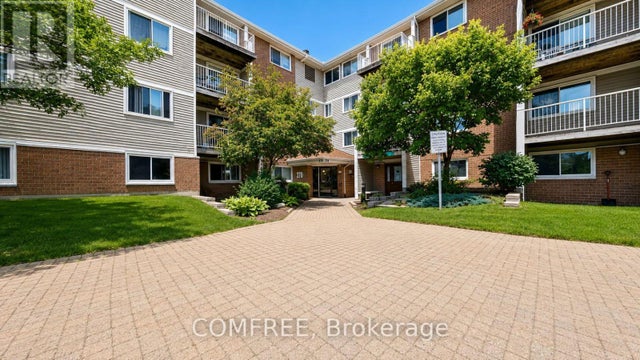
Similar Homes Nearby
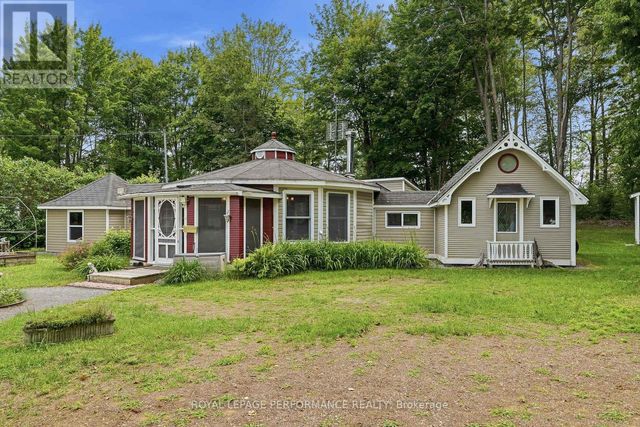
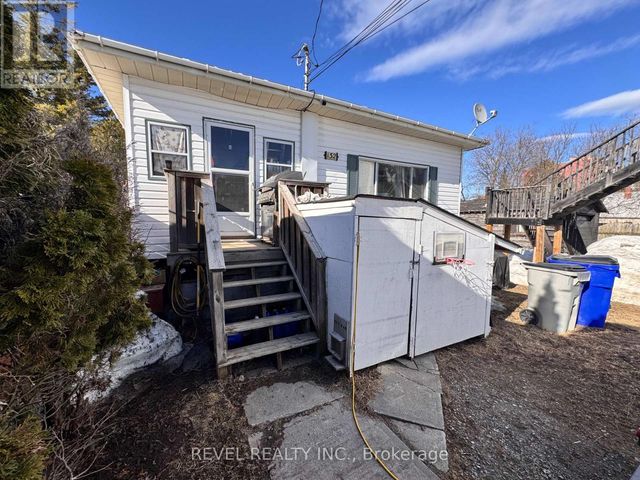


Similar Home Values
Comparable nearby listings and their asking prices.
| Address | Price | Beds | Baths | Sq Ft |
|---|---|---|---|---|
| 30 - 2251 CONCESSION 9 ROAD, Alfred and Plantagenet, ON | CA$189,900 | 2 | 1 | — |
| 132 BRUCE AVENUE, Timmins (SP - Main Area), ON | CA$189,900 | 4 | 2 | — |
| 2251 Concession 9 Road 30, Alfred and Plantagenet, ON | CA$189,900 | 2 | 1 | — |
| 111 TAYLOR AVENUE, Kirkland Lake (KL & Area), ON | CA$194,690 | 6 | 3 | — |
| 2044 Arrowsmith Drive 405A, Beacon Hill North - South and Area, ON | CA$194,900 | 1 | 1 | — |
| 12 WILLIAM STREET, Marmora and Lake (Marmora Ward), ON | CA$199,900 | 1 | 1 | — |


