

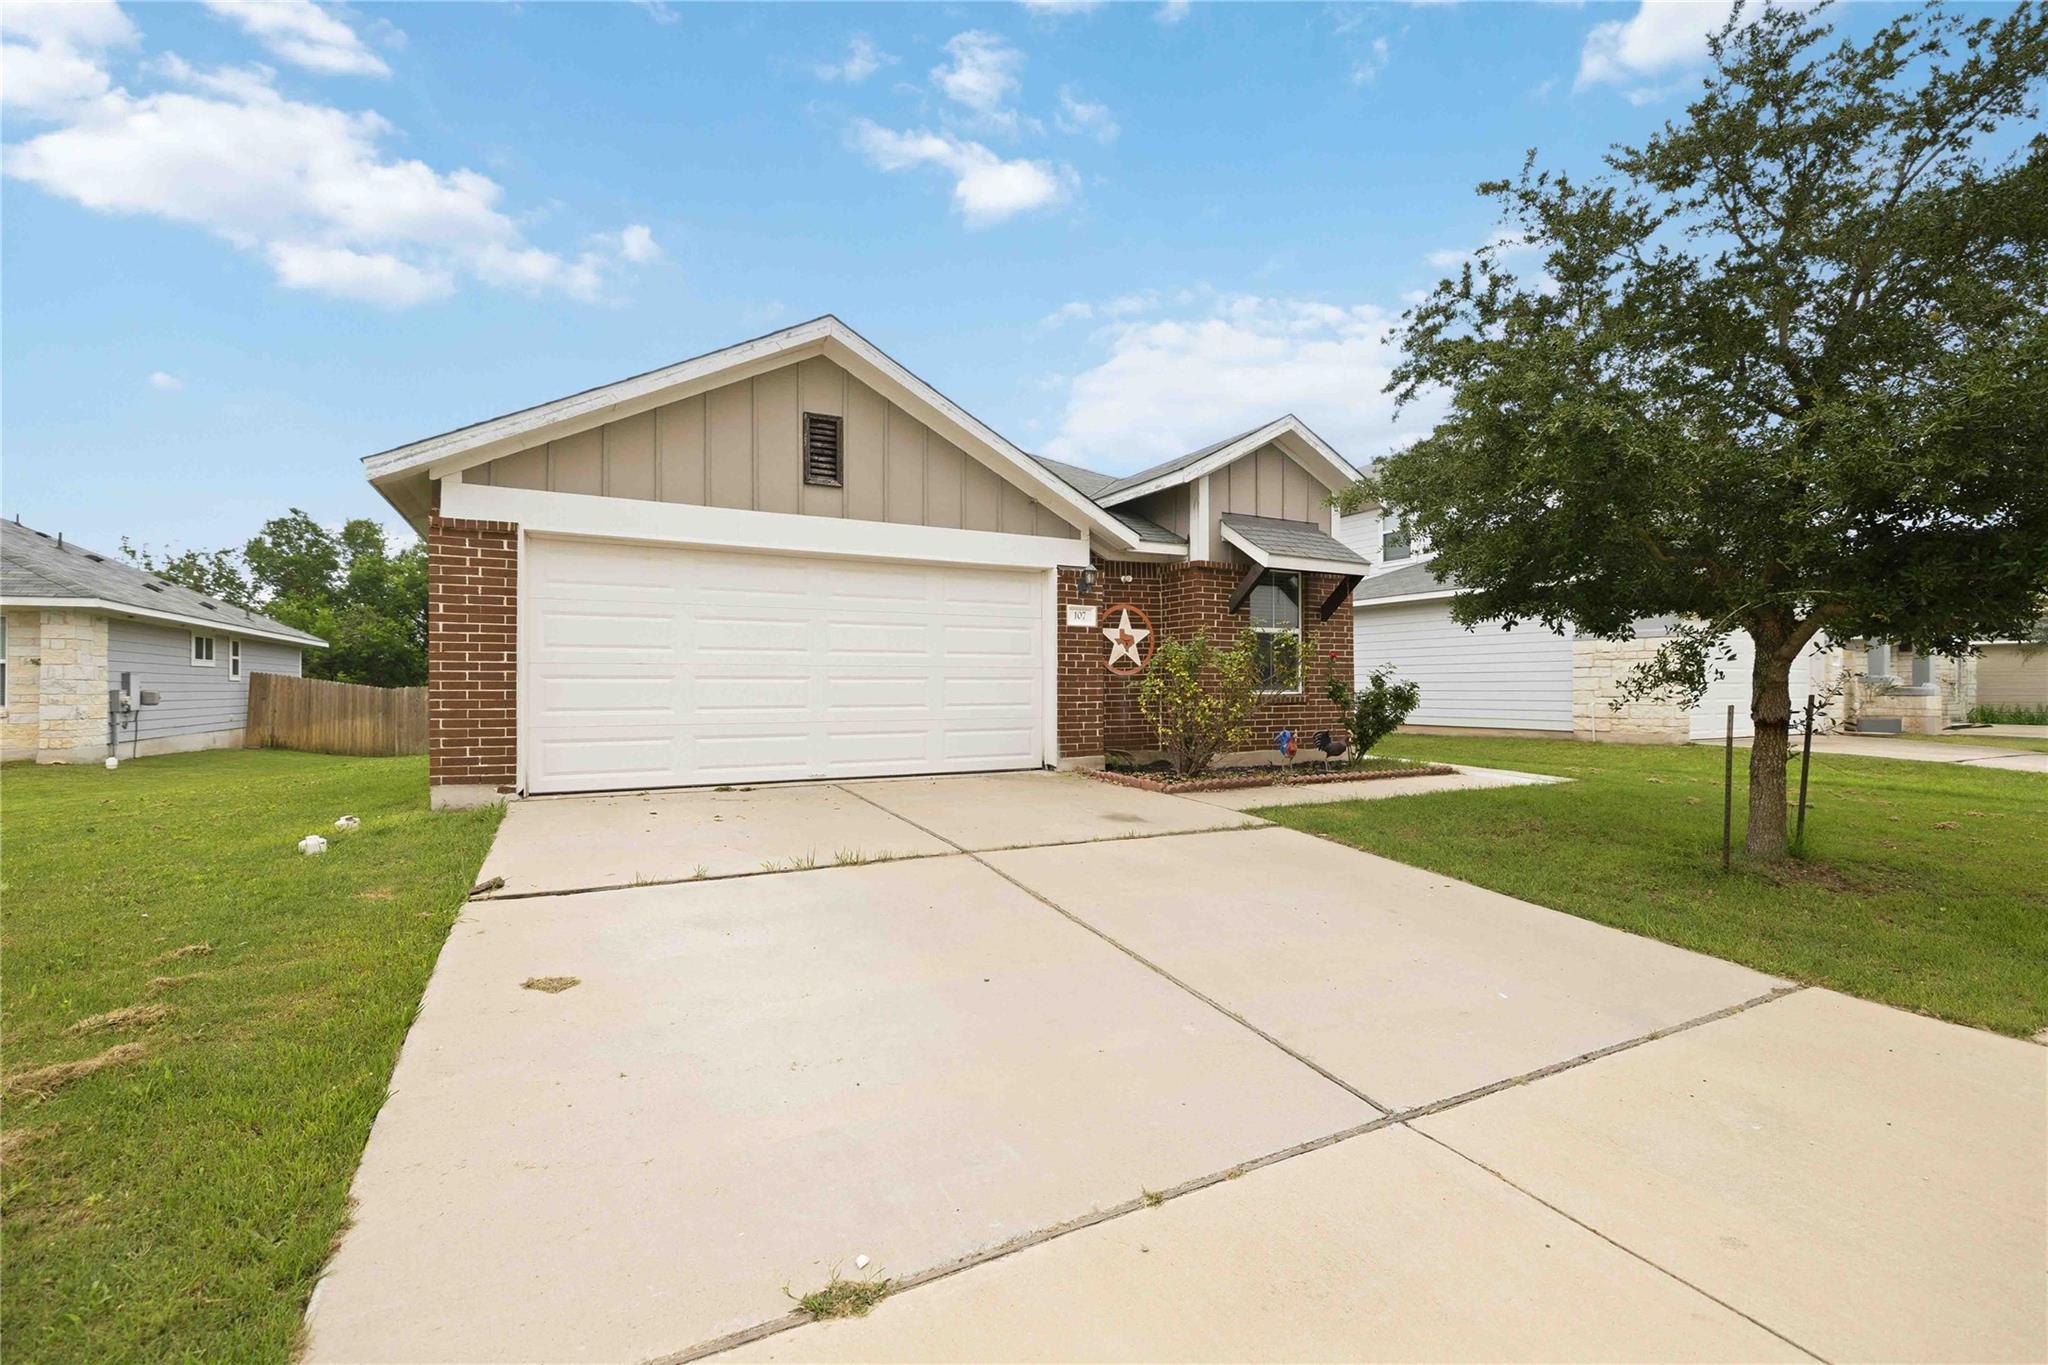
107 Saranac DR, Elgin, TX 78621
Saratoga Farms Sub Sec · Bastrop County
Key Facts
Description
Welcome to this inviting home in Saratoga Farms. Suited for comfort, functionality, and a convenient location. From the moment you arrive, you will see the home’s charming curb appeal. Inside, an open-concept layout welcomes you with high ceilings, and abundant natural light. The kitchen is thoughtfully designed with granite countertops, and generous cabinet space, flowing seamlessly into a spacious living room that’s perfect for relaxing or entertaining. The primary bedroom is tucked away for privacy, featuring a walk-in closet and a private en-suite bathroom. Two well-sized guest bedrooms share a full guest bath, with flexibility for family, guests, or a home office. The full-size laundry room adds everyday convenience. Step outside to enjoy a spacious, fenced backyard with plenty of room for outdoor entertaining, pets, or future enhancements. Ideally located near Hwy 290, H-E-B, shopping, dining, and everyday essentials, this home offers a fantastic opportunity in an established community. Schedule a showing appointment today!
Property Information
Property Type
Residential
Sub-Type
Single Family Residence
Year Built
2018
Living Area
1,539 sq ft
Lot Size
0.16 acres
Garage Spaces
2
Parking Spaces
4
Ownership
Fee-Simple
Days on Market
78
MLS® Listing#
6446572
Property Features
Interior
Exterior
Appliances
Cooling
Heating
Flooring
Pool
Parking
Laundry
Patio
Fencing
Lot Features
Construction
Foundation
Roof
Other Structures
Utilities
Sewer
Water Source
Schools
- Elementary:
- Elgin
- Middle:
- Elgin
- High:
- Elgin
Financial Details
HOA
$50 / Quarterly
Residential Communit
Annual Taxes
$7,365
Tax year 2025
Assessed Value
$297,591
Parcel Number
8705984
Directions
From US-290 East, turn right on Saratoga Farms Blvd., Between CVS & QT, right on Lee Dildy Blvd, left on Four Star Dr, and right on Saranac Dr. Home on right. Sign in yard.
Affordability Calculator
$54,000
Estimated monthly payment
$1,437/mo
Principal $215,999 · Est. interest $301,338 over 30 yrs
Neighborhood Market Statistics
How this home compares to active listings in Elgin, TX
- $326,482
- Median Listing Price
- 67
- Median Days on Market
- 1,805
- Median Sq Ft
- $174
- Median Price / Sq Ft
- 338
- Active Listings
- This home’s price is 17% below the area median.
- Its price per sq ft is 1% above the area median.
Market statistics compiled from active EXIT Realty® and MLS listings in Elgin, TX.
Location
Map is currently unavailable for this location.
Points of Interest in Elgin, TX
Showing the Elgin area map.
Commute Calculator
Nearby Homes
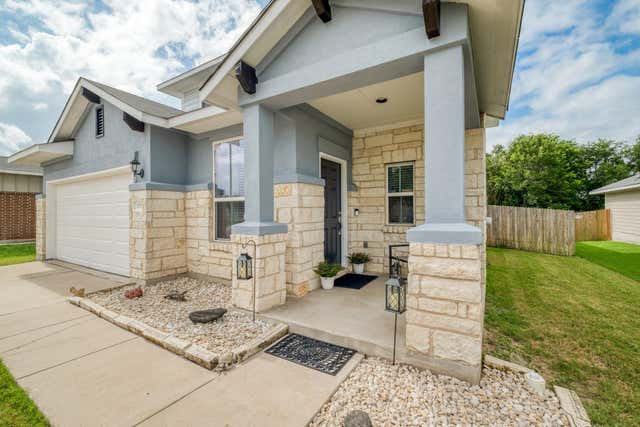


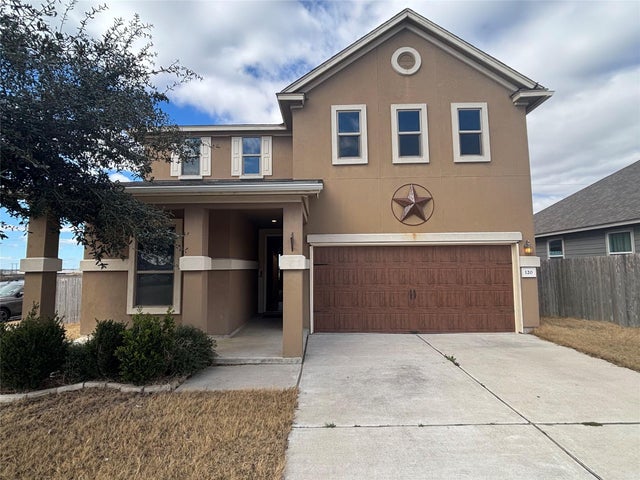
Similar Homes Nearby



Similar Home Values
Comparable nearby listings and their asking prices.
| Address | Price | Beds | Baths | Sq Ft |
|---|---|---|---|---|
| 179 Cider Creek DR, Elgin, TX | $199,990 | 2 | 2 | 1,105 |
| 141 Jackson, Elgin, TX | $199,998 | 3 | 2 | 1,344 |
| 112 W Ila ST, Elgin, TX | $201,000 | 4 | 4 | 1,920 |
| 623 Pond View DR, Elgin, TX | $203,100 | 3 | 3 | 1,159 |
| 157 Daylily DR, Elgin, TX | $211,840 | 3 | 2 | 1,191 |
| 115 W Ila ST, Elgin, TX | $215,000 | 3 | 2 | 1,236 |
Moving Cost Estimate
EXIT Agents in Elgin


Listing Courtesy: Keller Williams Realty - (512) 346-3550
Last Updated: 2026-05-01