

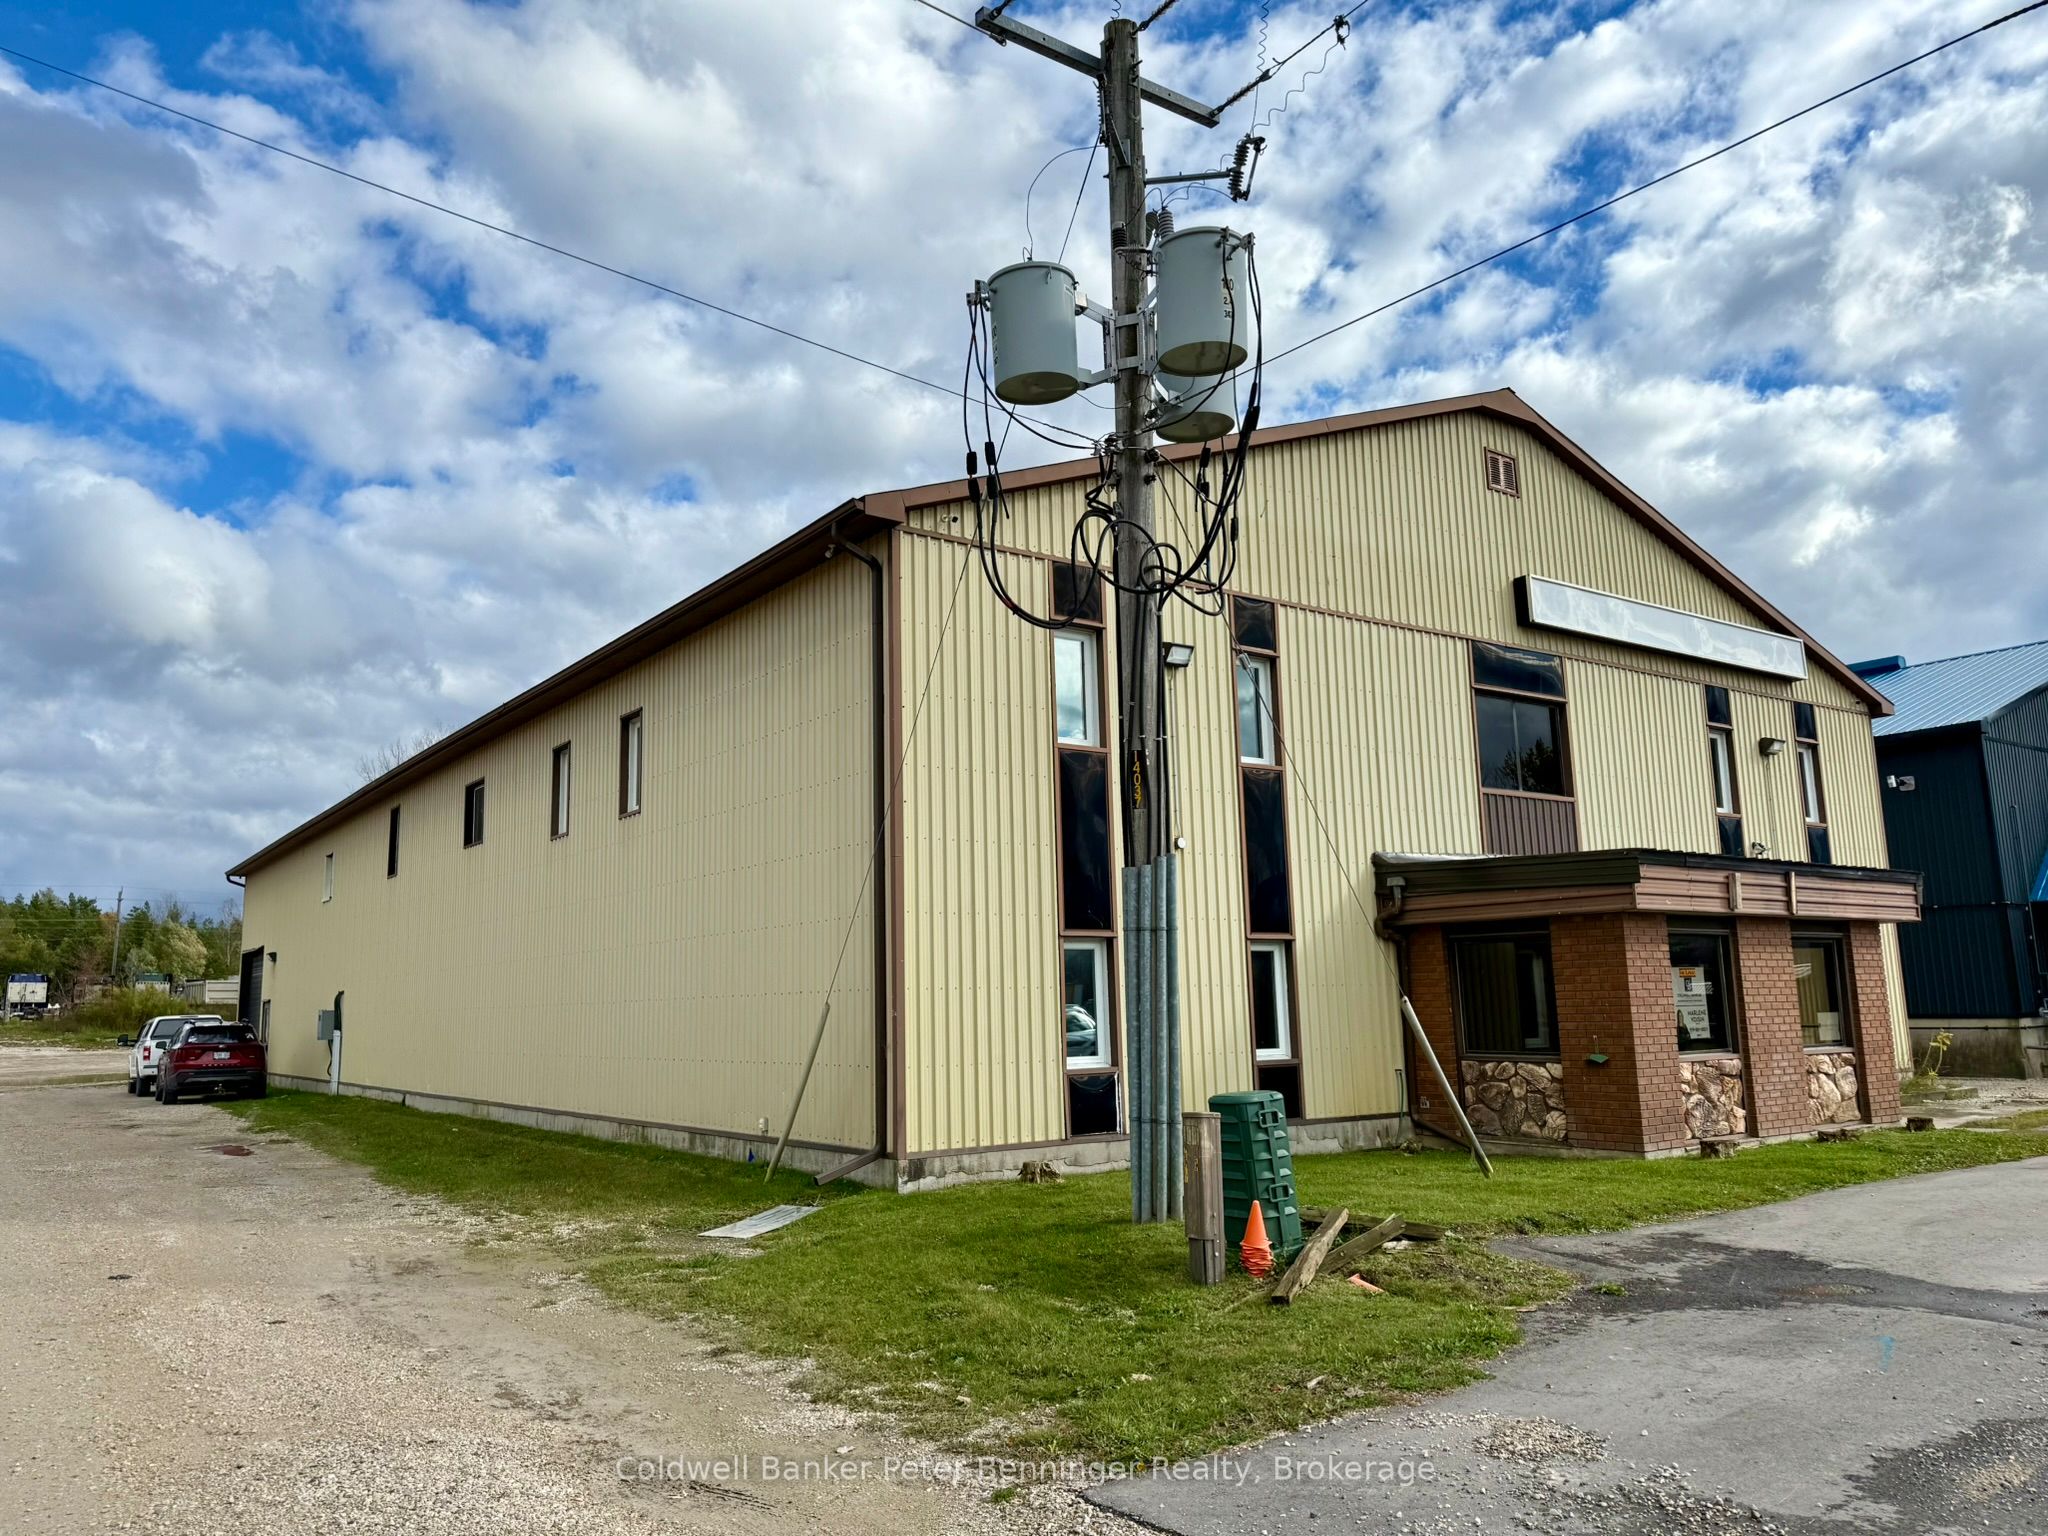
190 Elizabeth Street E 1, West Grey, ON N0G 1R0
Grey County County
Key Facts
Description
This is a great commercial spot waiting for someone to lease and start their new business or bring your existing business here. Situated a short distance east of Durham main street. The common foyer leads to the separate areas. This unit offers approx. 1075 sq. ft., washroom with 2 stalls, coffee area and large 48' X 18' open area.. Rent is $10.00/sq. ft + $3.75 per sq. ft. for common elements (this includes the property taxes, heat and hydro)
Property Information
Property Type
Commercial Lease
Sub-Type
Retail
Living Area
1,075 sq ft
Lot Dimensions
64.53x350.76
Parking Spaces
4
MLS® Listing#
X12481142
Property Features
Heating
Financial Details
Parcel Number
373200183
Directions
South of Durham's go east on Elizabeth St E. to property.
Affordability Calculator
$2
Estimated monthly payment
$0/mo
Principal $8 · Est. interest $11 over 30 yrs
Neighborhood Market Statistics
How this home compares to active listings in West Grey, ON
- CA$746,907
- Median Listing Price
- 43
- Median Days on Market
- 1,300
- Median Sq Ft
- CA$571
- Median Price / Sq Ft
- 4,005
- Active Listings
- This home’s price is 100% below the area median.
- Its price per sq ft is 100% below the area median.
Market statistics compiled from active EXIT Realty® and MLS listings in West Grey, ON.
Location
- 190 Elizabeth Street E 1, West Grey, ON N0G 1R0
Getting Around
Points of Interest in West Grey, ON
Showing the West Grey area map.
Nearby Schools
Spruce Ridge Community School
School · 0.7 km away
Edge Hill Country School
Elementary · 4.8 km away
Normanby Community School
School · 15.1 km away
Hanover Heights Community School
Elementary · 16.3 km away
Dawnview Public School
Elementary · 16.3 km away
Hanover Montessori Children's House
Elementary · 16.5 km away
Holy Family School
School · 16.7 km away
Wellington Heights Secondary School
Secondary · 20.9 km away
Victoria Cross Public School
School · 21.7 km away
Beavercrest Community School
School · 21.7 km away
St Mary Catholic School
School · 22.4 km away
MacPhail Memorial Elementary School
Elementary · 23.6 km away
Grey Highlands Secondary School
Secondary · 24.0 km away
Clifford Cooperative Nursery School
School · 25.6 km away
Sacred Heart High School
Secondary · 26.4 km away
St Teresa of Calcutta Catholic School
School · 26.9 km away
Walkerton District Community School
School · 27.0 km away
Holland Chatsworth Central School
School · 27.1 km away
Mildmay Carrick Public School
School · 27.8 km away
Harriston Preschool
School · 29.2 km away
Commute Calculator
Nearby Homes
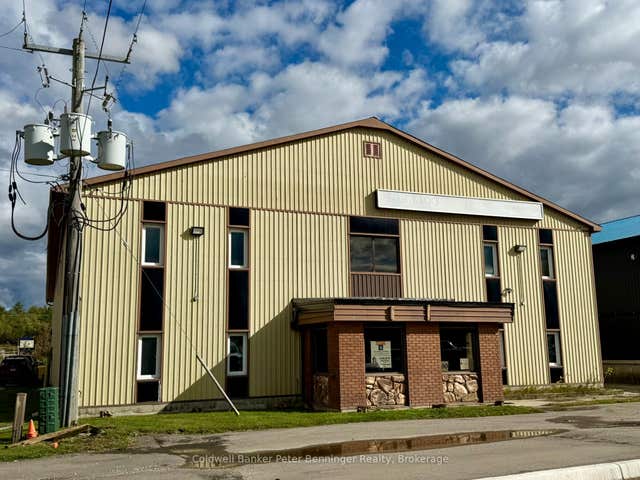

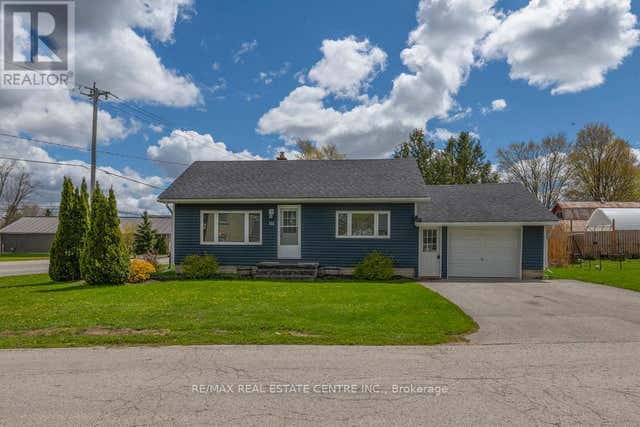
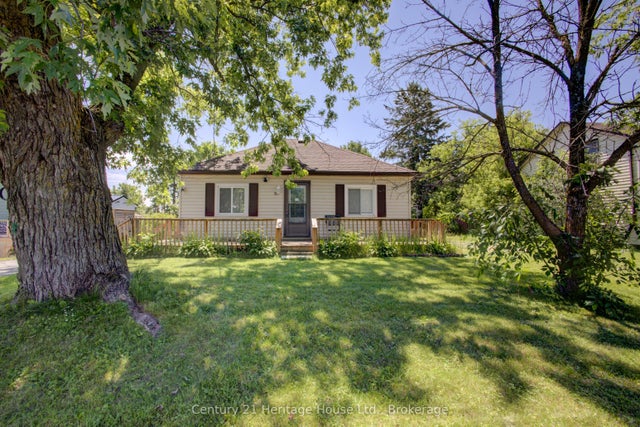
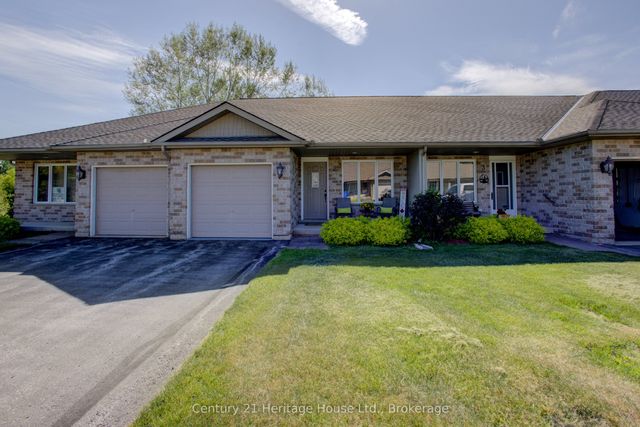

Similar Homes Nearby

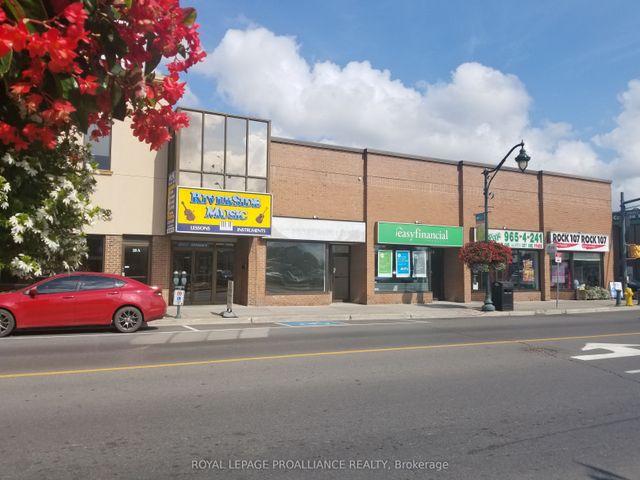


Similar Home Values
Comparable nearby listings and their asking prices.
| Address | Price | Beds | Baths | Sq Ft |
|---|---|---|---|---|
| 210 Front Drive, West Nipissing, ON | CA$8/sqft | — | — | 25,000 |
| 22 Front Street, Quinte West, ON | CA$8/sqft | — | — | 4,000 |
| 301315 Concession 2 Sideroad West Concession, West Grey, ON | CA$9/sqft | — | 1 | 10,000 |
| 190 Elizabeth Street E 2, West Grey, ON | CA$10/sqft | — | — | 2,000 |
| 2 Holland Street E, Bradford West Gwillimbury, ON | CA$10/sqft | — | 20 | 13,779 |
| 80 Division Street, Quinte West, ON | CA$12/sqft | — | 4 | 5,000 |


