

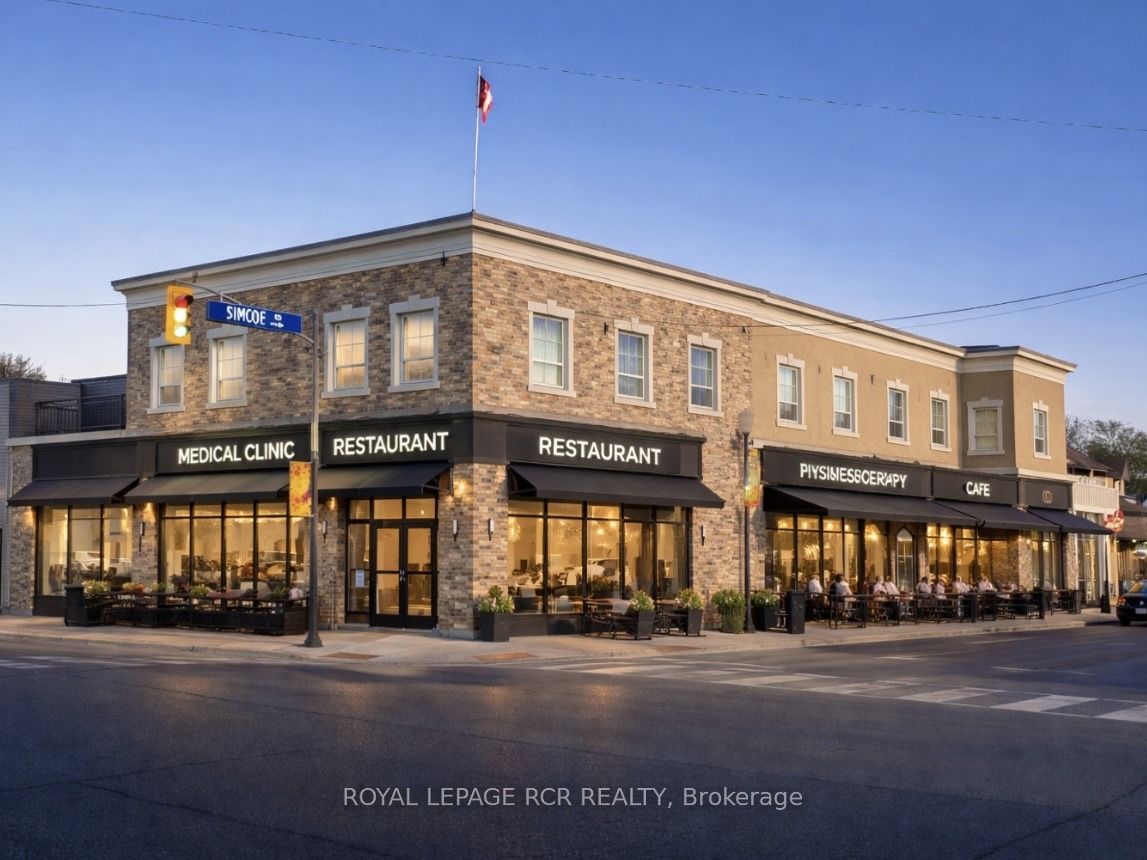
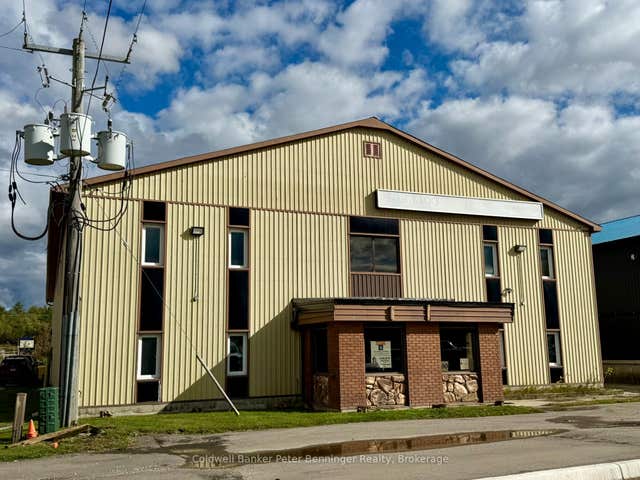
2 Holland Street E, Bradford West Gwillimbury, ON L3Z 2A9
Simcoe County
Key Facts
Description
The Landmark building of Bradford! Located at the "Four Corners" centre of downtown. Bring your business to this booming municipality! Tremendous signage opportunities. Close to the future redevelopment site for the new Town Hall complex. Free municipal parking across the road. BONUS large drive-in door to indoor heated loading / storage area (or covered future patio!). 8,517 sq.ft. main floor fitted out as restaurant / entertainment space with full kitchen + coolers + freezers + multiple washrooms, PLUS 5,262 sq.ft. basement of finished space (bar, washrooms, kitchen, cooler, freezer, offices). Flexible zoning. Permitted uses include: Fitness Centre; Medical Office; Place of Worship; Event Centre; Restaurant; Retail Store; Private School; Specialty Food Store; Offices; Supermarket, or a trendy Marketeria with main level market with lower level cafeteria!
Property Information
Property Type
Commercial Lease
Sub-Type
Retail
Living Area
13,779 sq ft
Lot Dimensions
0.0x0.0
MLS® Listing#
N12033502
Property Features
Financial Details
Annual Taxes
CA$5
Tax year 2025
Directions
SE corner at Simcoe St
Affordability Calculator
$2
Estimated monthly payment
$0/mo
Principal $8 · Est. interest $11 over 30 yrs
Neighborhood Market Statistics
How this home compares to active listings in Bradford West Gwillimbury, ON
- CA$774,149
- Median Listing Price
- 42
- Median Days on Market
- 1,300
- Median Sq Ft
- CA$570
- Median Price / Sq Ft
- 4,135
- Active Listings
- This home’s price is 100% below the area median.
- Its price per sq ft is 100% below the area median.
Market statistics compiled from active EXIT Realty® and MLS listings in Bradford West Gwillimbury, ON.
Location
- 2 Holland Street E, Bradford West Gwillimbury, ON L3Z 2A9
Points of Interest in Bradford West Gwillimbury, ON
Showing the Bradford West Gwillimbury area map.
Nearby Schools
Edukids
School · 0.2 km away
Marie of the Incarnation
School · 0.6 km away
Fred C Cook Public School
School · 0.7 km away
St Jean de Brebeuf Catholic School
School · 1.0 km away
WH Day Elementary School
Elementary · 1.1 km away
Bradford District High School
Secondary · 1.3 km away
Fieldcrest Elementary School
Elementary · 1.4 km away
Holy Trinity Catholic High School
Secondary · 1.4 km away
Chris Hadfield Public School
School · 1.9 km away
St Charles School
School · 2.3 km away
St Angela Merici
School · 2.3 km away
King Christian School
School · 3.8 km away
Park Avenue Public School
School · 4.6 km away
Sir William Osler Public School
School · 6.8 km away
Hon Earl Rowe Public School
School · 6.9 km away
Holland Landing Public School
School · 7.2 km away
Phoebe Gilman Public School
School · 7.5 km away
Good Shepherd Catholic Elementary School
Elementary · 7.8 km away
Ecole Elementaire Catholique Jean-Beliveau
Elementary · 7.8 km away
Poplar Bank Public School
School · 8.2 km away
Commute Calculator
Nearby Homes



Similar Homes Nearby




Similar Home Values
Comparable nearby listings and their asking prices.
| Address | Price | Beds | Baths | Sq Ft |
|---|---|---|---|---|
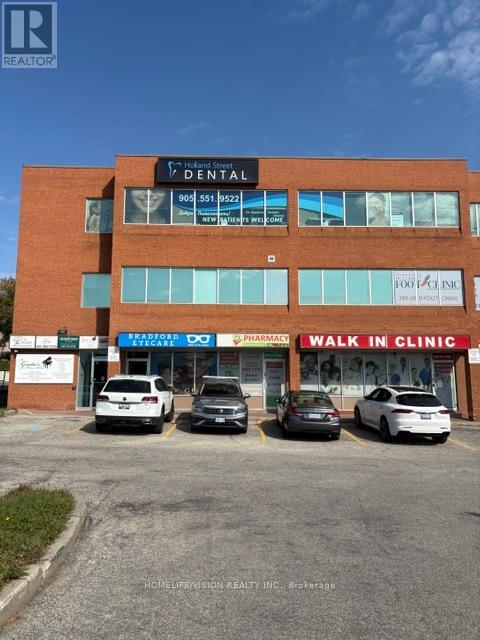
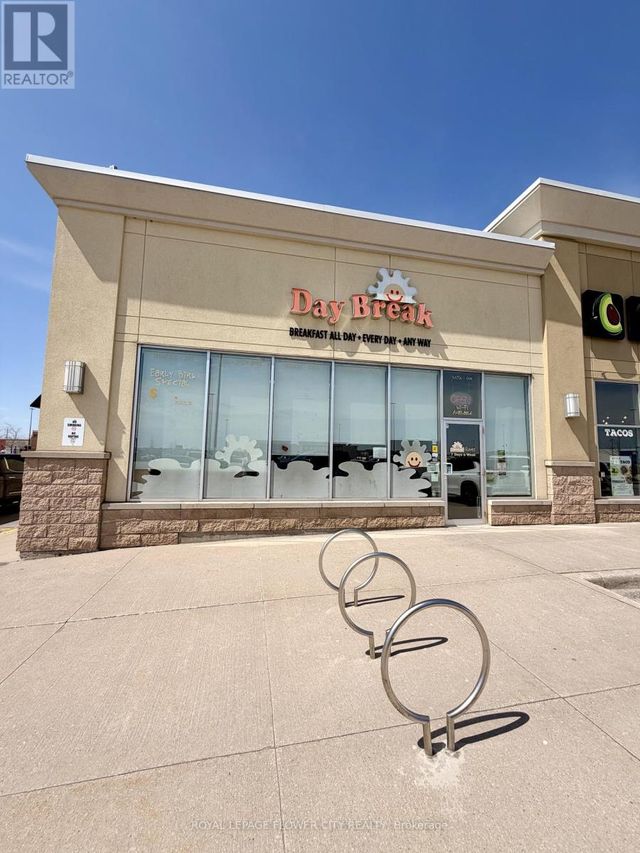
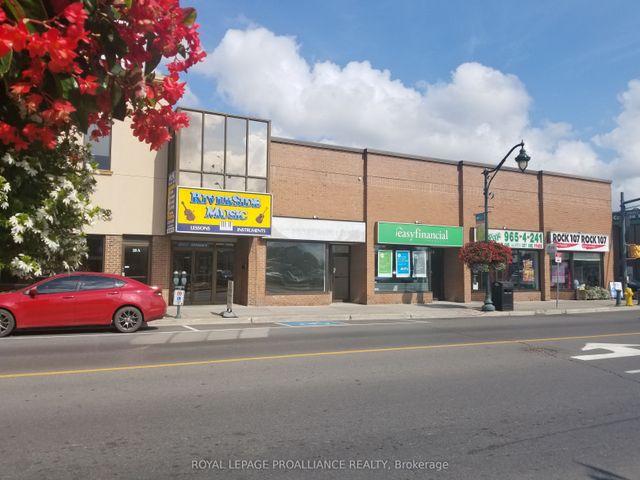
| 210 Front Drive, West Nipissing, ON | CA$8/sqft | — | — | 25,000 |
| 22 Front Street, Quinte West, ON | CA$8/sqft | — | — | 4,000 |
| 301315 Concession 2 Sideroad West Concession, West Grey, ON | CA$9/sqft | — | 1 | 10,000 |
| 190 Elizabeth Street E 2, West Grey, ON | CA$10/sqft | — | — | 2,000 |
| 190 Elizabeth Street E 1, West Grey, ON | CA$10/sqft | — | — | 1,075 |
| 80 Division Street, Quinte West, ON | CA$12/sqft | — | 4 | 5,000 |
Moving Cost Estimate
EXIT Agents in Bradford West Gwillimbury


Listing Courtesy: ROYAL LEPAGE RCR REALTY - 9058361212
Presented by: GRAHAM PURVIS