

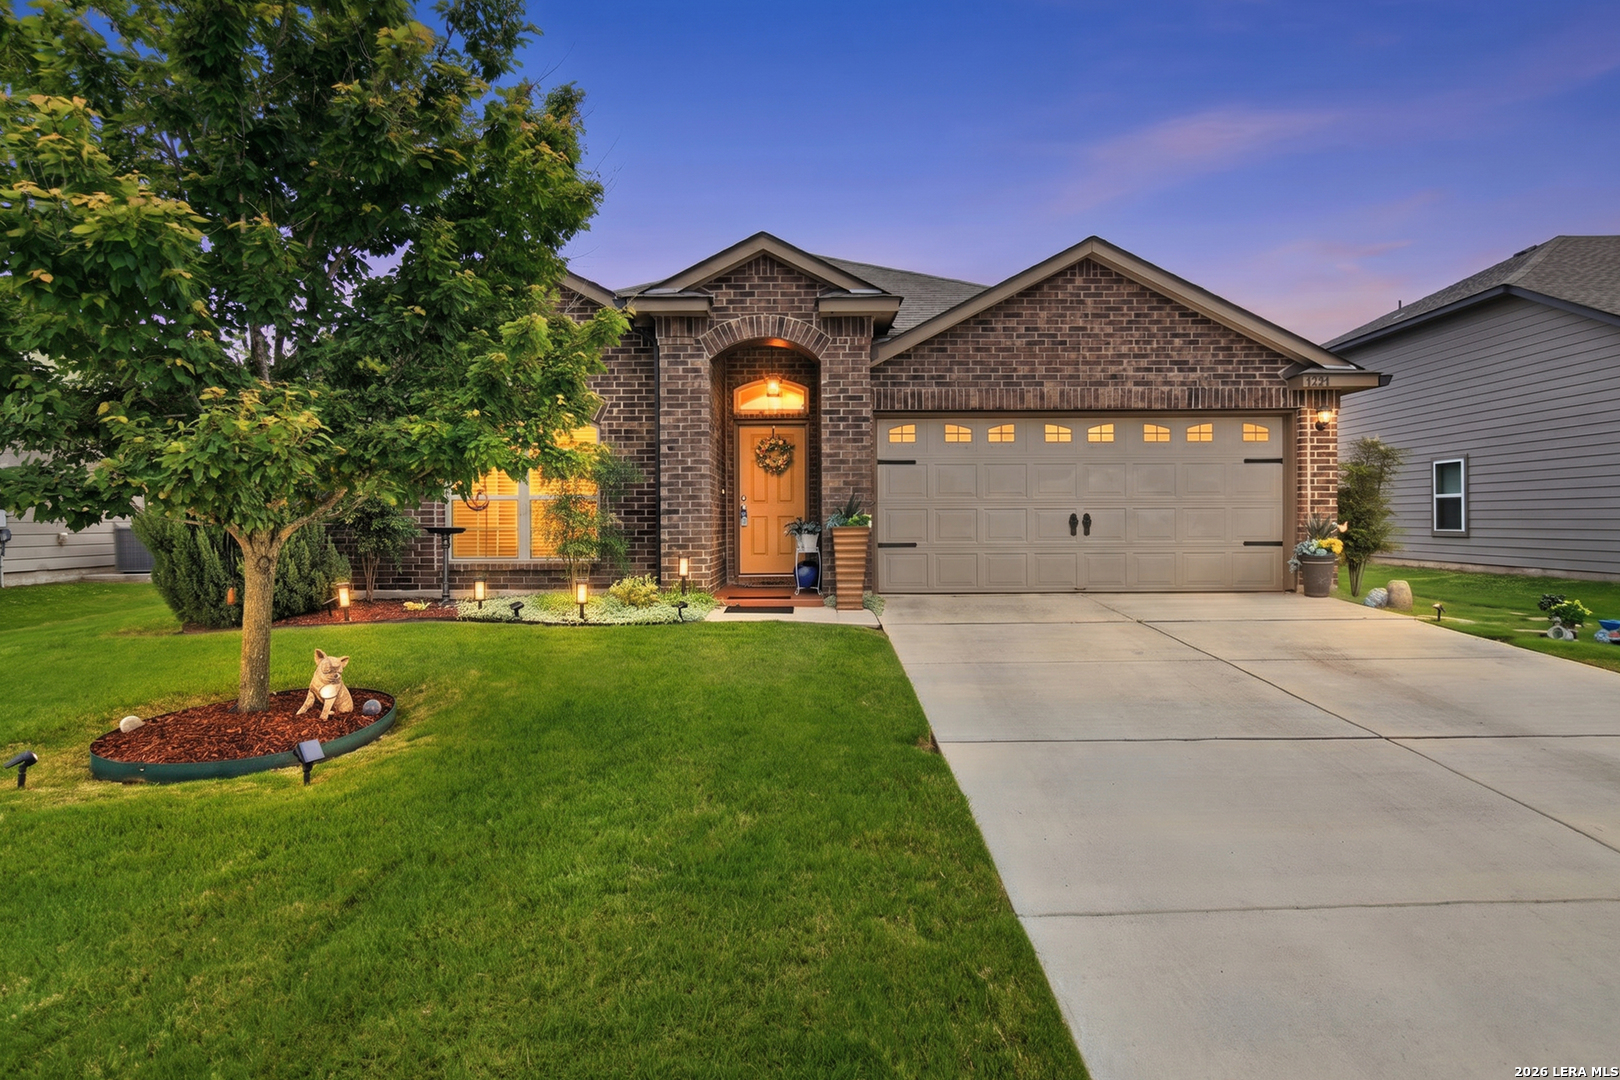
1321 W Nolte Farms, Seguin, TX 78155
MEADOWS @ NOLTE FARMS PH# 1 (T · Guadalupe County
Key Facts
Description
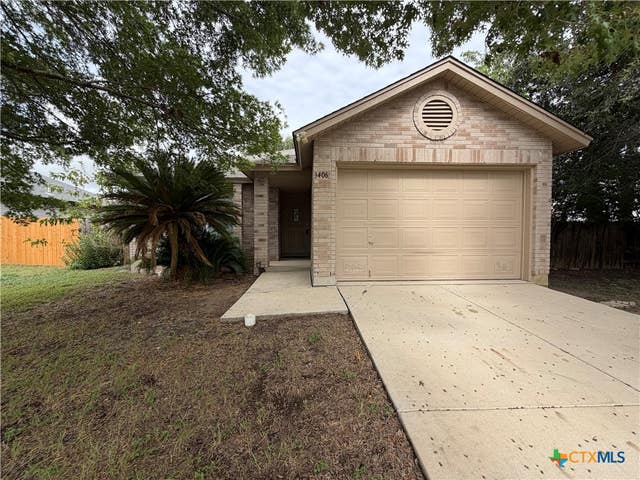
IMMACULATE very well maintained single story 3 Bedroom 2 bath home in the Meadows at Nolte Farms. Open concept kitchen and living room with large pantry and closets throughout. Amazing, nice sized back yard with privacy fence, crepe myrtles, burr oak, lush Bermuda grass, a vegetable garden area and motion solar lighting. Full sprinkler system (5 zone WIFI enabled) makes the yard easy to maintain. A Tuff Shed with windows and shelving for garden/yard tools and storage rounds out the backyard. Close to Jim Barnes Middle School and Koennecke Elementary School, also HEB, Walmart and Guadalupe Regional Medical Center. The neighborhood also includes a playground and pool which is conveniently across from the home.
Property Information
Property Type
Residential
Sub-Type
Single Family Residence
Style
One Story / Traditional
Year Built
2018
Stories
1
Living Area
1,442 sq ft
Lot Size
0.21 acres
Garage Spaces
2
Days on Market
63
MLS® Listing#
1944521
Property Features
Interior
Appliances
Cooling
Heating
Flooring
Laundry
Construction
Foundation
Roof
Security
Other Structures
Rooms
- 5x6Main
- Bedroom 210x10Main
- Bedroom 312x9Main
- Dining Room10x11Main
- Kitchen10x13Main
- Living Room21x14Main
- Master Bathroom14x8Main
- Master Bedroom14x13Main
- Utility Room8x6Main
Schools
- Elementary:
- Koenneckee
- Middle:
- Jim Barnes
- High:
- Seguin
- District:
- Seguin
Financial Details
HOA
$176 / Quarterly
THE MEADOWS MASTER COMMUNITY INC
Annual Taxes
$4,277
Tax year 2025
Parcel Number
1G2081100511300000
Directions
From Court St and Hwy 123 Bypass in Seguin, go South on Hwy 123 Bypass, turn left on Nolte Farms (prior to the river bridge) Home will be on the right, just past the HOA Amenity Center.
Affordability Calculator
$57,000
Estimated monthly payment
$1,517/mo
Principal $228,000 · Est. interest $318,080 over 30 yrs
Neighborhood Market Statistics
How this home compares to active listings in Seguin, TX
- $329,533
- Median Listing Price
- 84
- Median Days on Market
- 2,031
- Median Sq Ft
- $162
- Median Price / Sq Ft
- 819
- Active Listings
- This home’s price is 14% below the area median.
- Its price per sq ft is 22% above the area median.
Market statistics compiled from active EXIT Realty® and MLS listings in Seguin, TX.
Location

Points of Interest in Seguin, TX
Showing the Seguin area map.
Nearby Schools
Jim Barnes Middle
Secondary · 0.5 mi away
Koennecke Elementary
Elementary · 0.5 mi away
St James Catholic School
School · 1.6 mi away
Matador Stadium
School · 1.8 mi away
Seguin High School
Secondary · 1.8 mi away
Emanuel's Lutheran Day School
Elementary · 1.9 mi away
Mercer-Blumberg Learning Center
School · 1.9 mi away
Weinert Elementary
Elementary · 2.0 mi away
Southwest Preparatory Seguin
Elementary · 2.0 mi away
Lizzie M Burges Alternative School
Elementary · 2.1 mi away
Juan Seguin Early Childhood Center
School · 2.2 mi away
Head Start of S Central Texas
School · 2.2 mi away
Rising Stars Learning Center
School · 2.2 mi away
Lifegate Christian School
School · 2.3 mi away
Jefferson Elementary School
Elementary · 2.3 mi away
Seguin Christian Academy
School · 2.5 mi away
Vogel Elementary School
Elementary · 3.1 mi away
Patlan Elementary
Elementary · 3.2 mi away
Rodriguez Elementary
Elementary · 3.2 mi away
Juvenile Detention Center
Secondary · 3.8 mi away
Commute Calculator
Nearby Homes
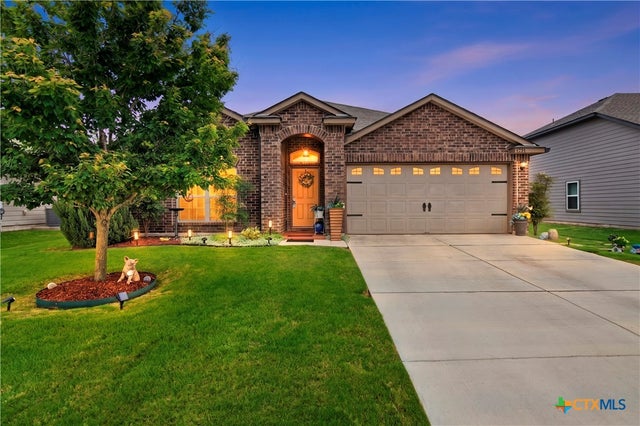

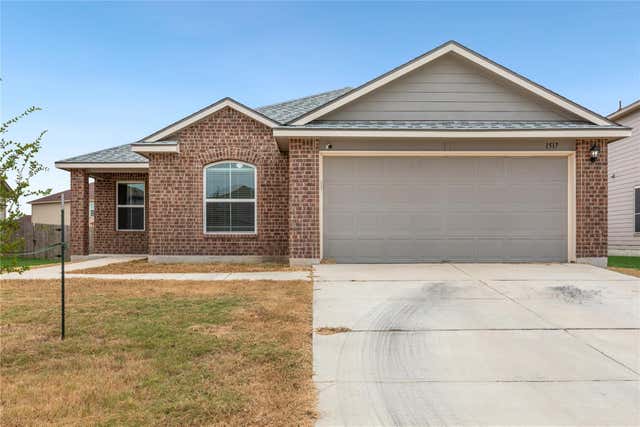
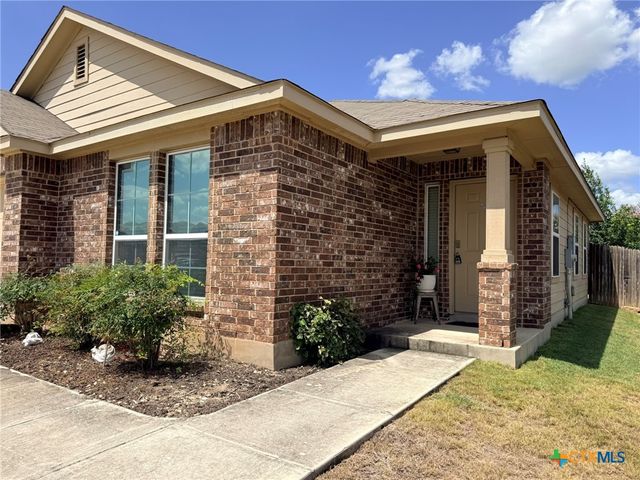

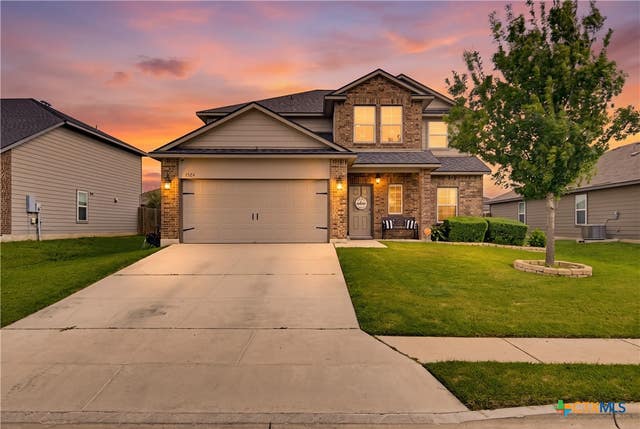
Similar Homes Nearby
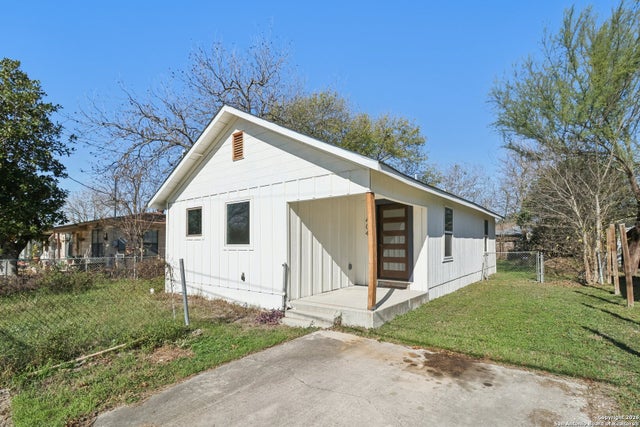
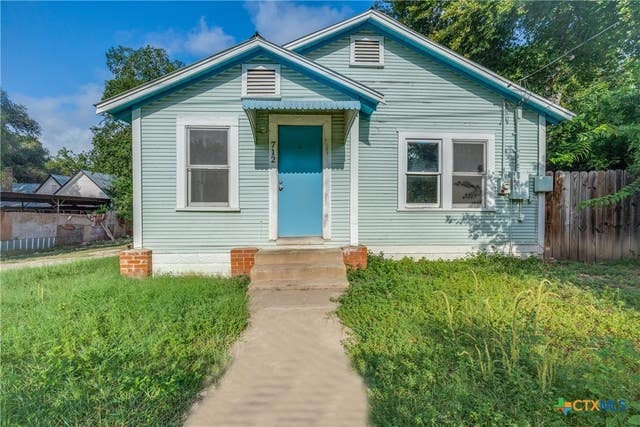
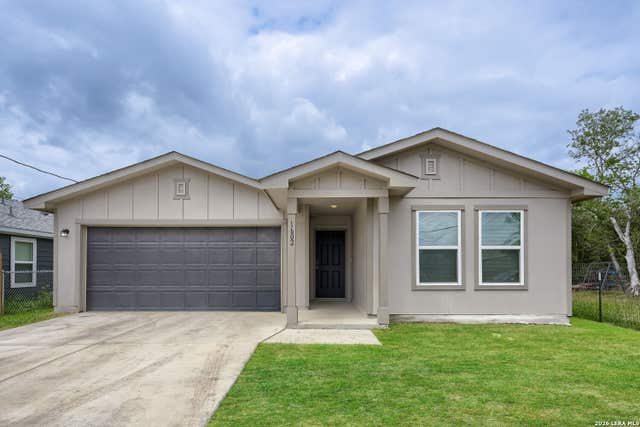


Similar Home Values
Comparable nearby listings and their asking prices.
| Address | Price | Beds | Baths | Sq Ft |
|---|---|---|---|---|
| 404 Harper, Seguin, TX | $199,500 | 2 | 2 | 800 |
| 712 S Austin Street, Seguin, TX | $199,900 | 3 | 1 | 932 |
| 1602 Sunset St, Seguin, TX | $199,900 | 3 | 2 | 1,298 |
| 712 S Austin, Seguin, TX | $199,900 | 3 | 1 | 932 |
| 3406 Sante Fe Trail, Seguin, TX | $199,900 | 3 | 2 | 1,125 |
| 2513 Hiddenbrooke Trace, Seguin, TX | $199,999 | 3 | 2 | 1,010 |
Moving Cost Estimate
EXIT Agents in Seguin



Listing Courtesy: Karen McMillan Properties - (830) 305-3600 karen@karenmcmillan.com
Presented by: Karen McMillan