

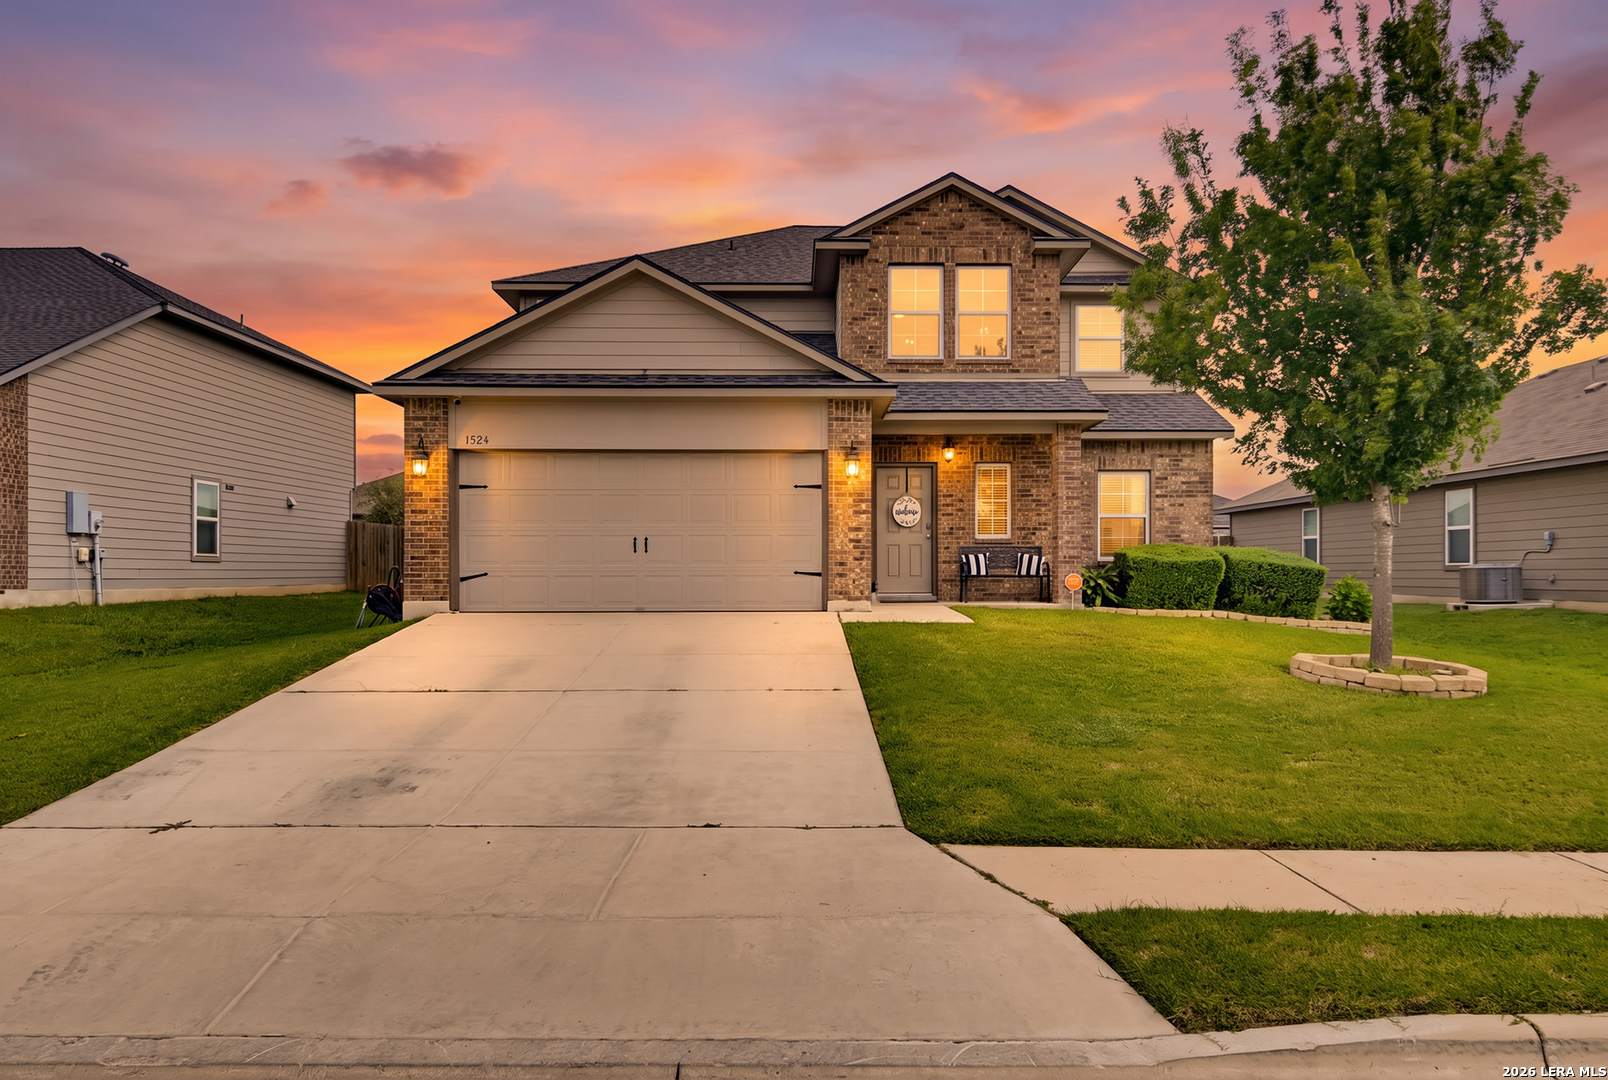
1524 BIRMINGHAM DR, Seguin, TX 78155
THE MEADOWS · Guadalupe County
Key Facts
Description
Welcome to this beautifully maintained one-owner home offering 5 bedrooms, 2 1/2 bath, and approximately 2,543 square feet of thoughtfully designed living space. The spacious primary suite is conveniently located downstairs, while the second level features three additional bedrooms, a full bath, and an oversized flex room-perfect for a game room, media room, home office, or playroom. The owners have added stunning custom touches, including tongue-and-groove wood accent walls painted a rich charcoal in the utility room and primary bathroom, creating warmth and character throughout. Outside, you'll love the extended covered patio, providing an ideal space for entertaining or relaxing while overlooking the lush, beautifully landscaped backyard. From the thoughtful upgrades to the meticulous care, this home truly reflects pride of ownership. Don't miss your opportunity to make this exceptional property your next home!
Property Information
Property Type
Residential
Sub-Type
Single Family Residence
Style
Two Story
Year Built
2018
Stories
2
Living Area
2,508 sq ft
Lot Size
0.17 acres
Garage Spaces
2
Days on Market
1
MLS® Listing#
2001448
Property Features
Interior
Appliances
Cooling
Heating
Flooring
Laundry
Patio
Fencing
Construction
Foundation
Roof
Windows
Rooms
- 17x11Second
- Bedroom 211x11Second
- Bedroom 311x11Second
- Bedroom 412x12Second
- Bedroom 511x14Second
- Dining Room8x11Main
- Kitchen11x12Main
- Living Room14x21Main
- Master Bathroom12x8Main
- Master Bedroom13x15Main
- Utility Room6x6Main
Schools
- Elementary:
- Koenneckee
- Middle:
- Jim Barnes
- High:
- Seguin
- District:
- Seguin
Financial Details
HOA
$173 / Quarterly
GOODWIN MANAGEMENT INC
Annual Taxes
$6,148
Tax year 2024
Parcel Number
1G2081200403100000
Directions
From I-10, head east on TX 123 approx 3.5 miles. Turn left on Nolte Farms Dr. Turn Right onto Birmingham Dr. Home is on the left.
Affordability Calculator
$66,000
Estimated monthly payment
$1,756/mo
Principal $264,000 · Est. interest $368,303 over 30 yrs
Neighborhood Market Statistics
How this home compares to active listings in Seguin, TX
- $329,456
- Median Listing Price
- 84
- Median Days on Market
- 2,032
- Median Sq Ft
- $163
- Median Price / Sq Ft
- 816
- Active Listings
- This home’s price is right around the area median.
- Its price per sq ft is 19% below the area median.
Market statistics compiled from active EXIT Realty® and MLS listings in Seguin, TX.
Location

Points of Interest in Seguin, TX
Showing the Seguin area map.
Nearby Schools
Jim Barnes Middle
Secondary · 0.4 mi away
Koennecke Elementary
Elementary · 0.5 mi away
St James Catholic School
School · 1.7 mi away
Matador Stadium
School · 1.8 mi away
Seguin High School
Secondary · 1.8 mi away
Mercer-Blumberg Learning Center
School · 1.9 mi away
Emanuel's Lutheran Day School
Elementary · 1.9 mi away
Southwest Preparatory Seguin
Elementary · 2.0 mi away
Weinert Elementary
Elementary · 2.0 mi away
Lizzie M Burges Alternative School
Elementary · 2.1 mi away
Lifegate Christian School
School · 2.2 mi away
Juan Seguin Early Childhood Center
School · 2.2 mi away
Head Start of S Central Texas
School · 2.3 mi away
Rising Stars Learning Center
School · 2.3 mi away
Jefferson Elementary School
Elementary · 2.4 mi away
Seguin Christian Academy
School · 2.5 mi away
Vogel Elementary School
Elementary · 3.2 mi away
Patlan Elementary
Elementary · 3.2 mi away
Rodriguez Elementary
Elementary · 3.3 mi away
Juvenile Detention Center
Secondary · 3.8 mi away
Commute Calculator
Nearby Homes

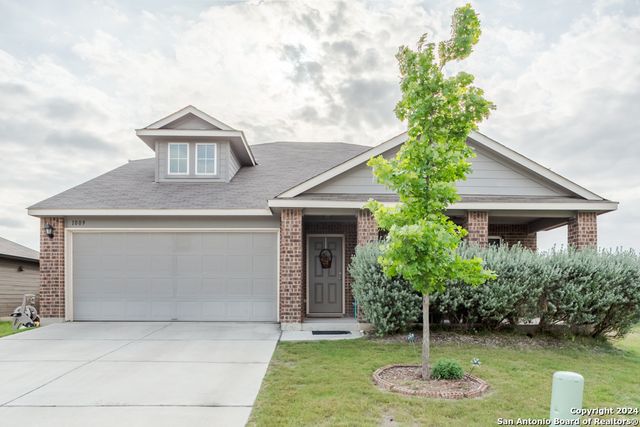
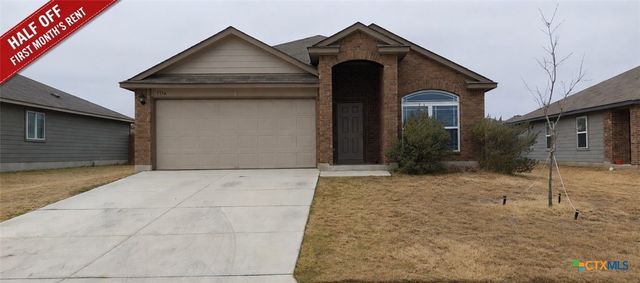
Similar Homes Nearby


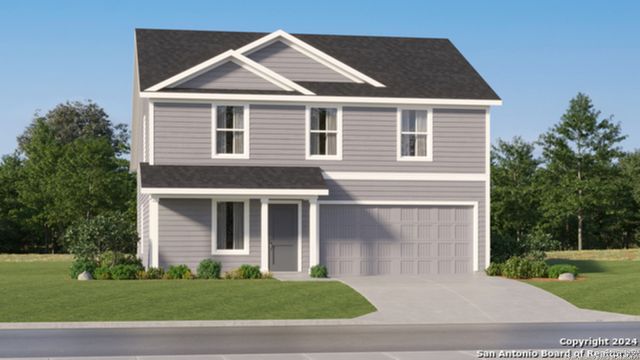


Similar Home Values
Comparable nearby listings and their asking prices.
| Address | Price | Beds | Baths | Sq Ft |
|---|---|---|---|---|
| 9434 Lena Dr, Seguin, TX | $232,999 | 4 | 2 | 1,575 |
| 449 Wolf Crest Blvd, Seguin, TX | $233,999 | 4 | 2 | 2,162 |
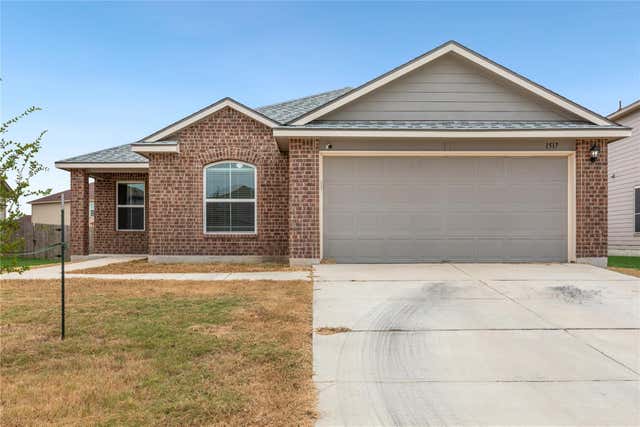
| 1517 Gateshead Drive, Seguin, TX | $236,400 | 4 | 2 | 1,574 |
| 445 Wolf Crest Blvd, Seguin, TX | $238,999 | 4 | 3 | 1,891 |
| 7 Glen Cove Dr, Seguin, TX | $240,000 | 4 | 2 | 2,477 |
| 504 Wolf Crest Blvd, Seguin, TX | $241,999 | 4 | 3 | 1,891 |
Moving Cost Estimate
EXIT Agents in Seguin



Listing Courtesy: Celina Ross Realty, LLC - (830) 743-0522 celina@celinaross.com
Presented by: Celina Ross