

134 PURDY ROAD, Loyalist (Bath), ON K0H1G0
57 - Bath
Key Facts
Description
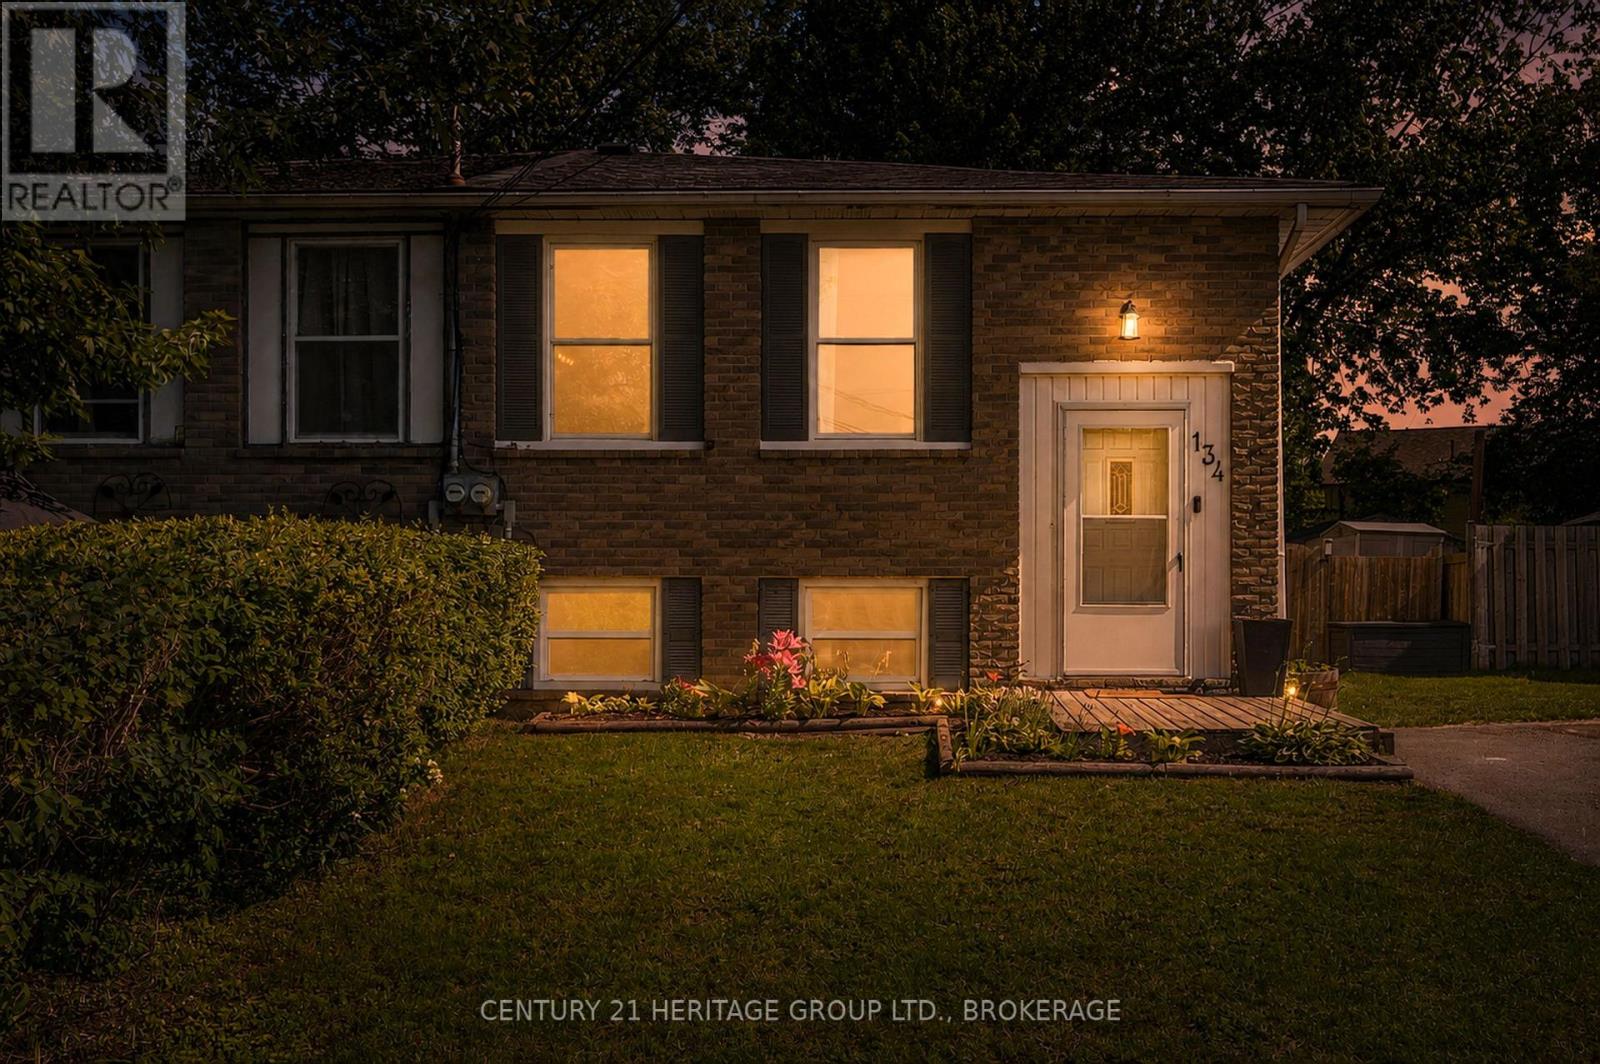
Cute as a button and perfect for a growing family, this charming 3+1 bedroom, 1-bathroom raised bungalow offers the ultimate blend of cozy living and fantastic updates. You can move right in with great peace of mind knowing the home features recently updated roof shingles and a beautifully renovated kitchen complete with stylish blue cabinetry, a classic tile backsplash, and a functional center island. The bright main floor flows effortlessly down to the partially finished lower level, which gives you a ton of extra space to spread out. Down there, you'll find an expansive rec room perfect for family movie nights, a versatile fourth bedroom, and a great utility space that is just waiting to be set up as your dream workshop, hobby room, or extra storage area. Complete with a spacious, fully fenced backyard for the kids and dogs to run around in, this home gives you that peaceful, small-town community feel just minutes from local parks and the shores of Lake Ontario, all while keeping you a short, easy drive into Kingston. (id:31684)
Property Information
Property Type
Residential
Sub-Type
Single Family Residence
Style
Raised bungalow
Parking Spaces
2
Ownership
Freehold
Listing #
X13542980
Property Features
Cooling
Heating
Rooms
- 6.2 m X 2.4 mLower
- Bathroom 12.3 m X 1.7 mMain
- Bedroom 23.8 m X 2.8 mMain
- Bedroom 32.5 m X 3 mMain
- Bedroom 43.9 m X 3.7 mLower
- Dining Room2.6 m X 2.8 mMain
- Game Room3.9 m X 5.8 mLower
- Kitchen4.4 m X 3 mMain
- Living Room4.6 m X 3.8 mMain
- Master Bedroom3.8 m X 3 mMain
- Utility Room5.3 m X 2.7 mLower
Affordability Calculator
$90,000
Estimated monthly payment
$2,395/mo
Principal $359,999 · Est. interest $502,231 over 30 yrs
Neighborhood Market Statistics
How this home compares to active listings in Loyalist, ON
- CA$592,857
- Median Listing Price
- 41
- Median Days on Market
- 1,525
- Median Sq Ft
- CA$399
- Median Price / Sq Ft
- 281
- Active Listings
- This home’s price is 24% below the area median.
Market statistics compiled from active EXIT Realty® and MLS listings in Loyalist, ON.
Location

Points of Interest in Loyalist (Bath), ON
Showing the Loyalist (Bath) area map.
Nearby Schools
Bath Public School
School · 1.2 km away
Amherst Island Public School
School · 5.2 km away
Fairfield Elementary School
Elementary · 9.5 km away
Ernestown Secondary School
Secondary · 10.5 km away
Our Lady of Mount Carmel SCHL
School · 10.7 km away
Odessa Public School
School · 10.7 km away
Amherstview Public School
School · 10.8 km away
Collins Bay Public School
School · 13.6 km away
John XXIII Catholic School
School · 14.4 km away
WJ Holsgove Public School
School · 14.6 km away
Kingston Christian School
School · 14.9 km away
Bayside Montessori School
Elementary · 14.9 km away
Southview Public School
School · 15.0 km away
Bayridge Secondary School
Secondary · 15.1 km away
Welborne Avenue Public School
School · 15.2 km away
Bayridge Public School
School · 15.2 km away
Kid's Place
School · 15.3 km away
Lancaster Drive Public School
School · 15.4 km away
Holy Cross Catholic Secondary School
Secondary · 15.5 km away
James R. Henderson Public School
Elementary · 15.8 km away
Commute Calculator
Nearby Homes



Similar Homes Nearby

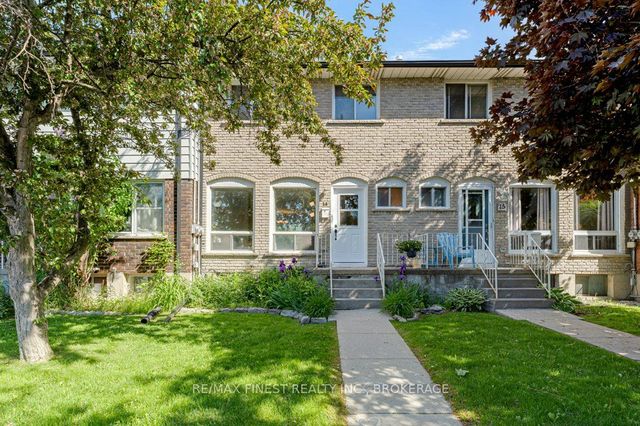
Similar Home Values
Comparable nearby listings and their asking prices.
| Address | Price | Beds | Baths | Sq Ft |
|---|---|---|---|---|
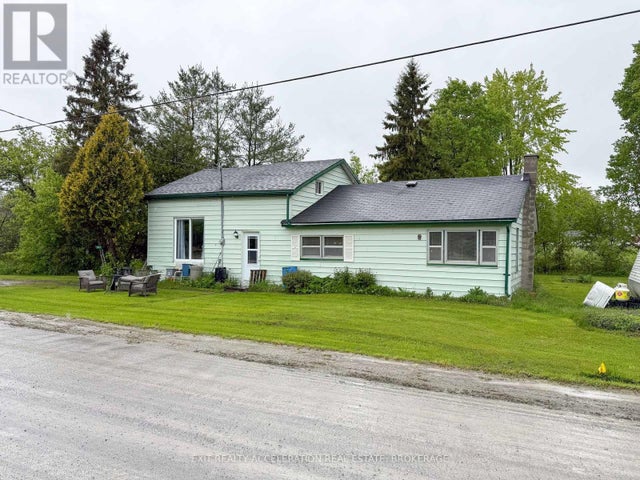
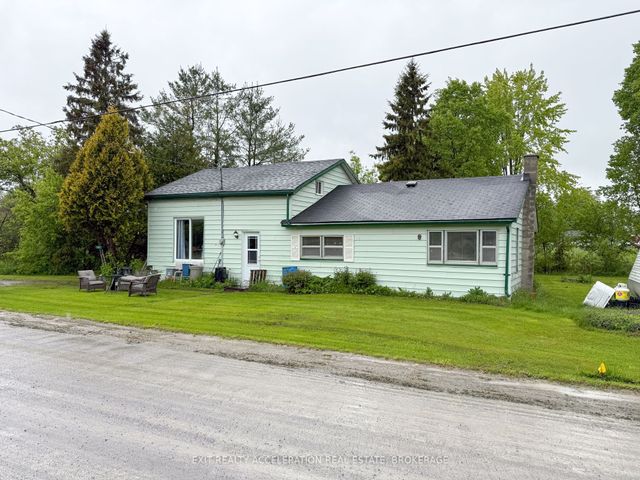
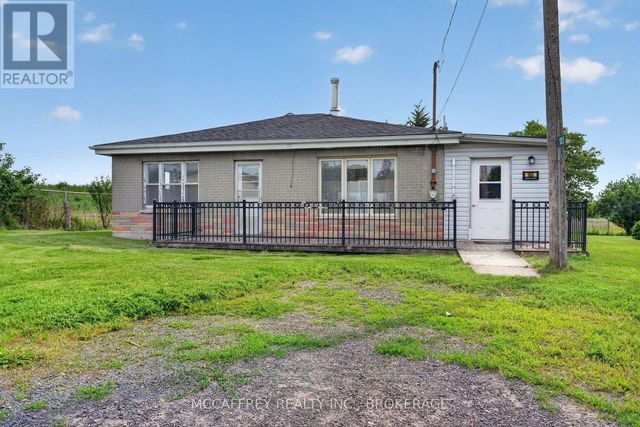
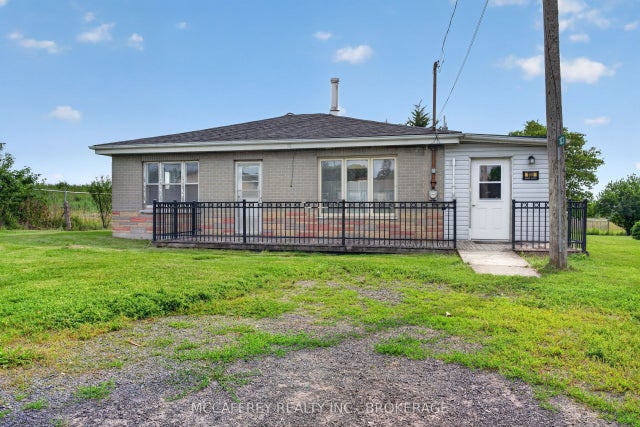
| 1407 DOYLE ROAD, Loyalist (Lennox and Addington - South), ON | CA$325,000 | 4 | 1 | — |
| 1407 Doyle Road, Loyalist, ON | CA$325,000 | 4 | 1 | — |
| 103 COUNTY ROAD 4 ROAD, Loyalist (Bath), ON | CA$329,900 | 3 | 1 | — |
| 103 County Road 4 Road, Loyalist, ON | CA$329,900 | 3 | 1 | — |
| 14 - 30 ADDINGTON STREET, Loyalist (Amherstview), ON | CA$339,900 | 3 | 2 | — |
| 30 Addington Street 14, Loyalist, ON | CA$339,900 | 3 | 2 | — |
Moving Cost Estimate
EXIT Agents in Loyalist (Bath)



Listing Courtesy: CENTURY 21 HERITAGE GROUP LTD., BROKERAGE
Data Terms of Use
This website is operated by CENTURY 21 HERITAGE GROUP LTD., BROKERAGE, a brokerage who is a member of The Canadian Real Estate Association (CREA). The content on this website is owned or controlled by CREA. By accessing this website, the user agrees to be bound by these terms of use as amended from time to time, and agrees that these terms of use constitute a binding contract between the user, CENTURY 21 HERITAGE GROUP LTD., BROKERAGE, and CREA.
Copyright
The content on this website is protected by copyright and other laws, and is intended solely for the private, non-commercial use by individuals. Any other reproduction, distribution or use of the content, in whole or in part, is specifically prohibited. Prohibited uses include commercial use, “screen scraping”, “database scraping”, and any other activity intended to collect, store, reorganize or manipulate the content of this website.
Trademarks
REALTOR®, REALTORS®, and the REALTOR® logo are certification marks that are owned by REALTOR® Canada Inc. and licensed exclusively to The Canadian Real Estate Association (CREA). These certification marks identify real estate professionals who are members of CREA and who must abide by CREA’s By-Laws, Rules, and the REALTOR® Code. The MLS® trademark and the MLS® logo are owned by CREA and identify the professional real estate services provided by members of CREA.
Liability and Warranty Disclaimer
The information contained on this website is based in whole or in part on information that is provided by members of CREA, who are responsible for its accuracy. CREA reproduces and distributes this information as a service for its members, and assumes no responsibility for its completeness or accuracy.
Amendments
CENTURY 21 HERITAGE GROUP LTD., BROKERAGE may at any time amend these Terms of Use by updating this posting. All users of this site are bound by these amendments should they wish to continue accessing the website, and should therefore periodically visit this page to review any and all such amendments.