

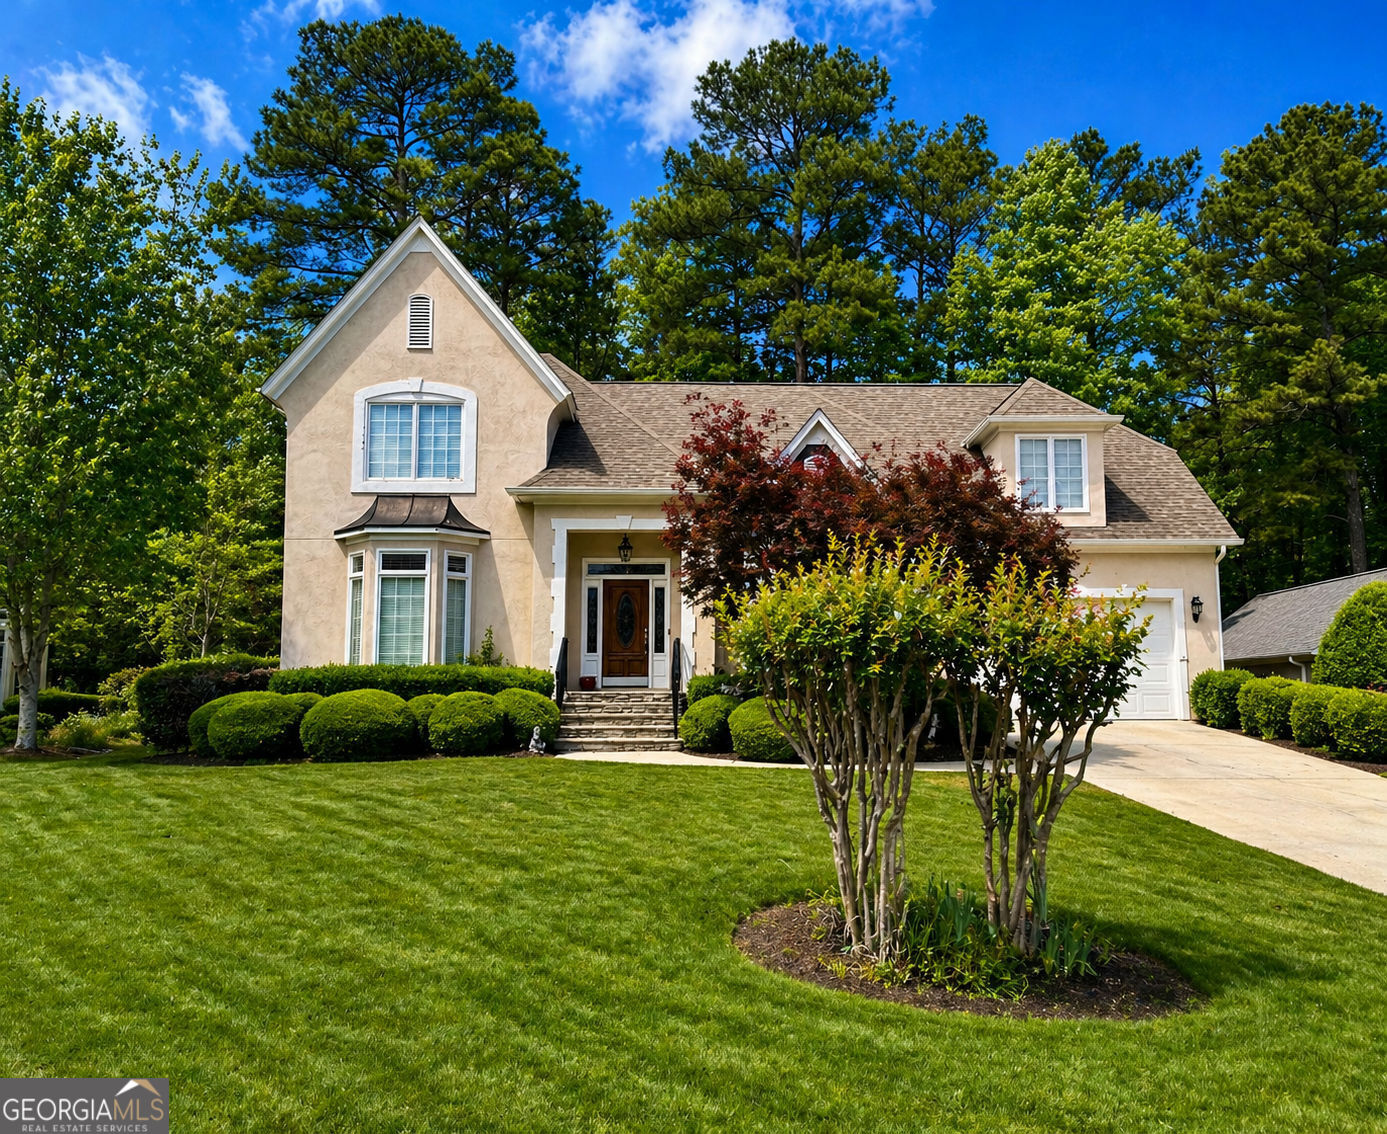
108 Madison AVE, Peachtree City, GA 30269
CENTRAL PARK · Fayette County
Key Facts
Description
Welcome home to your private oasis just minutes from the city. Nestled in a quiet, 13-home lawn maintenance community, this property offers effortless living with convenient access to golf, shopping, dining, and the renowned Flat Creek Country Club. Step inside to a stunning two-story foyer, where soaring 20-foot ceilings in the main living area create an immediate sense of space and grandeur. The inviting living room features a pristine, never-used gas fireplace, while a breathtaking screened-in sunroom with 12-foot ceilings provides the perfect setting to enjoy the outdoors in total comfort. This meticulously maintained home showcases craftsmanship and details often missing in newer construction, including plantation shutters, transom windows and elegant crown molding throughout the main living spaces. The primary suite on the main level offers a private retreat, complete with a spa-like bath featuring a separate shower and soaking tub, dual vanities, a private water closet, and a spacious walk-in closet with custom built-ins. The thoughtfully designed kitchen boasts new granite countertops, stainless steel appliances, ample storage, and opens seamlessly to a charming breakfast nook. A formal dining room impresses with tall ceilings, a custom medallion centerpiece, and detailed trim work including crown and chair rail molding. Just off the foyer, a private office with bay windows and custom built-in shelving provides an ideal work-from-home space. Upstairs, a split staircase overlooks the main living area and leads to two guest bedrooms connected by a Jack-and-Jill bath. A loft area, large walk-in attic, and an expansive bonus room with a door-perfect as a fourth bedroom-offer incredible flexibility. Comfort is maximized with a quad-zone HVAC system, featuring separate climate control for the main living area, primary suite, upstairs bedrooms, and bonus room. Additional highlights include an automatic lawn irrigation system, a double garage with a workstation nook, a Rinnai tankless water heater, included kitchen appliances and ceiling fans throughout. Recent updates include a roof under two years old, exterior HVAC units replaced in 2018, and a freshly repainted deck and interior. The peaceful, tree-lined backyard creates the perfect setting for relaxing afternoons. Enjoy the sought-after lifestyle of Peachtree City, with over 100 miles of golf cart paths, outdoor recreation, and entertainment at Frederick Brown Jr. Amphitheater ("The Fred"). With easy access to Hwy 74 and I-85, commuting to Atlanta is a breeze. Estate-owned property.
Property Information
Property Type
Residential
Sub-Type
Single Family Residence
Structure Type
House
Year Built
1998
Stories
2
Living Area
2,925 sq ft
Lot Size
0.02 acres
Garage Spaces
6
Parking Spaces
6
Days on Market
81
MLS® Listing#
10754614
Property Features
Interior
Exterior
Appliances
Cooling
Heating
Flooring
Fireplace
Basement
Parking
Laundry
Patio
Fencing
Lot Features
Construction
Foundation
Roof
Windows
Security
Community
Utilities
Sewer
Water Source
Rooms
- Dining Room
- Kitchen
Schools
- Elementary:
- Peachtree City
- Middle:
- Booth
- High:
- Mcintosh
Financial Details
HOA
$1,680 / Annually
Annual Taxes
$2,424
Tax year 2025
Parcel Number
073126005
Directions
Use GPS
Affordability Calculator
$128,000
Estimated monthly payment
$3,406/mo
Principal $512,000 · Est. interest $714,286 over 30 yrs
Neighborhood Market Statistics
How this home compares to active listings in Peachtree City, GA
- $450,781
- Median Listing Price
- 47
- Median Days on Market
- 2,181
- Median Sq Ft
- $201
- Median Price / Sq Ft
- 623
- Active Listings
- This home’s price is 42% above the area median.
- Its price per sq ft is 9% above the area median.
Market statistics compiled from active EXIT Realty® and MLS listings in Peachtree City, GA.
Location

Getting Around
Points of Interest in Peachtree City, GA
Showing the Peachtree City area map.
Nearby Schools
McIntosh High School
Secondary · 0.7 mi away
Booth Middle School
School · 0.8 mi away
Campus
School · 0.8 mi away
Coram Deo Classical School
School · 1.0 mi away
J.C. Booth Middle School
Secondary · 1.1 mi away
Landmark Christian School
Elementary · 1.1 mi away
The Goddard School
School · 1.2 mi away
Peachtree City Elementary School
Elementary · 1.4 mi away
American International Institute of Polygraph
School · 1.5 mi away
Oxford Trails Academy
School · 1.7 mi away
Huddleston Elementary School
Elementary · 1.8 mi away
Peachtree City Kindercare
School · 1.8 mi away
Kedron Elementary School
Elementary · 1.8 mi away
St Paul Lutheran School
School · 2.1 mi away
Crabapple Lane Elementary School
Elementary · 2.3 mi away
Goddard School
School · 2.5 mi away
Landmark Christian School
School · 2.7 mi away
Trinity Christian School
School · 2.8 mi away
Oak Grove Elementary School
Elementary · 2.8 mi away
Shoal Creek Adventist School
Secondary · 3.3 mi away
Commute Calculator
Nearby Homes


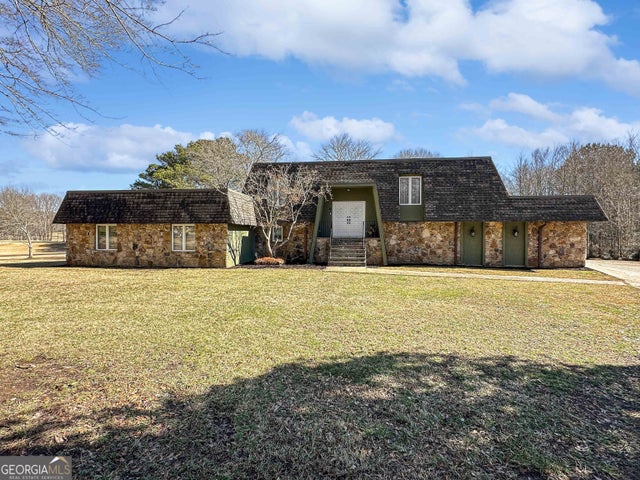
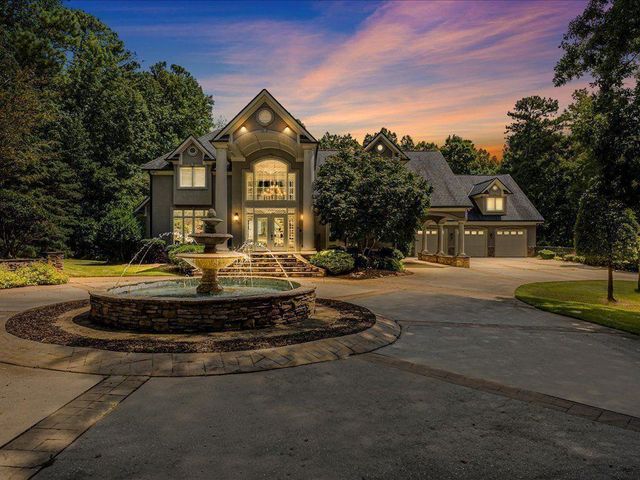

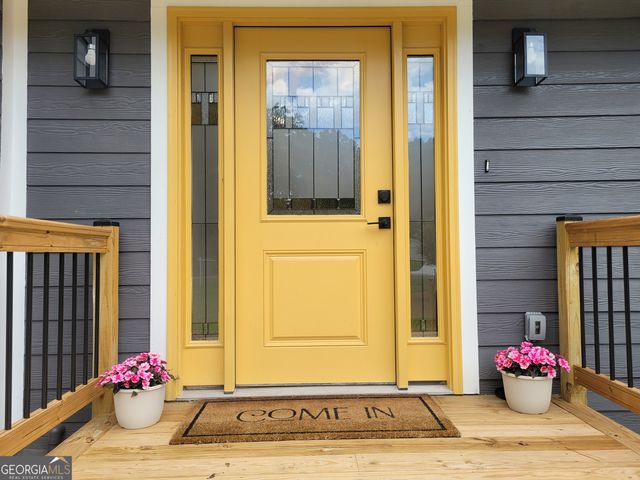
Similar Homes Nearby
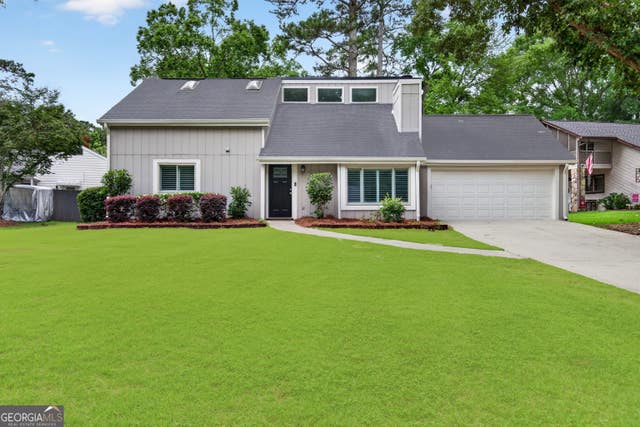

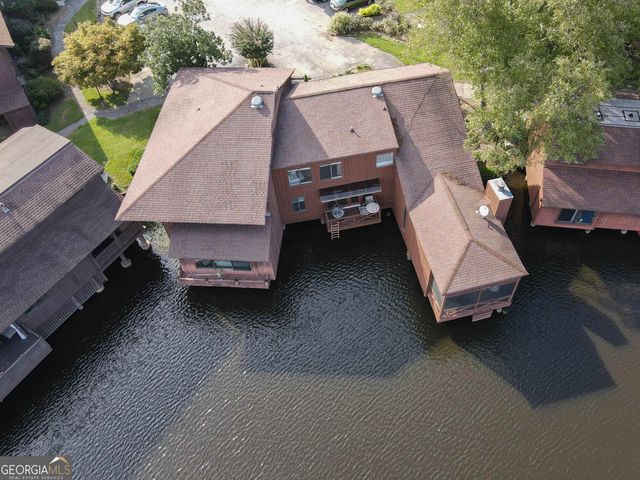


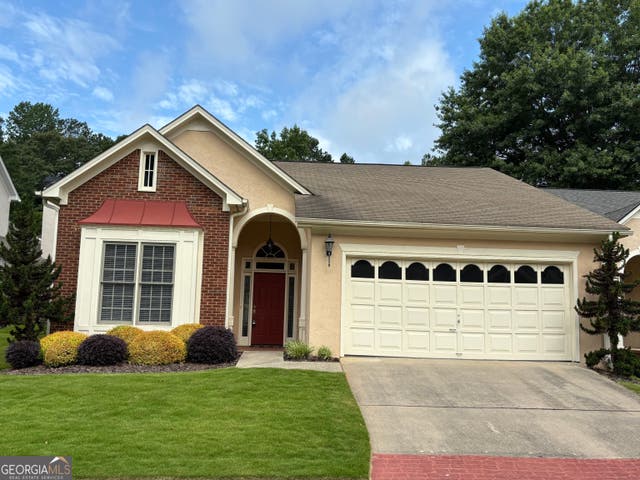
Similar Home Values
Comparable nearby listings and their asking prices.
| Address | Price | Beds | Baths | Sq Ft |
|---|---|---|---|---|
| 103 Cornflower CT, Peachtree City, GA | $448,500 | 3 | — | 1,740 |
| 3279 Greenwood Oak DR, Peachtree Corners, GA | $450,000 | 3 | — | — |
| 8 Northlake CIR, Peachtree City, GA | $450,000 | 2 | — | 2,247 |
| 3279 Greenwood Oak Drive, Peachtree Corners, GA | $450,000 | 3 | 4 | 2,566 |
| 5741 Pine Oak Drive, Peachtree Corners, GA | $455,900 | 3 | 4 | 2,414 |
| 126 Augusta DR, Peachtree City, GA | $458,000 | 2 | — | 1,831 |
Moving Cost Estimate
EXIT Agents in Peachtree City


Listing Courtesy: Keller Williams Realty Atl. Partners - 6784251988