

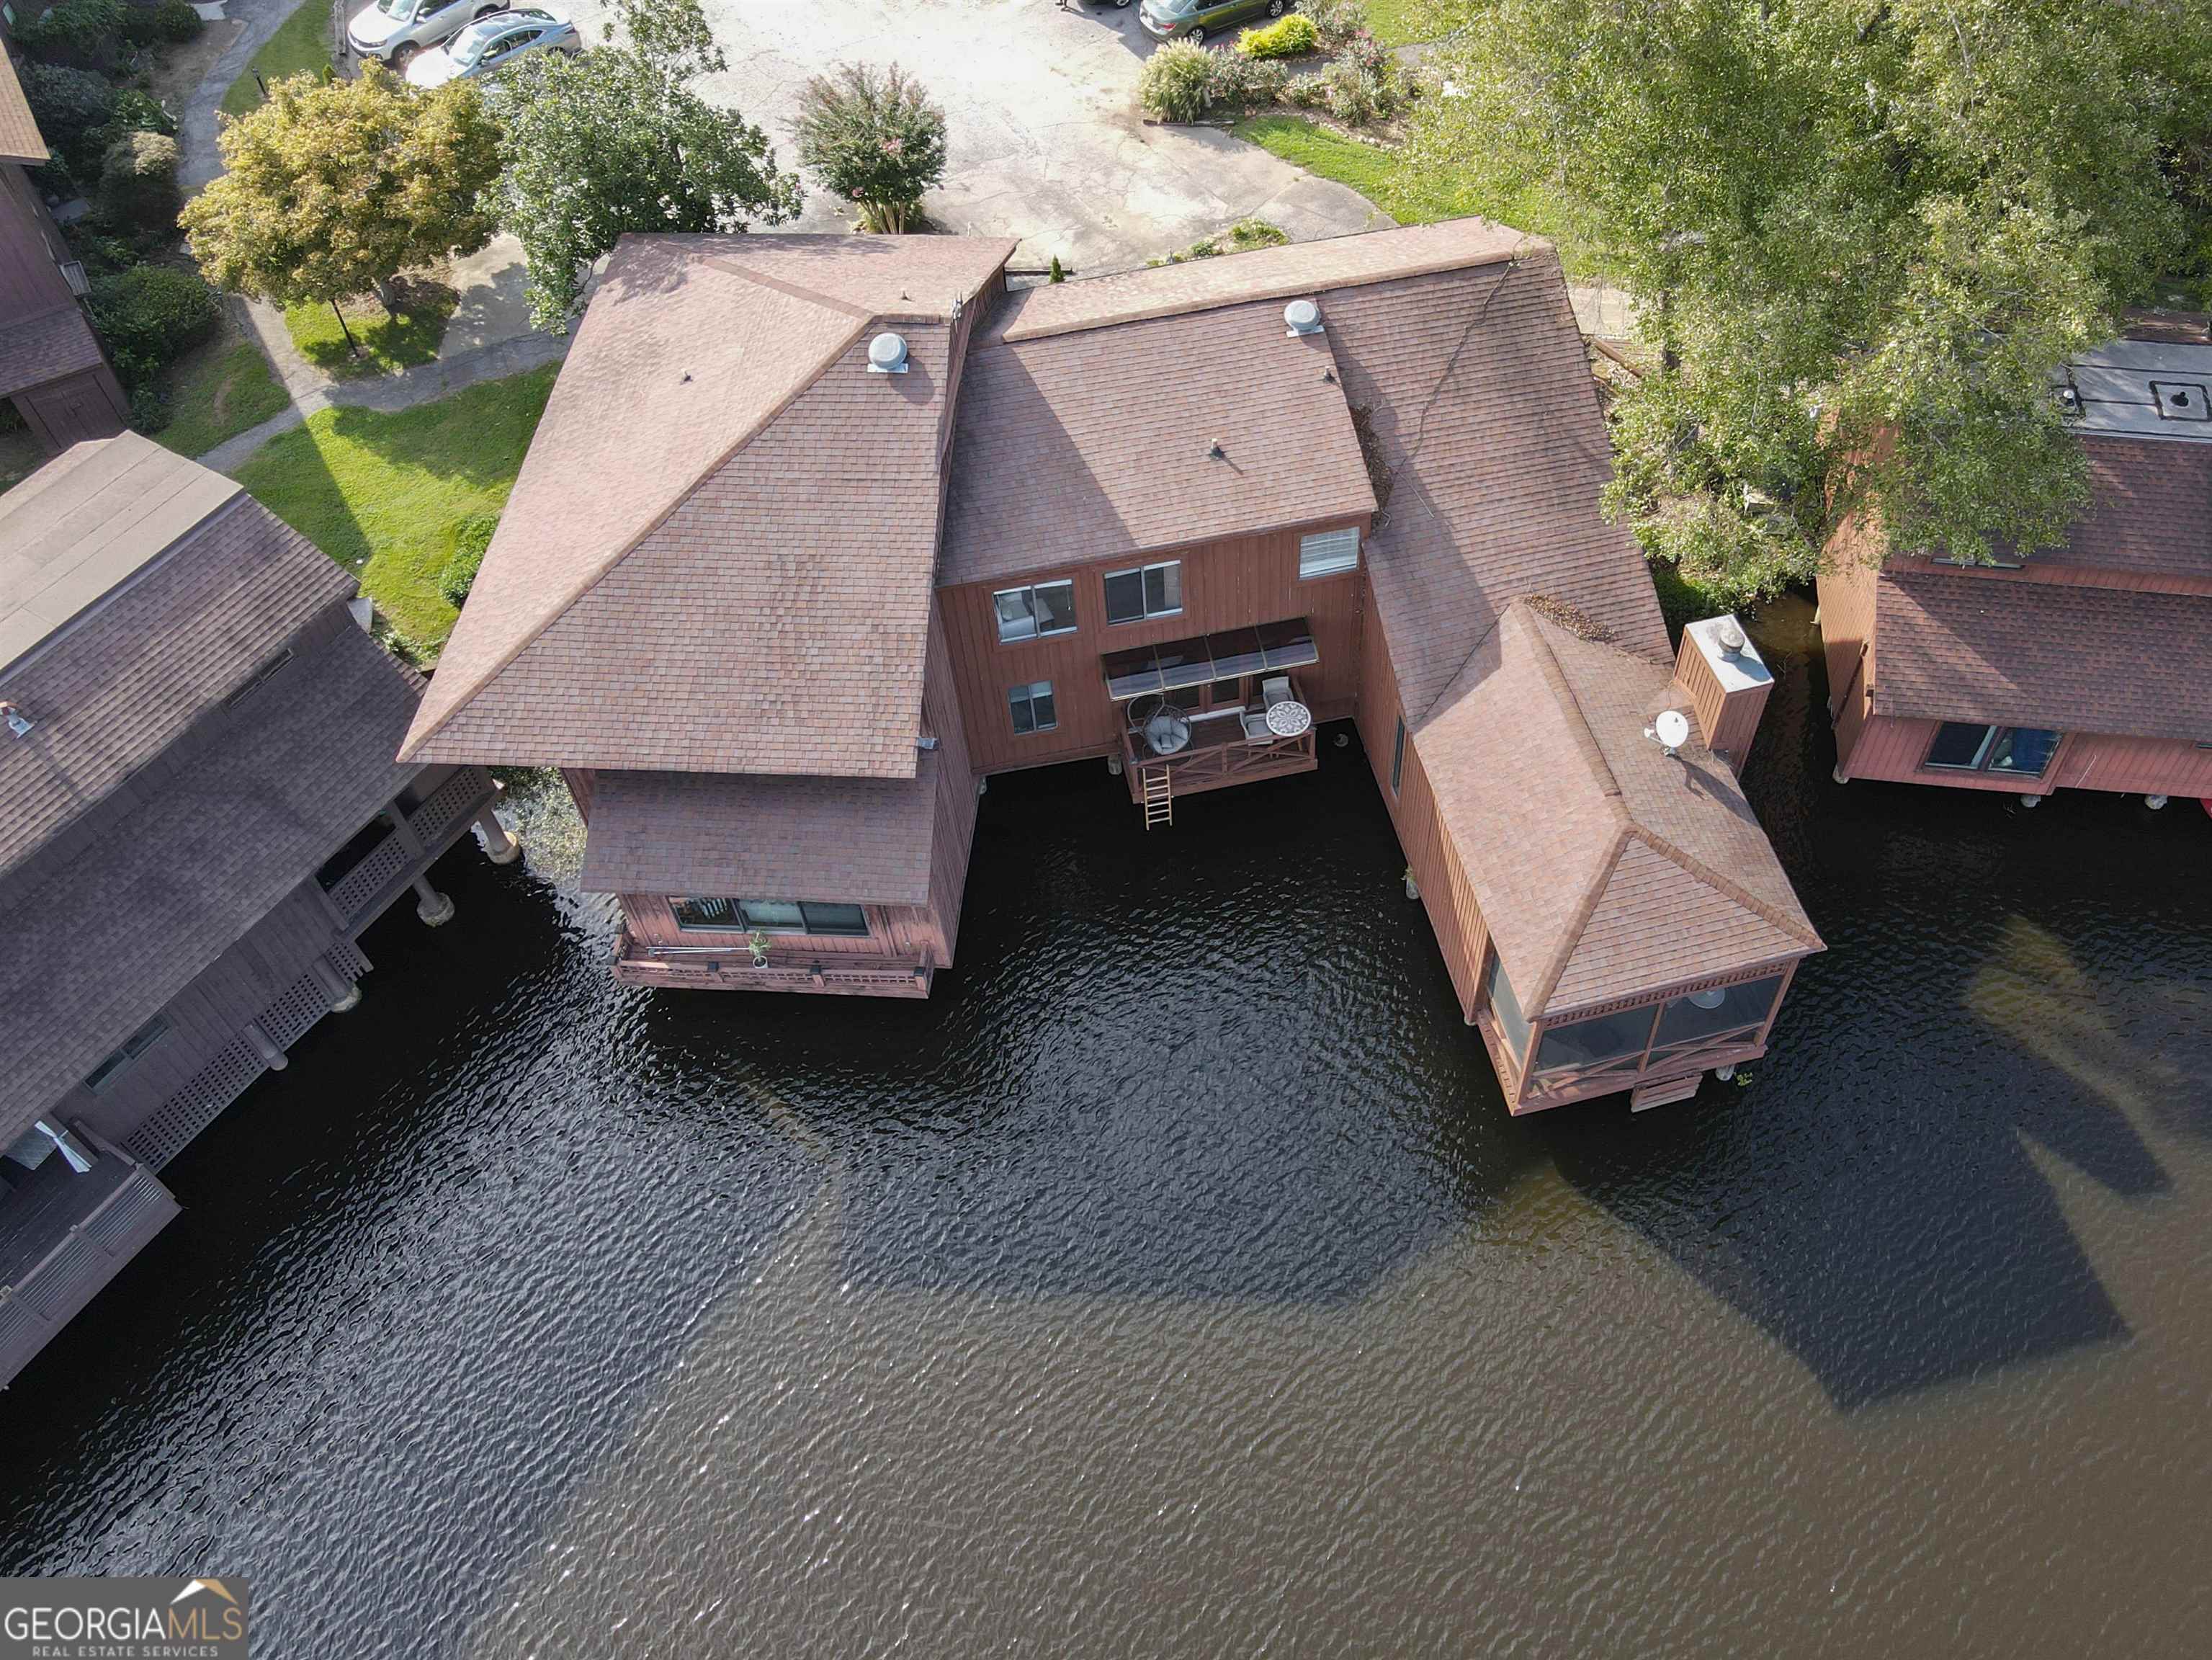
8 Northlake CIR, Peachtree City, GA 30269
Tinsley Mill · Fayette County
Key Facts
Description
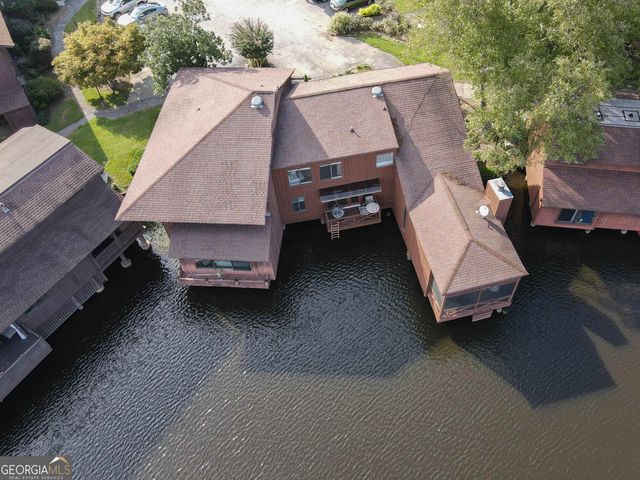
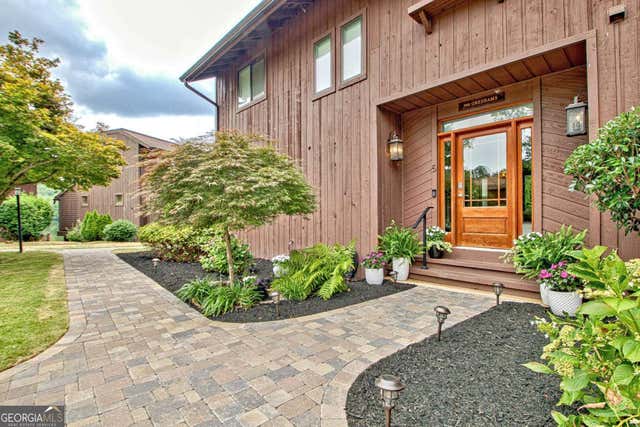
Lakefront Living at Its Finest in the Heart of Peachtree City! Experience the lifestyle you've been dreaming of in this beautifully updated, fully furnished waterfront townhome in the highly sought-after Tinsley Mill community. Perfectly positioned on Lake Peachtree, this exceptional home offers breathtaking panoramic water views from nearly every room and a front-row seat to Peachtree City's spectacular Fourth of July fireworks. From the moment you step inside, you'll be captivated by the stunning lake views framed by a brand-new sliding glass door. Rich 7.5-inch French Oak hardwood floors flow throughout the main level, creating a warm, elegant space that's perfect for both everyday living and entertaining. The beautifully renovated kitchen is as functional as it is stylish, featuring granite countertops, stainless steel appliances, custom cabinetry, tile backsplash, custom shelving, a walk-in pantry, and an oversized breakfast bar that opens seamlessly to the living and dining areas. Upstairs, retreat to the spacious owner's suite where new windows showcase peaceful lake views, creating the perfect place to unwind at the end of the day. Start your mornings with coffee or end your evenings with a glass of wine on the screened porch overlooking the water, where you'll enjoy tranquil sunsets, wildlife, and the beauty of lakefront living year-round. Located just minutes from premier shopping, dining, parks, and entertainment, you'll also enjoy direct access to Peachtree City's renowned 100+ miles of golf cart paths, making it easy to explore everything the community has to offer without ever getting in your car. Whether you're searching for a full-time residence, a lock-and-leave retreat, or a turnkey second home, this 2-bedroom, 2.5-bath lakefront gem offers the perfect combination of luxury, convenience, and an unmatched waterfront lifestyle. Move right in and start enjoying Lake Peachtree from day one!
Property Information
Property Type
Residential
Sub-Type
Condominium
Style
Country/Rustic
Year Built
1973
Stories
2
Living Area
2,247 sq ft
Garage Spaces
2
Parking Spaces
2
Days on Market
51
MLS® Listing#
10766459
Property Features
Interior
Exterior
Appliances
Cooling
Heating
Flooring
Basement
Parking
Laundry
Patio
Lot Features
Construction
Foundation
Roof
Community
Utilities
Sewer
Water Source
Schools
- Elementary:
- Peachtree City
- Middle:
- Booth
- High:
- Mcintosh
Financial Details
HOA
Yes
Annual Taxes
$4,356
Parcel Number
073108008
Directions
From hwy 74 & 54 go east on hwy 54 to traffic light @ Flat Creek & turn left. Go to Tinsley Mill entrance on the right. Upon entry make first right to Northlake Circle #8 at the end on left.
Affordability Calculator
$90,000
Estimated monthly payment
$2,395/mo
Principal $360,000 · Est. interest $502,232 over 30 yrs
Neighborhood Market Statistics
How this home compares to active listings in Peachtree City, GA
- $450,781
- Median Listing Price
- 47
- Median Days on Market
- 2,181
- Median Sq Ft
- $201
- Median Price / Sq Ft
- 623
- Active Listings
- This home’s price is right around the area median.
- Its price per sq ft is right around the area median.
Market statistics compiled from active EXIT Realty® and MLS listings in Peachtree City, GA.
Location

Getting Around
Points of Interest in Peachtree City, GA
Showing the Peachtree City area map.
Nearby Schools
Coram Deo Classical School
School · 0.4 mi away
Booth Middle School
School · 0.7 mi away
The Goddard School
School · 1.0 mi away
Peachtree City Elementary School
Elementary · 1.0 mi away
Landmark Christian School
Elementary · 1.0 mi away
American International Institute of Polygraph
School · 1.1 mi away
Campus
School · 1.3 mi away
McIntosh High School
Secondary · 1.3 mi away
Huddleston Elementary School
Elementary · 1.4 mi away
Oxford Trails Academy
School · 1.6 mi away
J.C. Booth Middle School
Secondary · 1.7 mi away
Kedron Elementary School
Elementary · 2.0 mi away
Goddard School
School · 2.2 mi away
Peachtree City Kindercare
School · 2.2 mi away
Trinity Christian School
School · 2.2 mi away
St Paul Lutheran School
School · 2.4 mi away
Crabapple Lane Elementary School
Elementary · 2.6 mi away
Oak Grove Elementary School
Elementary · 2.7 mi away
Landmark Christian School
School · 2.7 mi away
Shoal Creek Adventist School
Secondary · 2.8 mi away
Commute Calculator
Nearby Homes

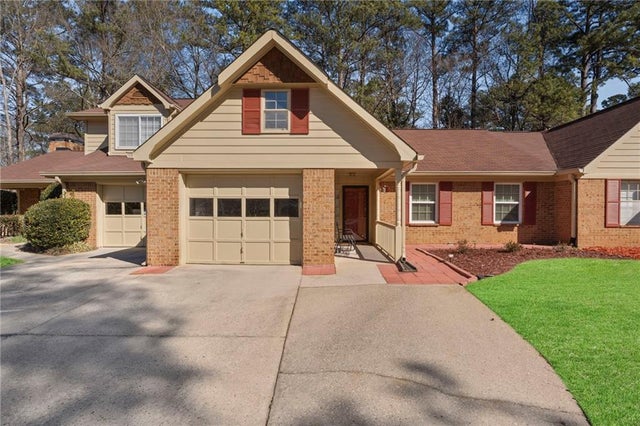

Similar Homes Nearby


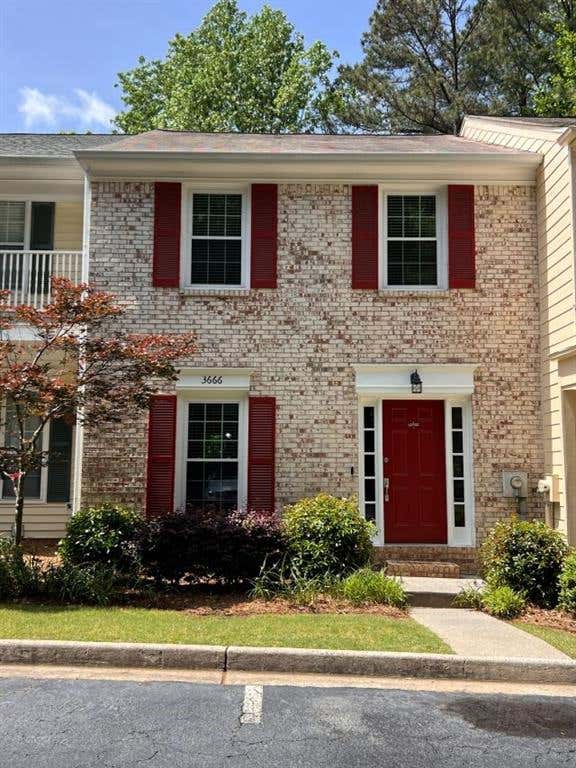


Similar Home Values
Comparable nearby listings and their asking prices.
| Address | Price | Beds | Baths | Sq Ft |
|---|---|---|---|---|
| 6381 E Deerhollow Way, Peachtree Corners, GA | $320,000 | 2 | 2 | 1,610 |
| 6381 E Deerhollow WAY, Peachtree Corners, GA | $320,000 | 2 | — | — |
| 404 Ridgefield DR, Peachtree City, GA | $320,000 | 2 | — | 1,432 |
| 3666 Centennial Square, Peachtree Corners, GA | $320,000 | 3 | 4 | 2,184 |
| 3666 Centennial SQ, Peachtree Corners, GA | $320,000 | 3 | — | — |
| 3023 Manor Hill PL, Union City, GA | $323,990 | 3 | — | 1,857 |
Moving Cost Estimate
EXIT Agents in Peachtree City


Listing Courtesy: Keller Williams Realty Atl. Partners - 7706321112