

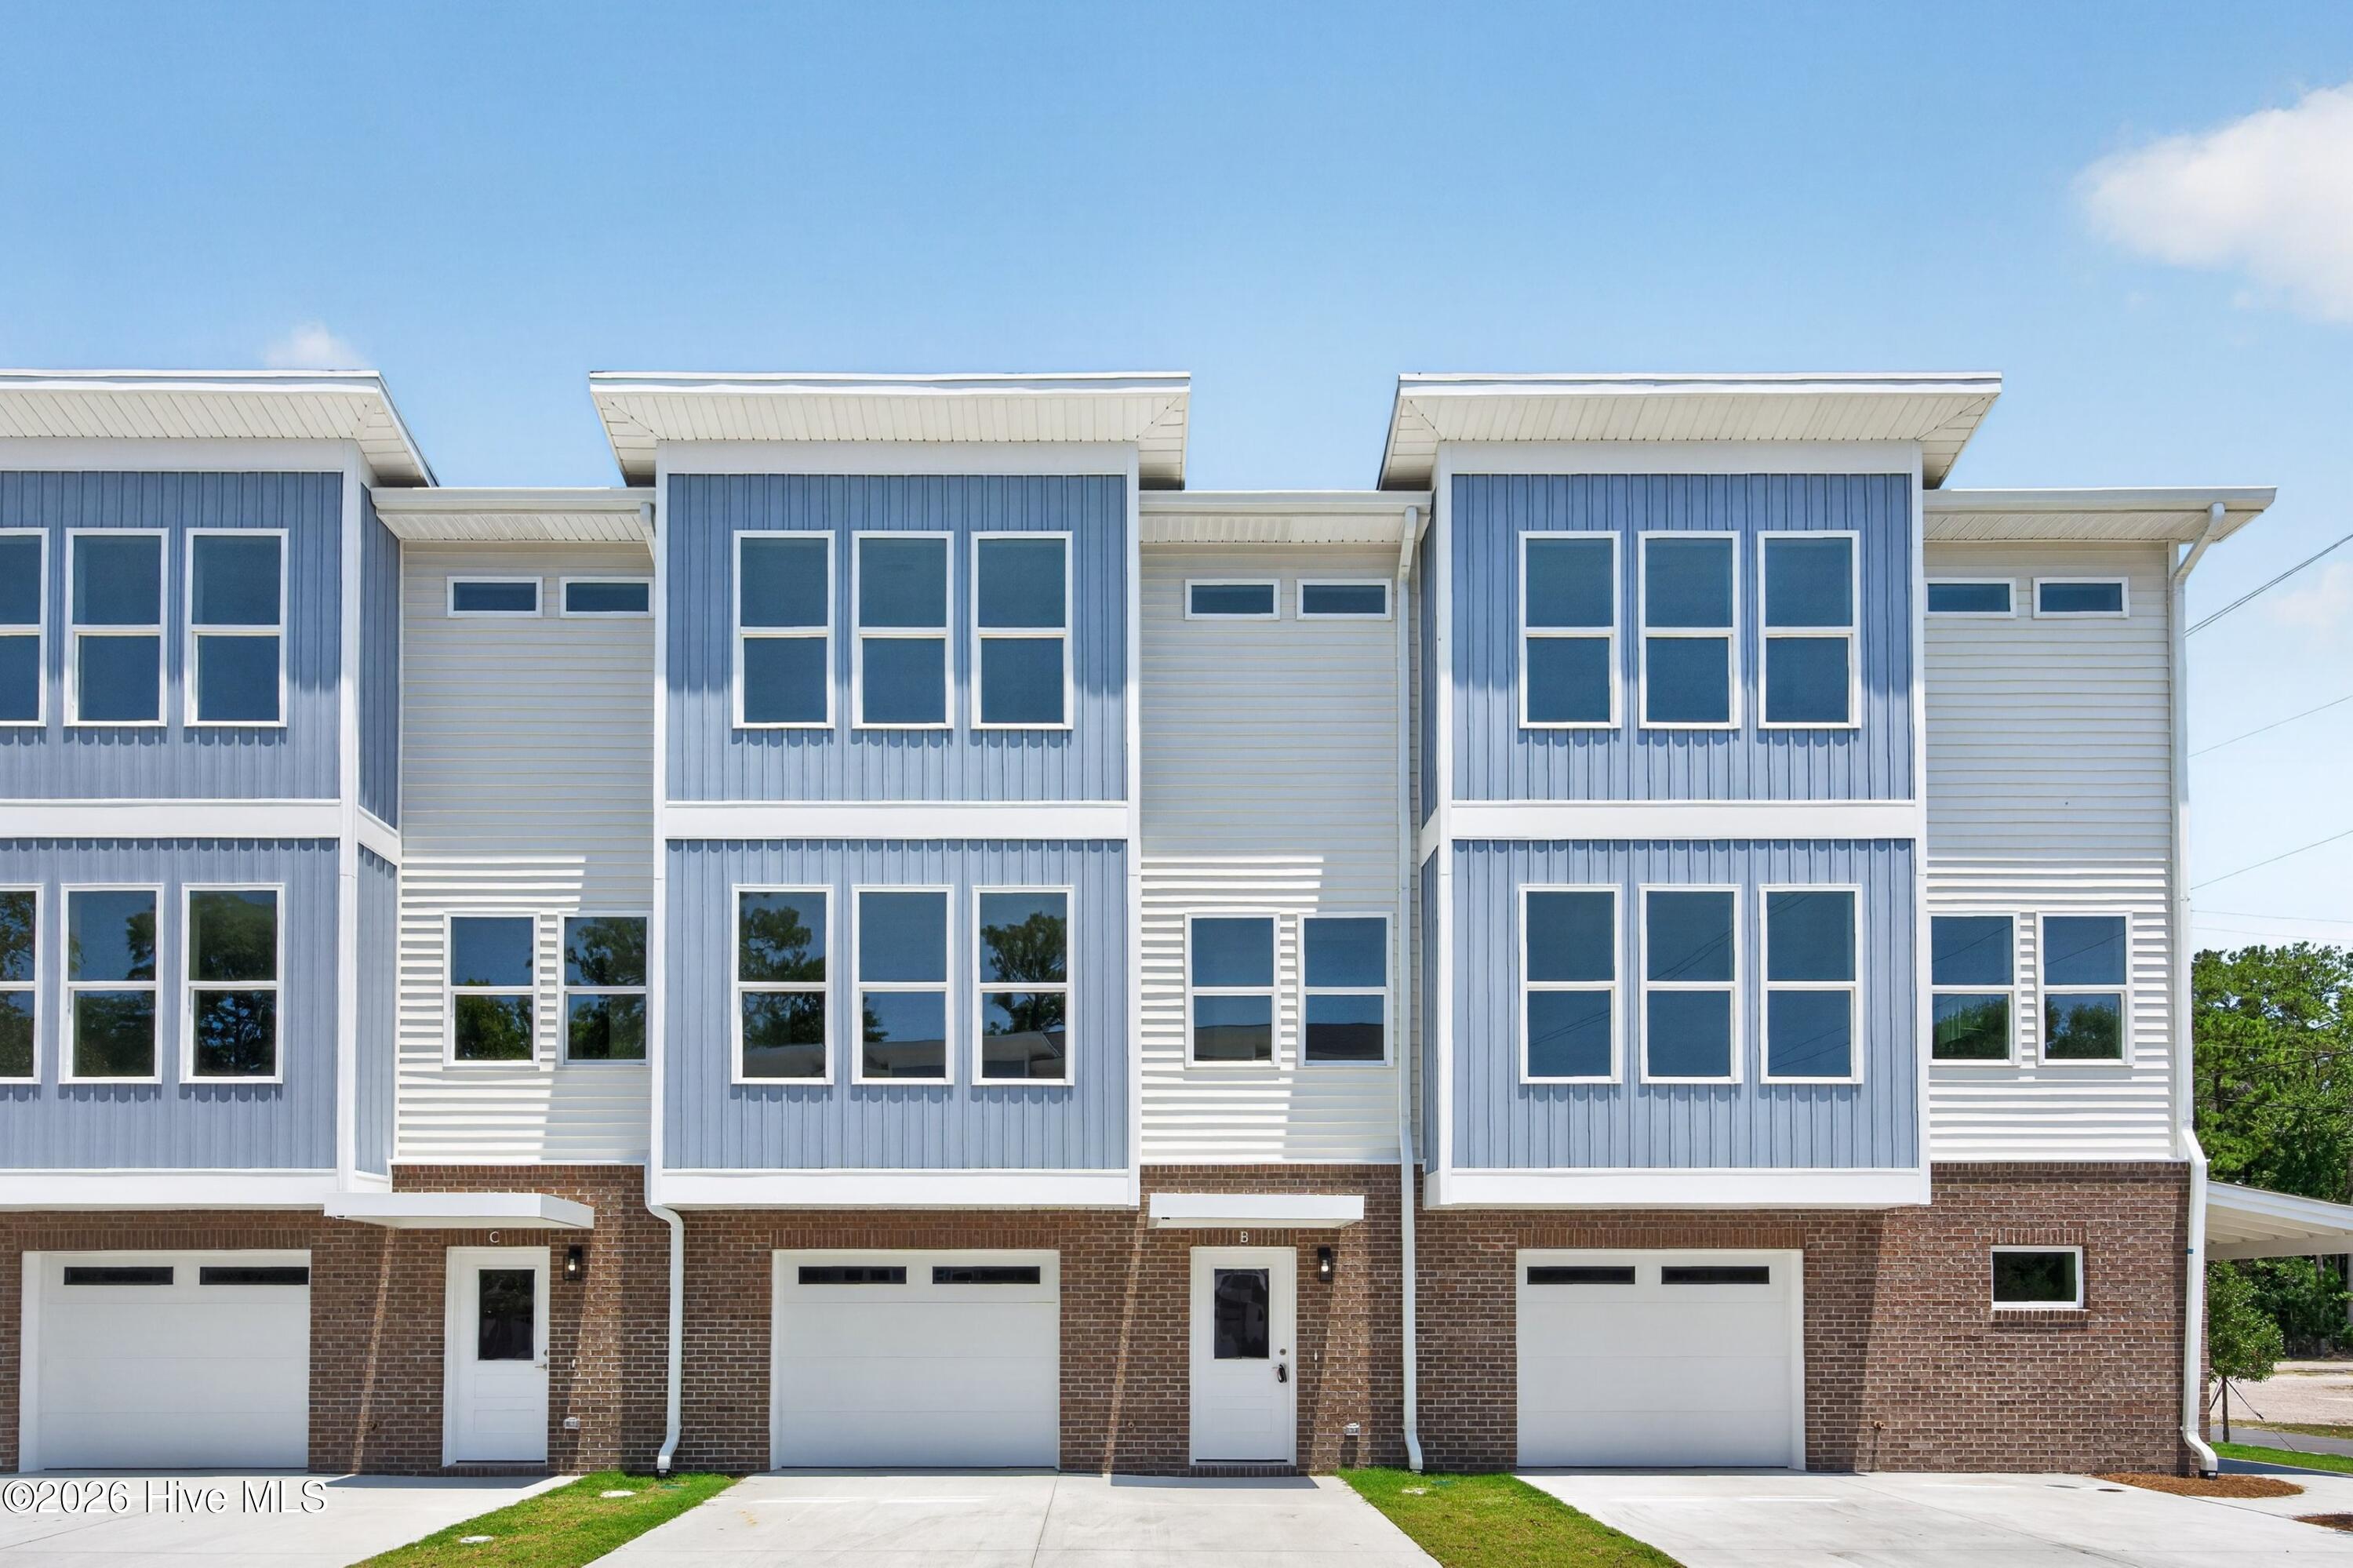
326 Forest Park Road B, Wilmington, NC 28409
The Magnolia at Forest Park · New Hanover County
Key Facts
Description
Introducing The Magnolia at Forest Park, a 12-unit new construction townhome community just minutes from Wrightsville Beach, Mayfaire, UNCW, and the shopping and dining of downtown Wilmington. Each townhome offers three stories of spacious living with a comfortable footprint on every floor. The first floor features a 2-car garage, a foyer entry, and an office or flex room with closet, a great work-from-home space or guest room. The second floor opens into the main living area, with a living room, dining room, and kitchen built for everyday life. The kitchen includes GE ENERGY STAR stainless steel appliances, Glacial quartz countertops, shaker-style cabinetry, a subway-tile backsplash, and a pantry. A guest bedroom, full bath, and laundry area with washer and dryer hookups complete this level. Upstairs, the third floor holds the primary suite with a walk-in tiled shower and quartz vanity, plus a second bedroom and full bath. Luxury vinyl plank flooring runs throughout, connected by hardwood stair treads, and a zoned HVAC keeps the home comfortable and efficient. Built by Nipper Construction and developed by Airlie Ventures, with architecture by Mark Loudermilk Architecture, The Magnolia offers quality finishes and a smart, livable layout. Exterior maintenance and community landscaping are included under the HOA for low-maintenance coastal living. As some of the first units released, Founders Pricing is available for a limited time.
Property Information
Property Type
Residential
Sub-Type
Townhouse
Structure Type
Townhouse
Year Built
2026
Stories
3
Living Area
2,033 sq ft
Lot Size
0.02 acres
Lot Dimensions
23x35x23x35
Garage Spaces
2
Parking Spaces
2
Zoning
R-5
Days on Market
19
MLS® Listing#
100586505
Property Features
Interior
Appliances
Cooling
Heating
Parking
Laundry
Patio
Fencing
Construction
Foundation
Roof
Utilities
Water Source
Rooms
- Bedroom 213.0x12.0Third
- Bedroom 312.0x11.0Second
- Bonus Room19.0x9.0First
- Dining Room13.0x11.0Second
- Kitchen12.0x11.0Second
- Master Bedroom18.0x14.0Third
Schools
- Elementary:
- Winter Park
- Middle:
- Roland Grise
- High:
- Hoggard
Financial Details
HOA
$3,600 / Annually
THE MAGNOLIA AT FOREST PARK
Parcel Number
R06209-002-021-000
Directions
Heading east on Oleander Drive, turn right on to Forest Park Road. Turn right off of Forest Park Road into subdivision.
Affordability Calculator
$89,800
Estimated monthly payment
$2,390/mo
Principal $359,200 · Est. interest $501,116 over 30 yrs
Neighborhood Market Statistics
How this home compares to active listings in Wilmington, NC
- $483,613
- Median Listing Price
- 52
- Median Days on Market
- 1,811
- Median Sq Ft
- $263
- Median Price / Sq Ft
- 833
- Active Listings
- This home’s price is 7% below the area median.
- Its price per sq ft is 16% below the area median.
Market statistics compiled from active EXIT Realty® and MLS listings in Wilmington, NC.
Location

Points of Interest in Wilmington, NC
Showing the Wilmington area map.
Nearby Schools
Winter Park Elementary School
Elementary · 1.0 mi away
School of Learning Art
School · 1.0 mi away
Friends School of Wilmington
School · 1.1 mi away
Isaac Bear Early College High School
Secondary School · 1.3 mi away
Roland-Grise Middle School
Secondary · 1.3 mi away
Bradley Creek Elementary School
Elementary · 1.3 mi away
Holly Tree Elementary
Elementary · 1.4 mi away
Children's Schoolhouse
School · 1.6 mi away
John T. Hoggard High School
Secondary · 1.7 mi away
Walter L Parsley Elementary School
Elementary · 1.8 mi away
Amy Bradley School
Elementary · 2.0 mi away
College Park Elementary School
Primary School · 2.1 mi away
Wilmington School of the Arts
Elementary · 2.1 mi away
Windermere Presbyterian Preschool
School · 2.4 mi away
St Mark Catholic School
Elementary · 2.5 mi away
New Horizons Elementary School
Elementary · 2.6 mi away
Pathways Middle and High School
Secondary · 2.7 mi away
Kessebohmer
School · 2.7 mi away
Wilmington Preparatory Academy
School · 2.7 mi away
Pine Valley Elementary School
Elementary · 2.7 mi away
Commute Calculator
Nearby Homes

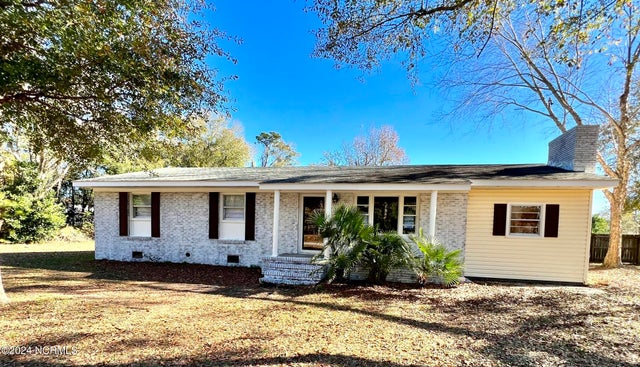

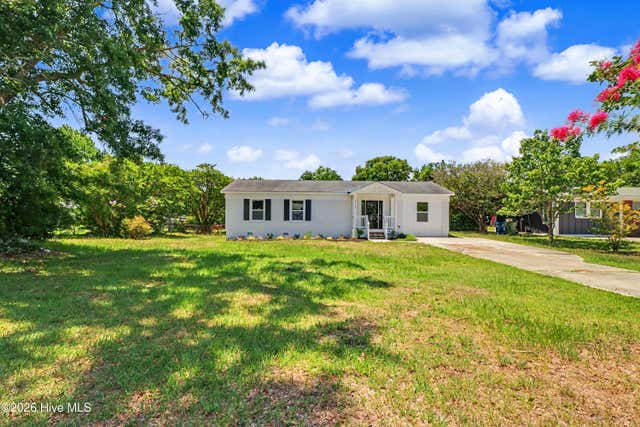
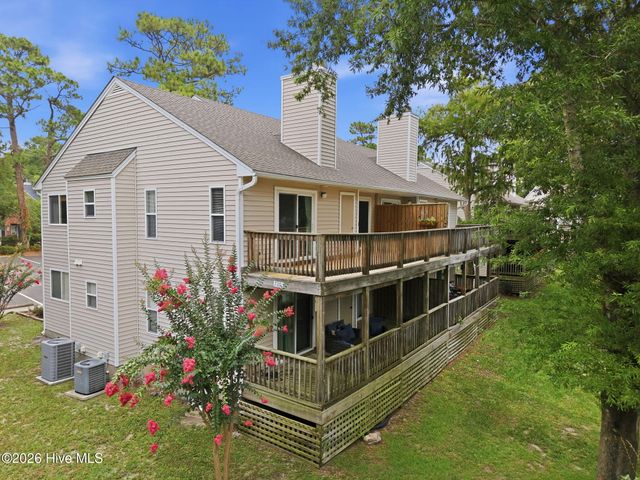
Similar Homes Nearby


Similar Home Values
Comparable nearby listings and their asking prices.
| Address | Price | Beds | Baths | Sq Ft |
|---|---|---|---|---|
| 706 Nut Bush Court, Wilmington, NC | $314,900 | 3 | 2 | 1,126 |
| 1009 Hanover Street, Wilmington, NC | $314,990 | 3 | 2 | 1,260 |
| 302 Silkweed Court, Wilmington, NC | $315,000 | 3 | 3 | 1,558 |
| 209 S 13th Street, Wilmington, NC | $315,000 | 3 | 2 | 1,399 |
| 2528 Bradfield Court, Wilmington, NC | $315,000 | 3 | 2 | 1,097 |
| 848 Ruffin Street, Wilmington, NC | $315,000 | 3 | 2 | 1,162 |
Moving Cost Estimate
EXIT Agents in Wilmington


Presented by: Will C Daube