

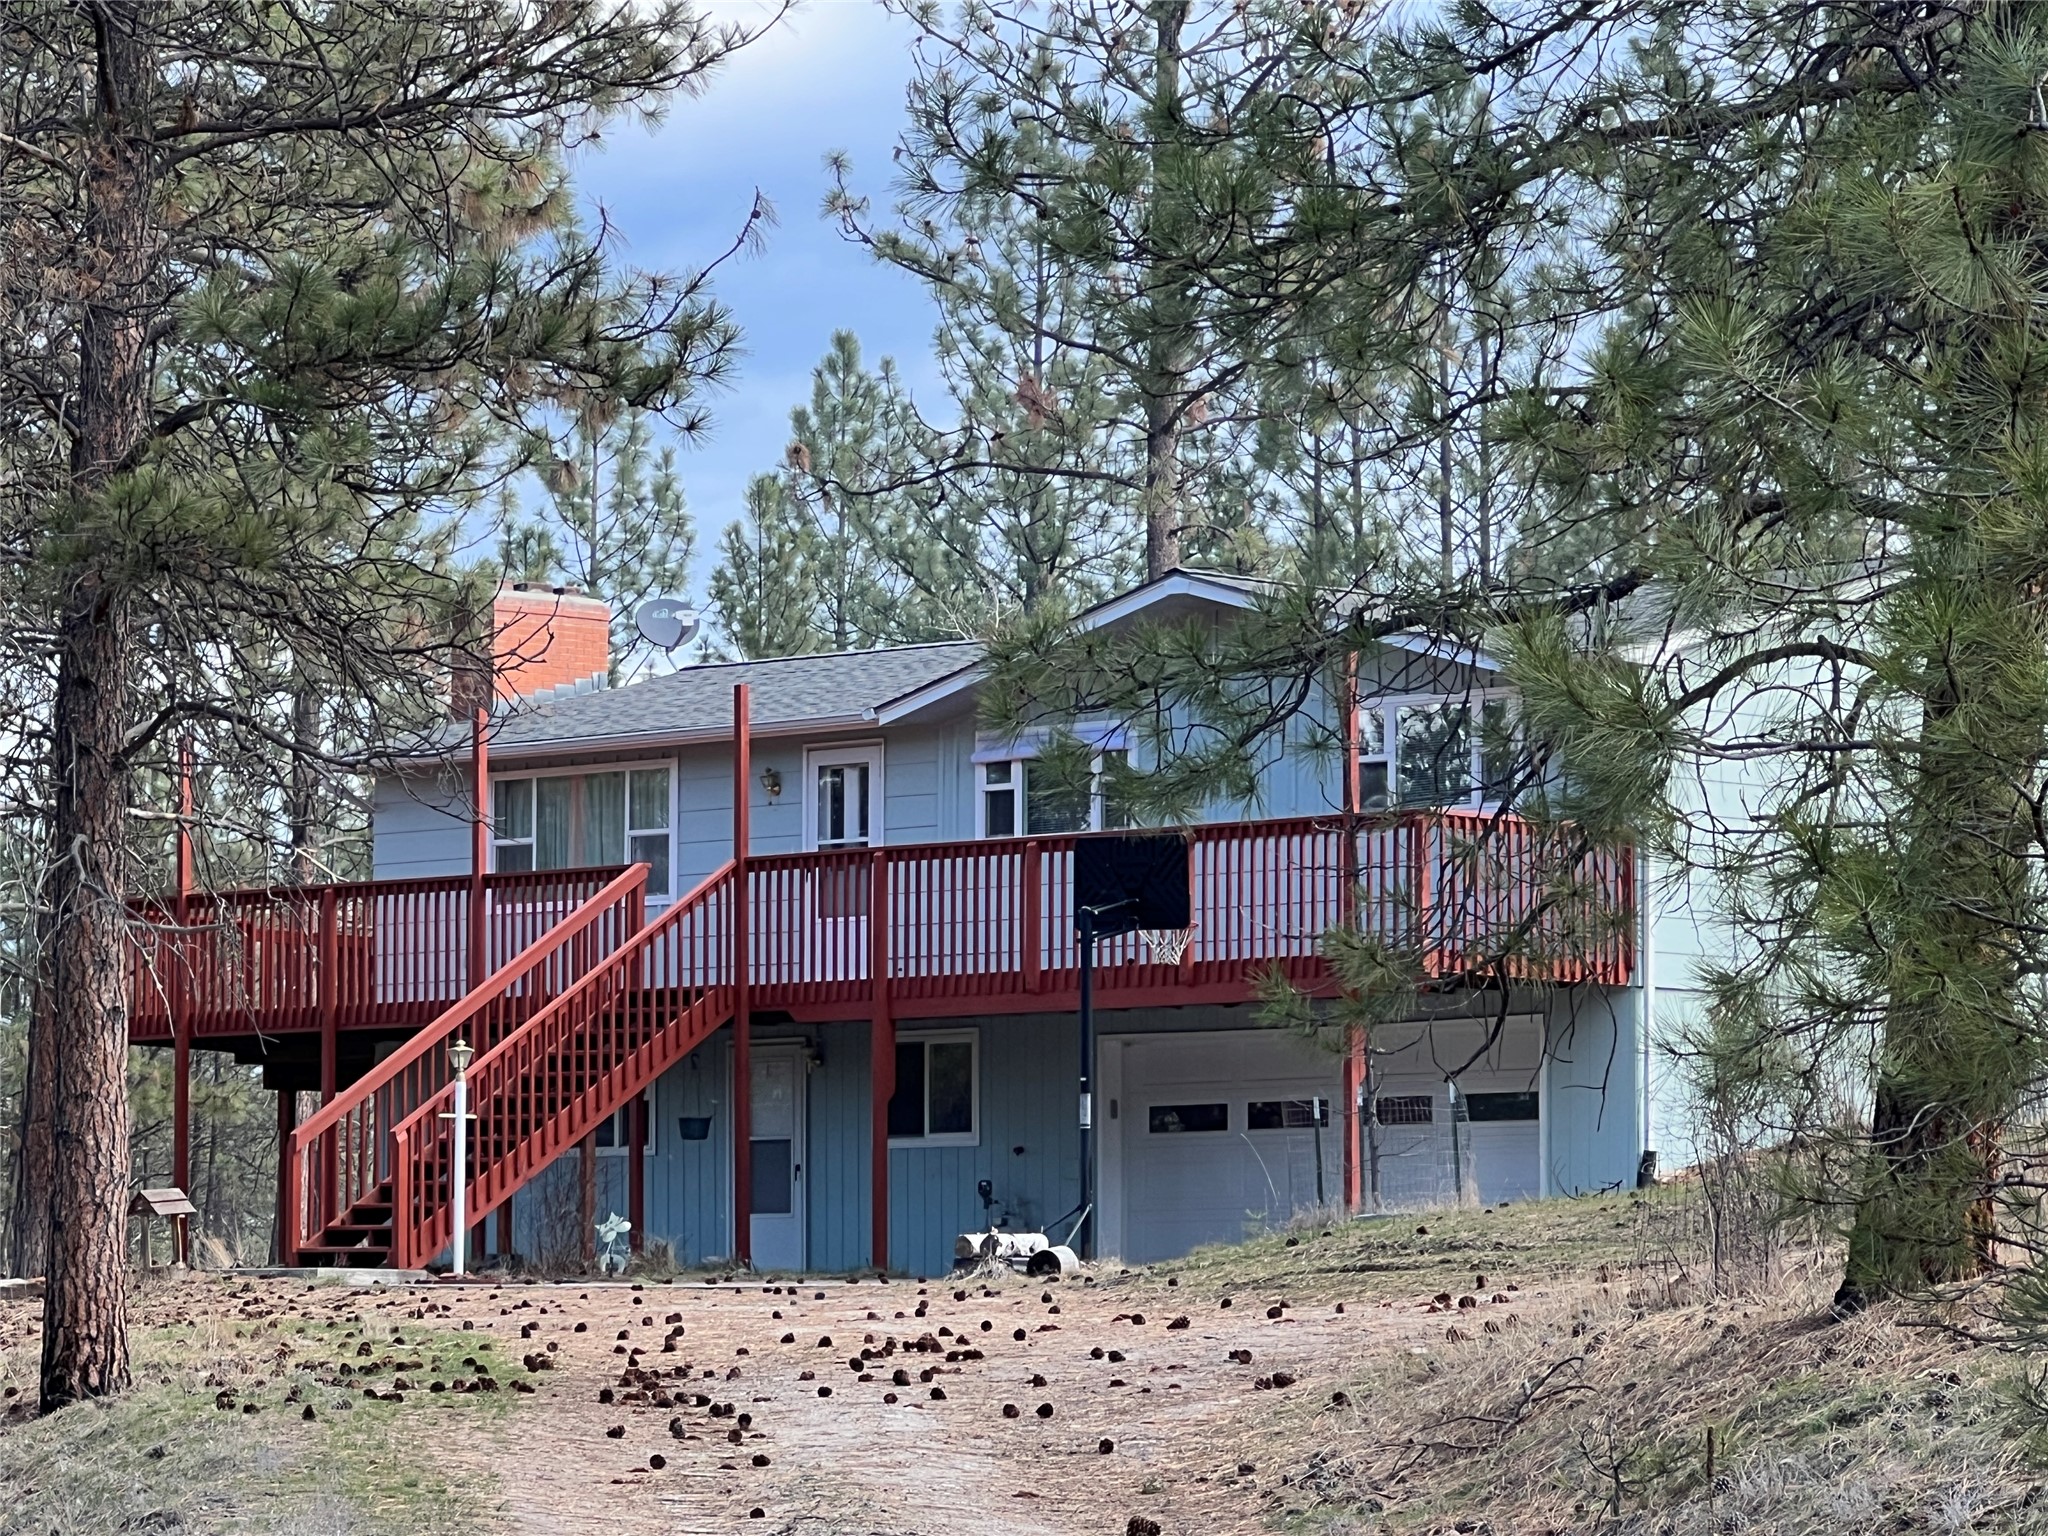
577 El Capitan Loop, Stevensville, MT 59870
Vernon Ranchettes No. 2 · Ravalli County
Key Facts
Description
Welcome to 577 El Capitan Loop: Privacy, Space, and Bitterroot Charm Nestled on 5 gently sloped acres off a County-maintained road, this retreat offers the perfect blend of functionality and freedom—all with no HOA. Enjoy peekaboo Bitterroot Mountain views from your freshly refinished front and back decks, perfect for taking in Montana’s sunrises and sunsets. Inside, the home radiates warmth. The sun-drenched kitchen features abundant oak cabinetry, a spacious walk-in pantry, and serene backyard views. The versatile daylight basement provides the ultimate bonus space for a home office, gym, or media room. Recent updates offer peace of mind, including refreshed bathrooms with new sinks, toilets, and a refinished tub. Key Features for Easy Living: • Year-Round Comfort: Natural gas forced-air heat, central A/C, and a high-efficiency whole-house fan for cool summer evenings. • Outdoor Oasis: An East-facing back deck and concrete patio stay cool and shaded for summer BBQs. • Nature’s Bounty: Share your morning with local deer and turkeys in your private orchard of Winesap, Wealthy, and Macintosh apple trees. • Infrastructure: In-ground sprinklers (winterized annually), frost-free spigots, and a full RV hookup for guests. • Hobby Potential: A 5-stall barn with nest boxes, water and power is ready for your animals, workshop, or next project. • Education: Have children? Enjoy the flexibility of two school districts depending on age group—District 13 Lone Rock for PK-8 and District 2 Stevensville High School. From legendary winter sledding parties on your private slopes to summer explorations under the big sky, 577 El Capitan Loop is more than a house—it’s where your Montana memories begin. All appliances included!
Property Information
Property Type
Residential
Sub-Type
Single Family Residence
Style
Ranch
Year Built
1977
Living Area
2,218 sq ft
Lot Size
5.00 acres
Garage Spaces
2
Zoning
None
Days on Market
88
MLS® Listing#
30067246
Property Features
- Exterior:
- Playground, RV Hookup
- Appliances:
- Dryer, Dishwasher, Freezer, Microwave, Range, Refrigerator, Washer
- Cooling:
- Central Air
- Heating:
- Natural Gas, Forced Air
- Basement:
- Daylight, Partial, Partially Finished, Walk-Out Access, Concrete
- Parking:
- Garage, Garage Door Opener, RV Access/Parking, Attached
- Laundry:
- Washer Hookup
- Patio:
- Rear Porch, Deck, Wrap Around
- Lot Features:
- Level, Sloped, Back Yard, Corners Marked, Garden, Gentle Sloping, Secluded, See Remarks, Views, Wooded
- Construction:
- See Remarks
- Roof:
- Composition
- Security:
- Smoke Detector(s)
- Other Structures:
- Barn(s)
- Utilities:
- Natural Gas Available, Electricity Connected, Natural Gas Connected
- Sewer:
- Private Sewer, Septic Tank
- Water Source:
- Private, Well
HOA & Tax
- HOA:
- None
- Annual Tax:
- $2,843 (2025)
- Assessed Value:
- $602,600
- Parcel #:
- 13187019101160000
Directions
Eastside Hwy to (North) El Capitan Loop; follow County paved road 0.4 miles to driveway on north side of road.
Affordability Calculator
$130,000
Estimated monthly payment
$3,460/mo
Principal $520,000 · Est. interest $725,446 over 30 yrs
Neighborhood Market Statistics
How this home compares to active listings in Stevensville, MT
- $755,556
- Median Listing Price
- 73
- Median Days on Market
- 2,240
- Median Sq Ft
- $366
- Median Price / Sq Ft
- 92
- Active Listings
- This home’s price is 14% below the area median.
- Its price per sq ft is 20% below the area median.
Market statistics compiled from active EXIT Realty® and MLS listings in Stevensville, MT.
Location
- 577 El Capitan Loop, Stevensville, MT 59870
Commute Calculator
Nearby Homes



Similar Homes Nearby


Moving Cost Estimate
EXIT Agents in Stevensville


Listing Courtesy: Eickert Realty, LLC - 4067773696
Presented by: JoyceAnne R. Jodsaas
Last Updated: 2026-04-06