

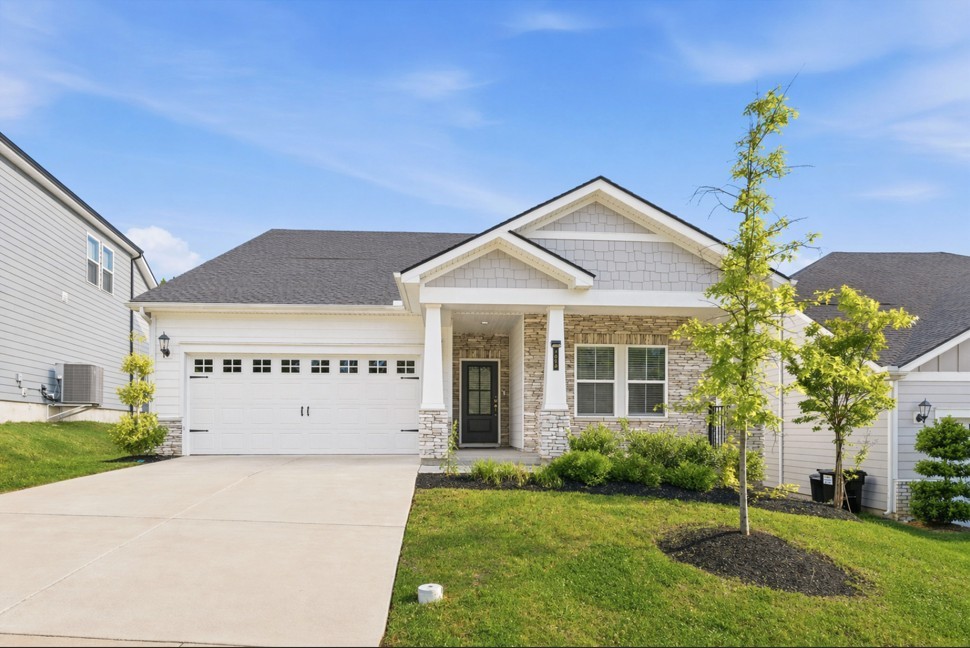
7036 Evans Hill Way, Hermitage, TN 37076
Riverbrook · Davidson County
Key Facts
Description
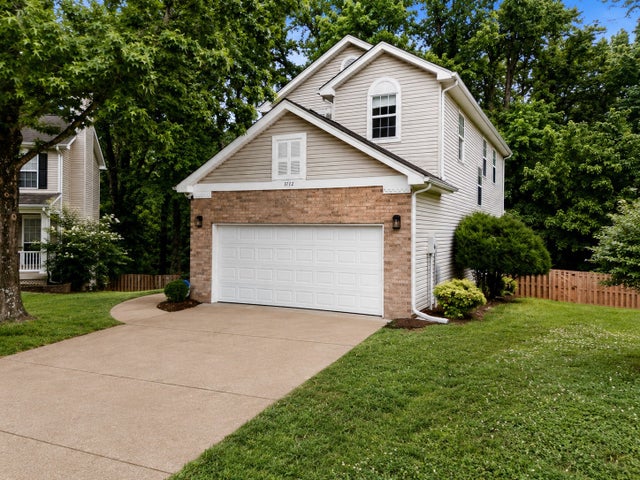
Beautiful move-in ready home in the highly desirable Riverbrook neighborhood, featuring stacked stone accents and a two-car garage, offering a functional layout with mostly main-level living. The main level includes 4 bedrooms and 2 full bathrooms, providing convenience and flexibility. The open floor plan is filled with natural light from large windows and showcases hard surface flooring and elegant upgraded lighting throughout. The kitchen is equipped w/ stainless steel appliances, pantry, and spacious kitchen island with additional seating, plus an eat-in dining area. The primary suite features tray ceilings, walk-in closet, and private bath with double vanities and an oversized shower. Upstairs offers a bonus room, an additional bedroom ideal for a teen suite or in-law suite, and a full bathroom with a tub. Exterior features include a private, tree-lined backyard and a covered patio for outdoor entertaining. Community amenities include sidewalks, underground utilities, clubhouse and pool. Convenient location near shopping, restaurants, and I-40, with an easy commute to downtown Nashville and the airport. Minutes from Percy Priest Lake, parks, and golf courses.1% lender credit with use of preferred lender.
Property Information
Property Type
Residential
Sub-Type
Single Family Residence
Year Built
2023
Stories
2
Living Area
2,435 sq ft
Lot Size
0.15 acres
Lot Dimensions
47 X 120
Garage Spaces
2
Parking Spaces
2
Days on Market
75
MLS® Listing#
3180630
Property Features
- Interior:
- Ceiling Fan(s), Open Floorplan, Pantry, Walk-In Closet(s), Kitchen Island
- Appliances:
- Electric Oven, Electric Range, Dishwasher, Disposal, Microwave, Stainless Steel Appliance(s)
- Cooling:
- Ceiling Fan(s), Central Air
- Heating:
- Central, Natural Gas
- Flooring:
- Carpet, Laminate, Tile
- Basement:
- None
- Parking:
- Garage Faces Front, Attached
- Patio:
- Patio, Covered, Porch
- Lot Features:
- Private, Wooded
- Construction:
- Stone
- Community:
- Sidewalks
- Utilities:
- Natural Gas Available, Water Available, Underground Utilities
- Sewer:
- Public Sewer
- Water Source:
- Public
Rooms
- 16x15
- 12x15
- Bedroom 113x15
- Bedroom 210x11
- Bedroom 311x11
- Bedroom 411x11
- Dining Room
- Kitchen
- Living Room
- Master Bathroom
Schools
- Elementary:
- Dodson Elementary
- Middle:
- DuPont Tyler Middle
- High:
- McGavock Comp High School
HOA & Tax
- HOA:
- $93/Monthly
- Annual Tax:
- $3,711
- Parcel #:
- 086120D07600CO
Directions
From I-24 W take exit 52B for I-40 E toward Airport/Knoxville. Take exit 221B for Old Hickory Blvd. Turn left onto Old Hickory Blvd. Turn right onto Central Pike. Turn left onto Tulip Grove Road, then right onto Myra Drive.
Affordability Calculator
$99,980
Estimated monthly payment
$2,661/mo
Principal $399,920 · Est. interest $557,924 over 30 yrs
Neighborhood Market Statistics
How this home compares to active listings in Hermitage, TN
- $487,050
- Median Listing Price
- 32
- Median Days on Market
- 2,139
- Median Sq Ft
- $230
- Median Price / Sq Ft
- 257
- Active Listings
- This home’s price is 3% above the area median.
- Its price per sq ft is 11% below the area median.
Market statistics compiled from active EXIT Realty® and MLS listings in Hermitage, TN.
Location
- 7036 Evans Hill Way, Hermitage, TN 37076
Nearby Schools
Dodson Elementary School
Elementary · 1.2 mi away
Tulip Grove Elementary School
Elementary · 1.8 mi away
Dupont Tyler Middle School
Secondary · 1.9 mi away
Building Kidz
School · 2.1 mi away
Hum School
School · 2.2 mi away
Mt. Juliet Elementary School
Elementary · 2.4 mi away
Springdale Elementary
Elementary · 2.4 mi away
Hermitage Elementary School
Elementary · 2.8 mi away
Strive Collegiate Academy
Secondary · 2.8 mi away
Donelson Christian Academy
School · 3.2 mi away
Tennessee School for Blind
School · 3.5 mi away
Donelson Middle School
Secondary · 3.6 mi away
Hickman Elementary School
Elementary · 3.7 mi away
Andrew Jackson Elementary School
Elementary · 4.2 mi away
Mount Juliet Elementary School
Elementary · 4.4 mi away
Green Hill High School
Secondary · 4.5 mi away
Stoner Creek Elementary School
Elementary · 4.6 mi away
Mt Juliet Christian Academy
School · 4.6 mi away
West Wilson Middle School
Secondary · 4.6 mi away
Two Rivers Middle School
Secondary · 4.7 mi away
Commute Calculator
Nearby Homes

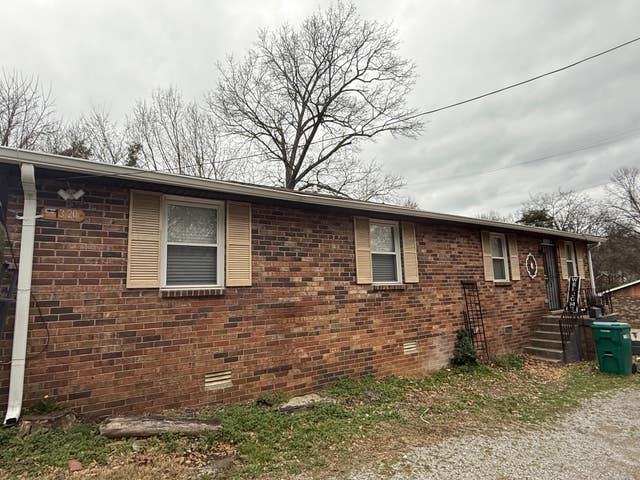
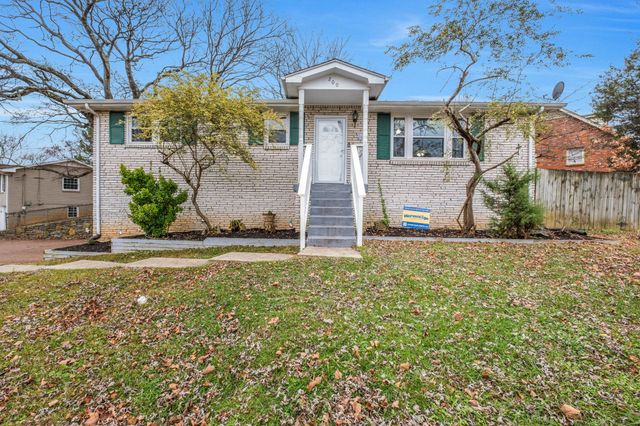
Similar Homes Nearby


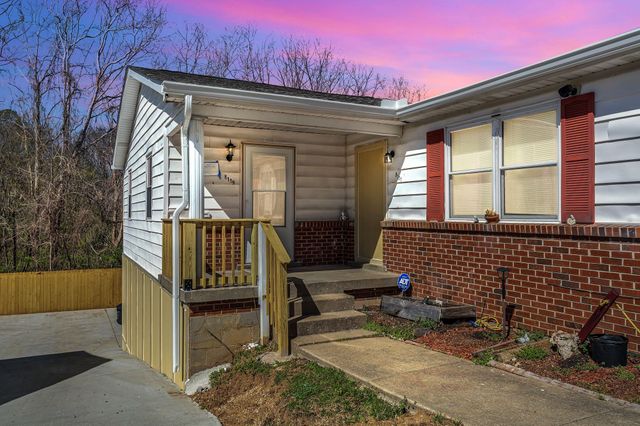
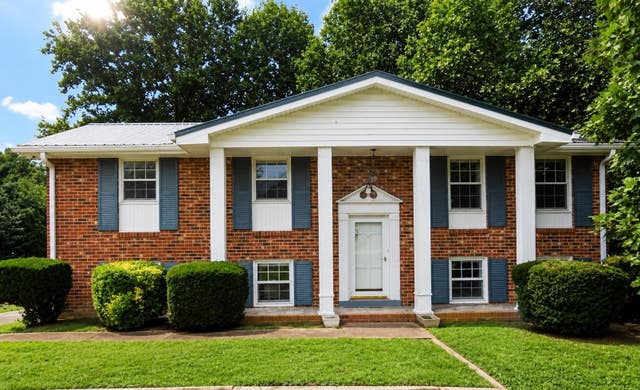
Moving Cost Estimate
EXIT Agents in Hermitage



Listing Courtesy: Bernie Gallerani Real Estate - 6154386658
Last Updated: 2026-04-20