

1925 El Dorado, Acton, CA 93510
Sterling Ridge (STRG) · Los Angeles County
Key Facts
Description
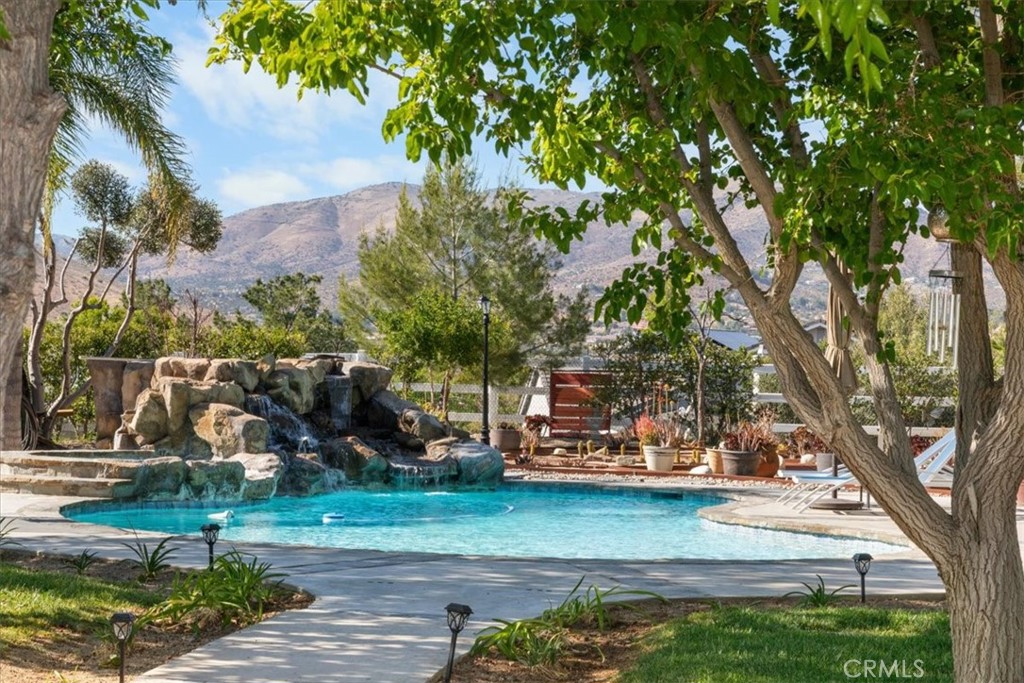
Price Enhancement—Turnkey Home with Resort-Style Outdoor Living takes center stage. From Sweeping Mountain Views and over $200K in Upgrades, this property impresses from the moment you arrive. The Backyard features a Spacious Patio, Stone Firepit Seating Area, Updated Pool and Spa with Rock Waterfall, smart controls, and mood lighting. A large Koi Pond adds a peaceful touch with updated pumps, timers, UV filtration, 2 Waterfalls, and a charming Bridge to the Gazebo. Enjoy your own Orchard with pomegranate, plum, apple, Asian pear, apricot, cherry, jujube, and mulberry trees. Exterior upgrades include LED lighting, Low-E windows, tankless water heater, owned solar, whole-house generator, gated RV parking with water and power, plus oversized driveway parking. With views, privacy, and true indoor-outdoor living, this is a home buyers will want to see in person. Inside, soaring ceilings, exposed wood beams, custom lighting, ceiling fans, hand-scraped wood floors, and a dramatic stone fireplace create a warm, impressive setting. The oversized great room is built for comfort and entertaining, with a custom built-in entertainment center, soft-close doors and drawers, and recessed lighting. Three sliding glass doors connect seamlessly to the backyard for effortless indoor-outdoor living. The chef’s kitchen offers quartz counters, an expansive granite island with breakfast bar, coffee station, soft-close cabinetry, glass-front accents, and premium stainless-steel appliances, including a 6-burner range and under-counter microwave. The flexible floor plan offers exceptional function with two separate primary suites, a private office with glass French doors and built-in bookcase, a walk-in pantry, spacious laundry room, three main-level bedrooms, and three main-level bathrooms. The main-level primary suite includes patio access, a generous walk-in closet, and a spa-style bath with separate tub and shower. Upstairs, the remodeled primary retreat feels like a luxury resort with a stacked-stone gas fireplace, sitting area, dimmable recessed lighting, oversized walk-in closet, dual custom marble-top vanities, makeup station, freestanding soaking tub, towel warmer, oversized shower for two, and separate toilet closet with fan, light, and heater. Rarely does a home offer this level of outdoor living, luxury, privacy, and everyday function. Schedule your private showing today and experience the views, upgrades, and resort-style backyard before this opportunity is gone.
Property Information
Property Type
Residential
Sub-Type
Single Family Residence
Structure Type
House
Year Built
1994
Stories
2
Living Area
3,198 sq ft
Lot Size
1.17 acres
Garage Spaces
3
Parking Spaces
3
Days on Market
64
MLS® Listing#
SR26103177
Property Features
Interior
Exterior
Appliances
Cooling
Heating
Flooring
Fireplace
Pool
Parking
Laundry
Patio
Fencing
Lot Features
Roof
Windows
Security
Community
Utilities
Sewer
Water Source
Rooms
- Bathroom
- Bonus Room
- Kitchen
- Laundry
- Master Bedroom
- Master Bedroom
- Master Bedroom
- Office
Financial Details
HOA
$26 / Monthly
Sterling Ridge HOA
Parcel Number
3056033059
Directions
Soledad Canyon Road to Aliso Canyon Road turn Right on El Dorado Dr 3rd house on RT
Affordability Calculator
$252,900
Estimated monthly payment
$6,730/mo
Principal $1,011,600 · Est. interest $1,411,272 over 30 yrs
Neighborhood Market Statistics
How this home compares to active listings in Acton, CA
- $1,000,000
- Median Listing Price
- 70
- Median Days on Market
- 2,260
- Median Sq Ft
- $396
- Median Price / Sq Ft
- 56
- Active Listings
- This home’s price is 26% above the area median.
- Its price per sq ft is right around the area median.
Market statistics compiled from active EXIT Realty® and MLS listings in Acton, CA.
Location
Map is currently unavailable for this location.
Points of Interest in Acton, CA
Showing the Acton area map.
Commute Calculator
Nearby Homes



Similar Homes Nearby

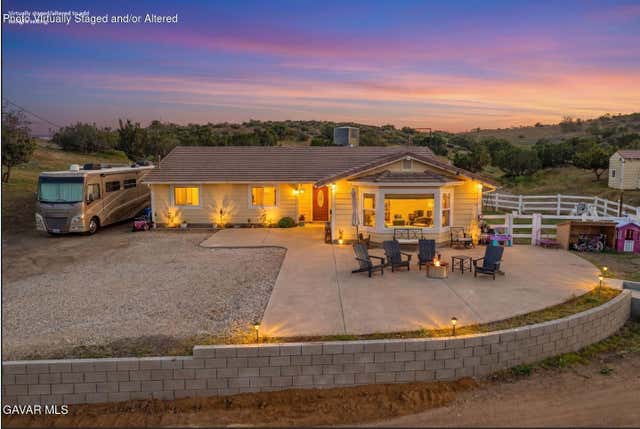
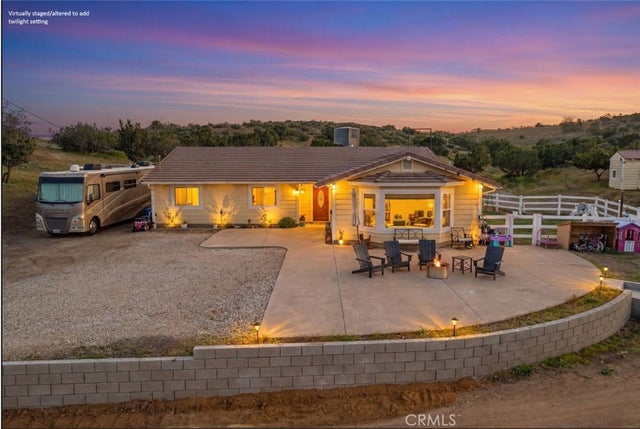
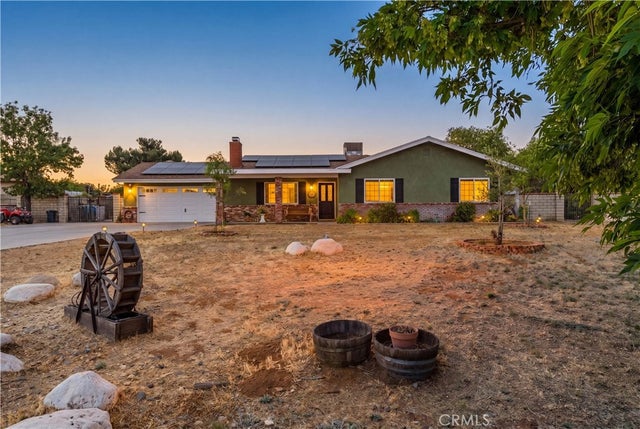

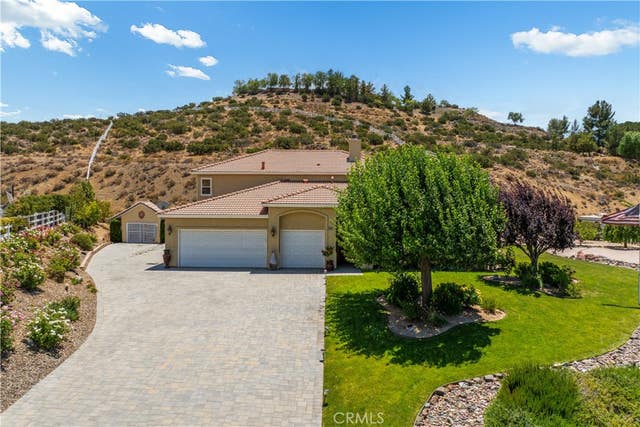
Similar Home Values
Comparable nearby listings and their asking prices.
| Address | Price | Beds | Baths | Sq Ft |
|---|---|---|---|---|
| 32117 42nd Street W, Acton, CA | $899,000 | 5 | 5 | 3,784 |
| 2807 Clanfield Street, Acton, CA | $910,000 | 4 | 2 | 2,193 |
| 2807 Clanfield, Acton, CA | $910,000 | 4 | 2 | 2,193 |
| 32924 Acklins, Acton, CA | $924,000 | 4 | 3 | 1,916 |
| 32924 Acklins Avenue, Acton, CA | $924,000 | 4 | 3 | 1,916 |
| 34016 Desert, Acton, CA | $980,000 | 4 | 3 | 2,848 |
Moving Cost Estimate
EXIT Agents in Acton


Listing Courtesy: Keller Williams VIP Properties - 661-505-8102
Presented by: Cheryl Lichen
Licensed in the state of California.