

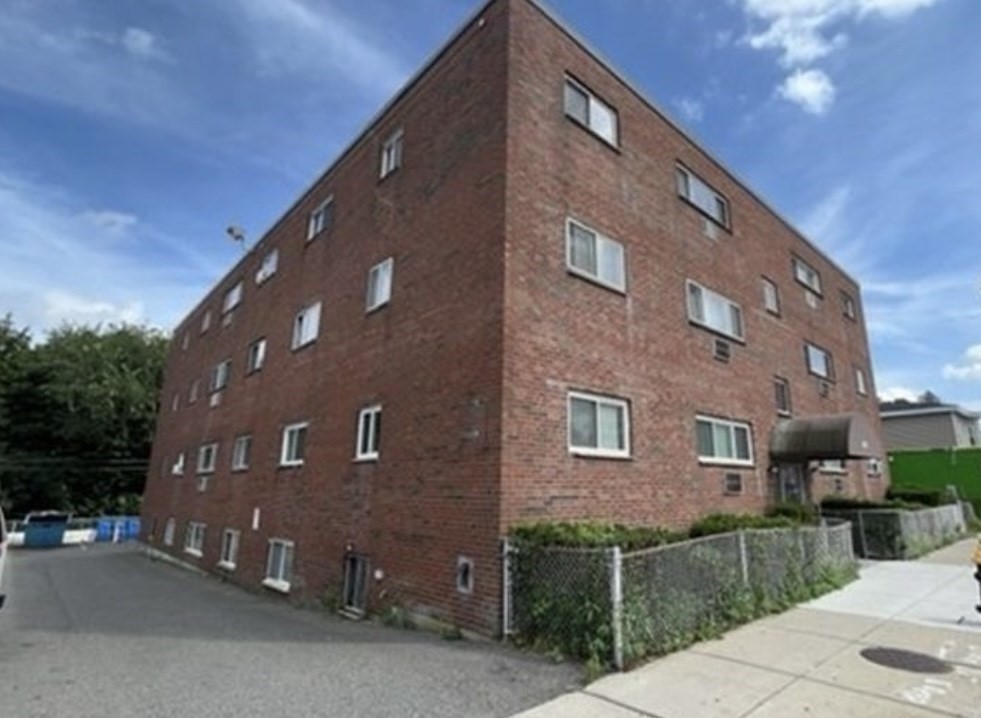
624 Hyde Park Ave C3, Boston, MA 02131
Suffolk County
Key Facts
Description
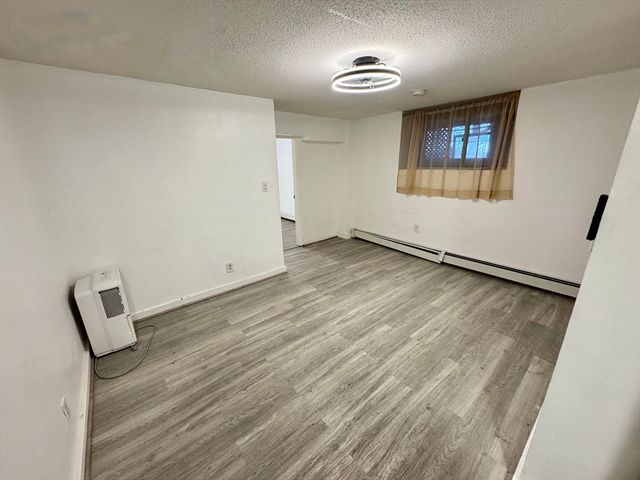
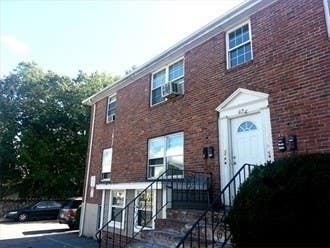
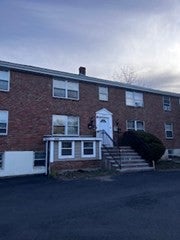
Beautifully maintained Roslindale condo featuring gleaming hardwood floors and heat and hot water included in the condo fee. The building is professionally managed, offering ease of ownership and peace of mind. This bright and inviting unit is an excellent opportunity for first-time buyers or anyone looking to stop renting and start building equity why rent when you can own your own condo for $265,000 Located in an amazing area with great neighborhood conveniences, the property sits just steps from the bus line that takes you directly to Forest Hills Station for easy access to the Orange Line and commuter options. A fantastic value in a highly desirable location.
Property Information
Property Type
Residential
Sub-Type
Condominium
Year Built
1963
Stories
1
Living Area
620 sq ft
Zoning
R
Days on Market
165
MLS® Listing#
73466876
Property Features
- Cooling:
- Wall Unit(s)
- Heating:
- Baseboard, Central
- Laundry:
- Common Area
- Community:
- Tennis Court(s), Park
- Sewer:
- Public Sewer
- Water Source:
- Public
HOA & Tax
- HOA:
- $425
- Annual Tax:
- $2,106 (2025)
- Assessed Value:
- $181,900
- Parcel #:
- 1386958
Directions
In between Canterbury & Cummins Hwy
Affordability Calculator
$53,000
Estimated monthly payment
$1,410/mo
Principal $212,000 · Est. interest $295,759 over 30 yrs
Neighborhood Market Statistics
How this home compares to active listings in Boston, MA
- $958,868
- Median Listing Price
- 50
- Median Days on Market
- 1,279
- Median Sq Ft
- $827
- Median Price / Sq Ft
- 1,983
- Active Listings
- This home’s price is 72% below the area median.
- Its price per sq ft is 48% below the area median.
Market statistics compiled from active EXIT Realty® and MLS listings in Boston, MA.
Location
- 624 Hyde Park Ave C3, Boston, MA 02131
Nearby Schools
Sacred Heart School
Elementary · 0.2 mi away
Brooke Charter School
Secondary · 0.3 mi away
John D Philbrick
Elementary · 0.4 mi away
Washington Irving Middle School
Secondary · 0.4 mi away
Charles Sumner School
Elementary · 0.7 mi away
Casserly House
School · 0.7 mi away
Haley Pilot School
Elementary · 0.8 mi away
Mattahunt Elementary School
Elementary · 0.8 mi away
Phineas Bates Elementary School
Elementary · 0.9 mi away
Little Peoples Playhouse
School · 0.9 mi away
Another Course To College
Secondary School · 1.0 mi away
Elihu Greenwood Leadership Academy
School · 1.0 mi away
James J Chittick
Elementary · 1.1 mi away
Young Achievers Elementary School
Elementary · 1.1 mi away
Hyde Park High School
Secondary · 1.1 mi away
Boston Community Leadership Academy
School · 1.1 mi away
New Mission High School
Secondary · 1.1 mi away
Mozart Elementary School
Elementary · 1.1 mi away
The Mosaic School
School · 1.2 mi away
Young Achievers
Elementary · 1.2 mi away
Commute Calculator
Nearby Homes



Similar Homes Nearby

Moving Cost Estimate
EXIT Agents in Boston


Listing Courtesy: Coldwell Banker Realty - Westwood - 7813200550
Presented by: Entela Tase