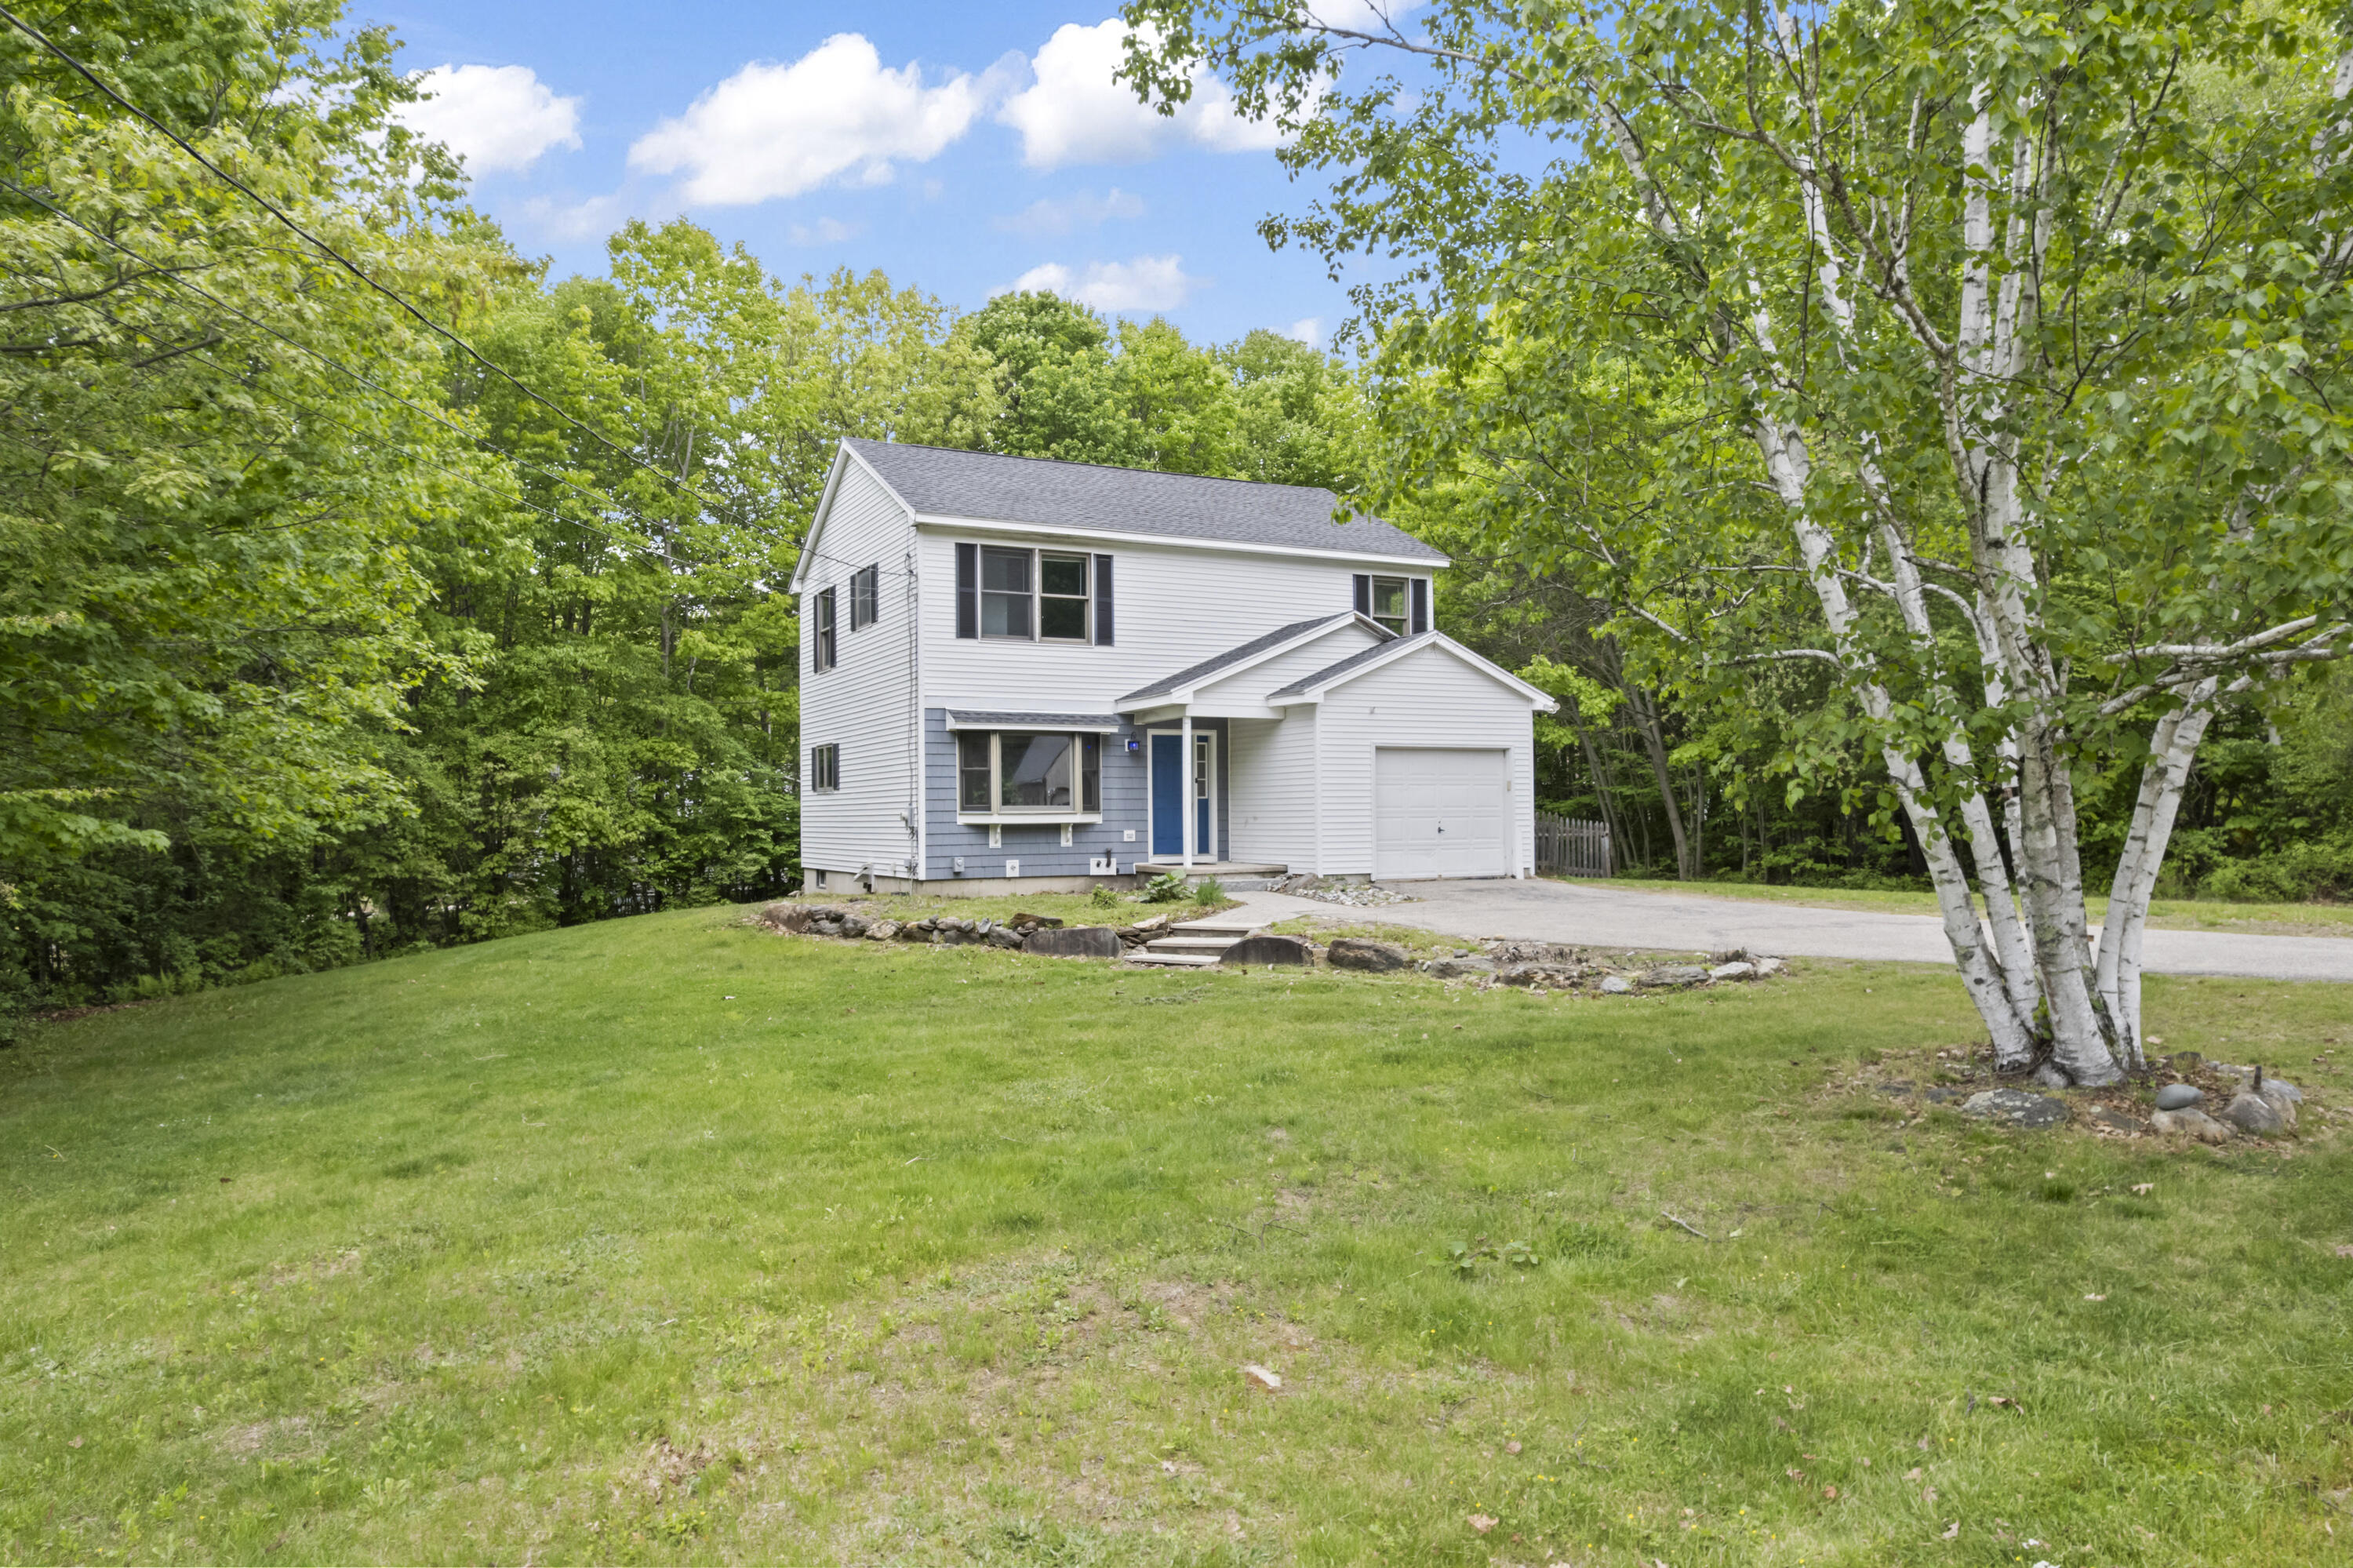
25 Partridge Lane, Berwick, ME 03901
York County
Key Facts
Description
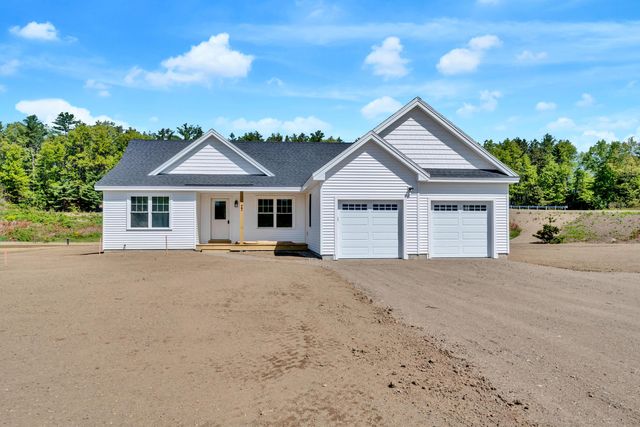
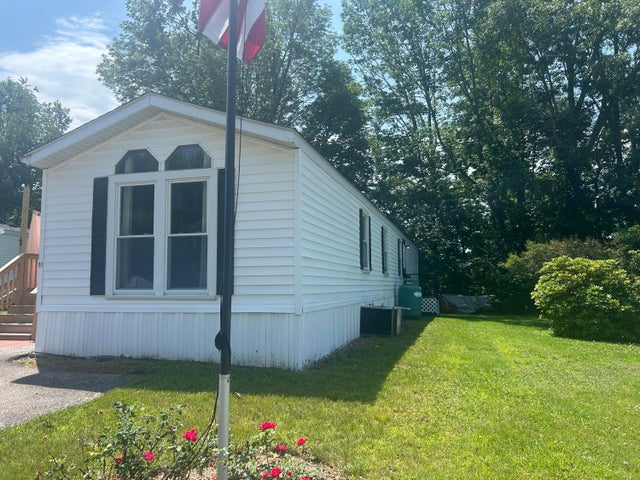
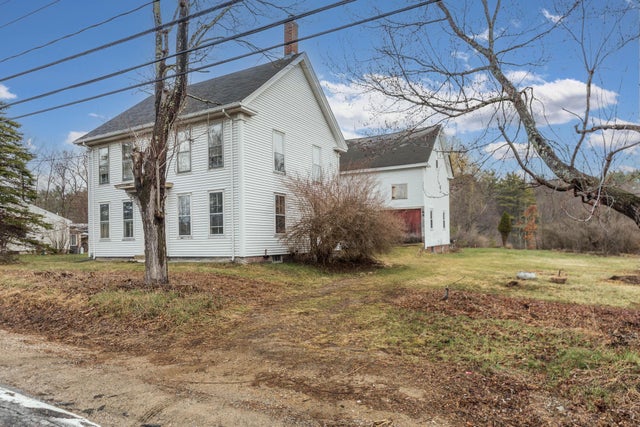
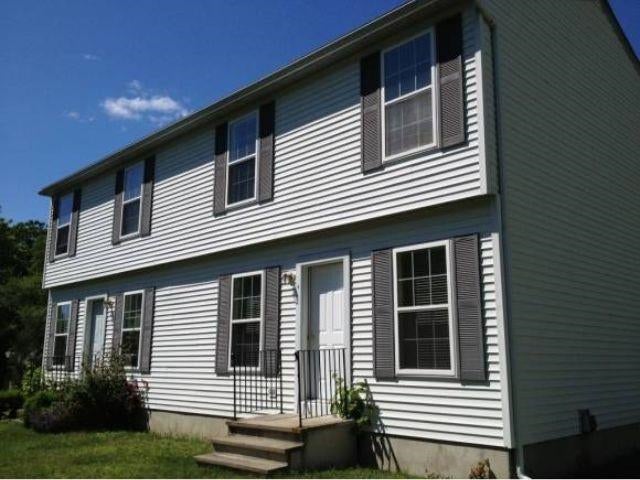
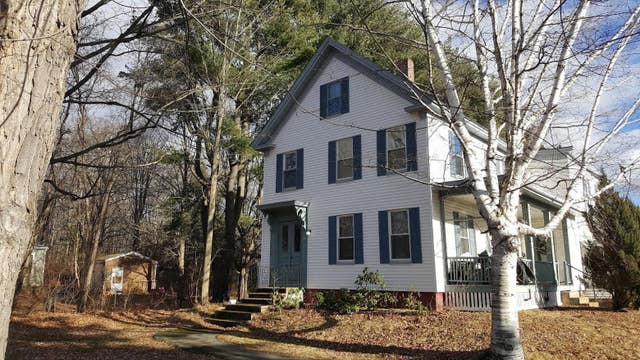
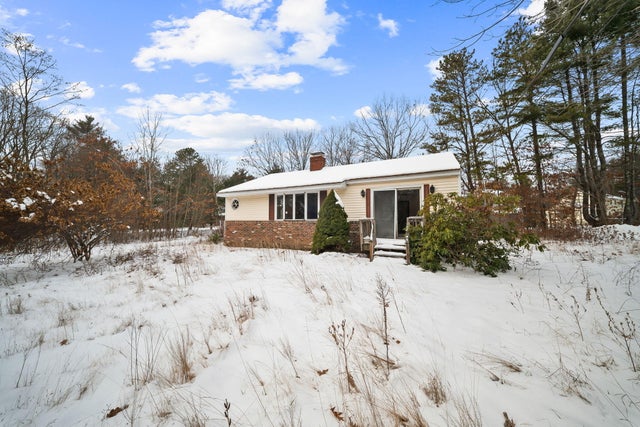
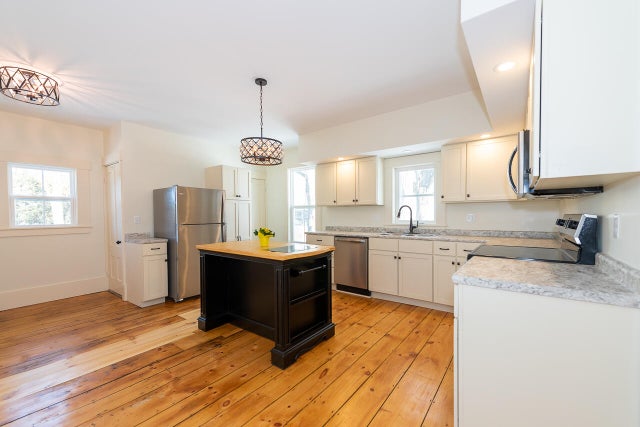
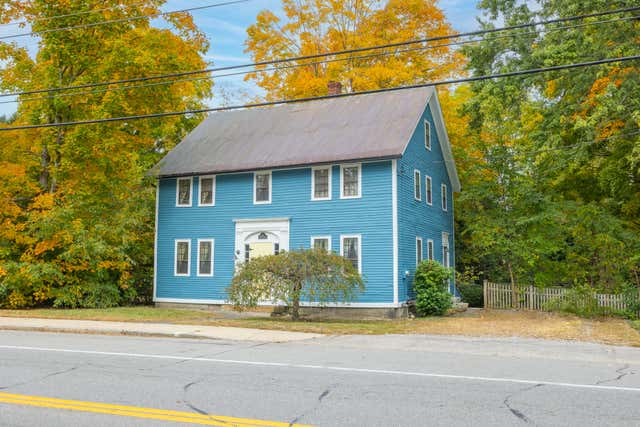
Welcome to 25 Partridge Lane in Berwick -- a well-maintained 3-bedroom, 1.5-bath Colonial tucked into a desirable neighborhood setting on a quiet circular road. This inviting home offers a practical and comfortable layout with bright living spaces, a partially finished basement for additional flexibility, and an attached one-car garage plus a storage shed for all your extras. Enjoy outdoor living with a covered front entry, rear deck, and a backyard fire pit area perfect for relaxing evenings and entertaining. The neighborhood's loop-style layout creates a low-traffic setting with a true neighborhood feel. Conveniently located just minutes from the revitalized downtown Berwick area, you'll enjoy easy access to local restaurants, shops, breweries, community events, and nearby recreation while still having a peaceful residential setting to come home to. Commuters will also appreciate the convenient access to nearby Dover, Portsmouth, and Southern Maine destinations.
Property Information
Property Type
Residential
Sub-Type
Single Family Residence
Structure Type
Manufactured House
Year Built
1998
Living Area
1,648 sq ft
Lot Size
0.52 acres
Garage Spaces
1
Zoning
R2
MLS® Listing#
1663960
Property Features
- Interior:
- Walk-In Closet(s), Granite Counters
- Appliances:
- Dishwasher, Dryer, Electric Range, Refrigerator, Washer
- Cooling:
- None
- Heating:
- Oil, Hot Water
- Flooring:
- Carpet, Ceramic Tile, Hardwood
- Basement:
- Interior Entry, Finished, Full
- Parking:
- Paved, On Site, Off Street, Garage Door Opener, Inside Entrance, Attached
- Patio:
- Deck
- Lot Features:
- Level, Open Lot, Landscaped
- Construction:
- Vinyl Siding, Frame
- Roof:
- Shingle
- Other Structures:
- Shed(s)
- Sewer:
- Public Sewer
- Water Source:
- Public
HOA & Tax
- HOA:
- None
- Annual Tax:
- $5,003 (2025)
- Parcel #:
- BERW-000045R-000039-B000000-000023
Directions
From Sullivan st. to Pine Hill Rd. Turn onto Knox Lane and then right onto Partridge Lane. Property is on the right.
Affordability Calculator
$93,800
Estimated monthly payment
$2,496/mo
Principal $375,200 · Est. interest $523,437 over 30 yrs
Neighborhood Market Statistics
How this home compares to active listings in Berwick, ME
- $565,000
- Median Listing Price
- 64
- Median Days on Market
- 1,728
- Median Sq Ft
- $290
- Median Price / Sq Ft
- 88
- Active Listings
- This home’s price is 17% below the area median.
- Its price per sq ft is 2% below the area median.
Market statistics compiled from active EXIT Realty® and MLS listings in Berwick, ME.
Location
- 25 Partridge Lane, Berwick, ME 03901
Nearby Schools
Hilltop School
School · 1.2 mi away
Somersworth High School
Secondary · 1.6 mi away
Somersworth Middle School
Secondary · 1.6 mi away
Tri-City Christian Academy
School · 1.7 mi away
Strafford Learning Center
School · 1.9 mi away
Vivian E Hussey School
Elementary · 1.9 mi away
Maple Wood Elementary School
Elementary · 1.9 mi away
Noble Middle School
Secondary · 2.4 mi away
Eric L Knowlton School
Elementary · 2.6 mi away
Idlehurst Elementary School
Elementary · 2.7 mi away
Rollinsford Grade School
Elementary · 4.1 mi away
Childlight Montessori School's Annual Fund
Elementary · 4.4 mi away
Central School
Elementary · 4.5 mi away
East Rochester School
Elementary · 4.7 mi away
Horne Street School
Elementary · 4.8 mi away
Chamberlain Street School
Elementary · 4.8 mi away
Berwick Academy
School · 4.8 mi away
Noble High School
Secondary · 4.9 mi away
Nancy Loud School
School · 5.0 mi away
Seacoast Charter School
Elementary · 5.1 mi away