

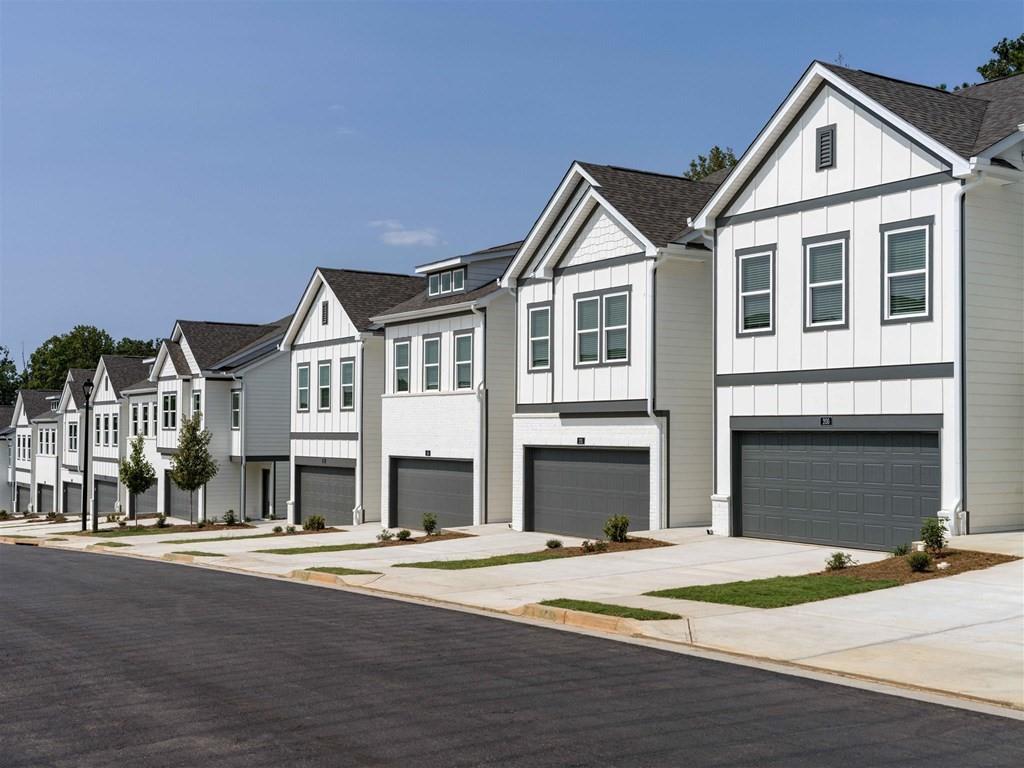
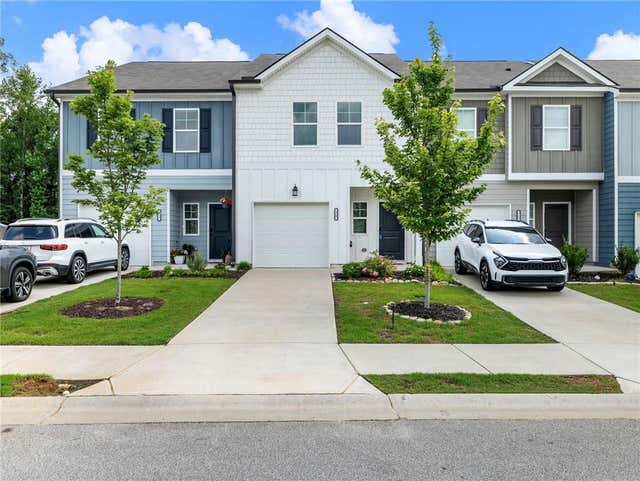
133 Pyramid Lane TH-C1, Hoschton, GA 30548
Amavi Twin Lakes · Jackson County
Key Facts
Description
13 month lease price! Offering 2 months FREE! Prices, promotions, and availability are subject to change. Multiple floor plans available. Days on Market accrued is not specific to this current plan listed. Lease Your Dream Home! At Amavi, we are proud to provide neighborhoods built exclusively for the purpose of renting single-family homes. In order to provide a stress-free living environment, our communities are built to include all the benefits of living in a single-family home, without any of the difficulties of home ownership. Here, residents can discover beautiful, modern home features, including larger floor plans with extra bedrooms, personal garages* that can be used for weekend projects just as well as parking, and private backyards ideal for gardening, hosting, and play. Our residents also gain several upgraded perks that come with every Amavi home, like smart home technology and top-of-the-line appliances. And, in addition to homes that inspire pride, our communities are crafted with attentive amenities made to refresh, entertain and turn dream homes into a worry-free reality. By blending the best of both worlds between single-family homes and service-minded rental communities, we are creating the new leasing lifestyle. At Amavi, residents will truly love where they live.
Property Information
Property Type
Residential Lease
Sub-Type
Townhouse
Style
Townhouse
Year Built
2024
Stories
2
Living Area
1,674 sq ft
Lot Dimensions
0
Garage Spaces
2
Parking Spaces
2
Days on Market
733
MLS® Listing#
7413565
Property Features
Interior
Exterior
Appliances
Cooling
Heating
Flooring
Fireplace
Basement
Pool
Parking
Laundry
Patio
Fencing
Lot Features
Construction
Roof
Windows
Security
Other Structures
Community
Utilities
Schools
- Elementary:
- West Jackson
- Middle:
- West Jackson
- High:
- Jackson County
Financial Details
HOA
None
Parcel Number
121 007
Directions
Take I-85 N to exit 159 GA-53. Turn right onto Burton Dr. Slight left onto Crystal Lk Pkwy. Turn left onto Pyramid Ln. Community on Left.
Affordability Calculator
$453
Estimated monthly payment
$12/mo
Principal $1,812 · Est. interest $2,528 over 30 yrs
Neighborhood Market Statistics
How this home compares to active listings in Hoschton, GA
- $535,977
- Median Listing Price
- 57
- Median Days on Market
- 2,700
- Median Sq Ft
- $198
- Median Price / Sq Ft
- 706
- Active Listings
- This home’s price is 100% below the area median.
- Its price per sq ft is 99% below the area median.
Market statistics compiled from active EXIT Realty® and MLS listings in Hoschton, GA.
Location
Map is currently unavailable for this location.
Points of Interest in Hoschton, GA
Showing the Hoschton area map.
Commute Calculator
Nearby Homes

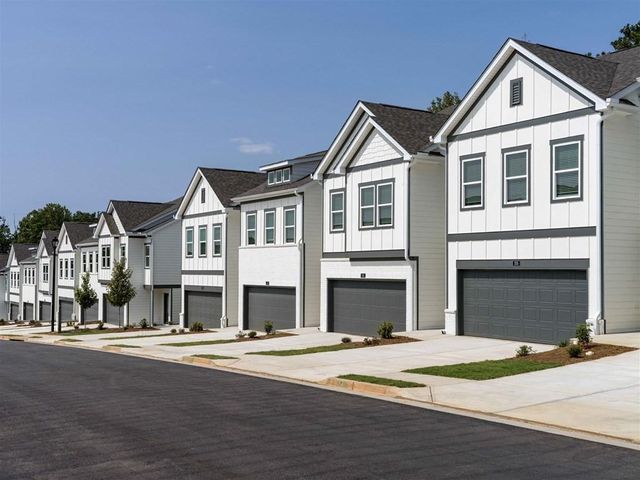

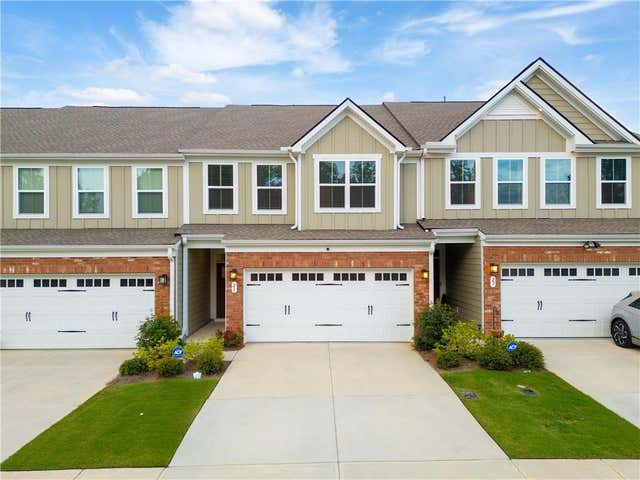


Similar Homes Nearby

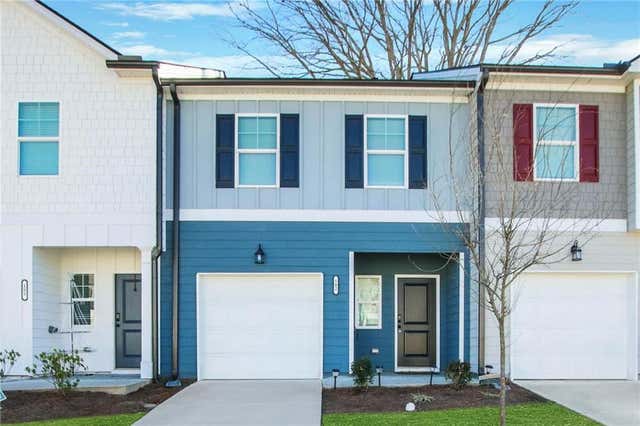


Similar Home Values
Comparable nearby listings and their asking prices.
| Address | Price | Beds | Baths | Sq Ft |
|---|---|---|---|---|
| 1010 Rosefinch Landing 6404, Hoschton, GA | $1,789/mo | 2 | 2 | 1,050 |
| 102 Jaxton Street, Hoschton, GA | $1,949/mo | 3 | 3 | 1,383 |
| 115 Buckingham Lane, Hoschton, GA | $2,000/mo | 3 | 3 | 1,383 |
| 115 Buckingham LN, Hoschton, GA | $2,000/mo | 3 | — | — |
| 352 Stately Oaks Court Ellis, Hoschton, GA | $2,150/mo | 4 | 3 | 1,900 |
| 352 Stately Oaks Court Carlisle - 067137, Hoschton, GA | $2,185/mo | 4 | 3 | 1,882 |
Moving Cost Estimate
EXIT Agents in Hoschton


Listing Courtesy: The Apartment Brothers, LLC - 704-502-1040
Last Updated: 2024-07-01