


116 Mountain View Drive, Victor, MT 59875
Wildwood Park Acres · Ravalli County
Key Facts
Description
Enjoy the best of Bitterroot Valley living on 1.28 fully fenced acres with this 2,520 sq. ft., 3-bedroom, 3-bath split level home. Built in 1993, the home features an open floor plan, large picture windows, a striking brick gas fireplace, and mountain views from the dining area. The kitchen offers ample counter space, oak cabinetry, stainless steel appliances, and a newer range hood. Upstairs are three spacious bedrooms and two baths, while the lower level includes a bonus room, laundry area, and three-quarter bath. An attached two-car garage provides workspace, additional access doors, and central vacuum. The property is well-equipped for both work and recreation, featuring a detached heated 24' x 30' office with a half bath, a 30' x 50' shop with 400-amp three-phase power and its own meter, an additional single-car garage, greenhouse, storage sheds, and an above-ground pool. Utilities include a 20 GPM well, a three-bedroom approved septic system, Rinnai heating and cooling, and radiant baseboard heat. Back yard has cherry, apple and apricot fruit trees and an inground sprinkler system. Come live, play and work right here in Victor with your own shop. Convenient to Victor town stores, dining and schools. Missoula is about a 40 minute drive and offers all the big box stores, major medical centers and the Missoula Airport.
Property Information
Property Type
Residential
Sub-Type
Single Family Residence
Style
SplitLevel
Year Built
1993
Living Area
2,520 sq ft
Lot Size
1.28 acres
Lot Dimensions
1.28 Acres
Garage Spaces
2
Days on Market
14
MLS® Listing#
30073265
Property Features
- Interior:
- Open Floorplan, High Speed Internet
- Exterior:
- Rain Gutters
- Appliances:
- Dryer, Dishwasher, Range, Refrigerator, Washer
- Cooling:
- Ductless
- Heating:
- Natural Gas, Ductless, Hot Water, Radiant
- Basement:
- Crawl Space, Finished, Unfinished, Concrete
- Parking:
- Additional Parking, Boat, Garage, Garage Door Opener, Heated Garage, RV Access/Parking, On Street, Attached
- Laundry:
- Washer Hookup
- Patio:
- Patio, Porch
- Fencing:
- Back Yard, Chain Link, Perimeter, Wood, Wire
- Lot Features:
- Level, Back Yard
- Construction:
- Shingle Siding, Wood Siding, Asphalt
- Roof:
- Asphalt, Metal
- Security:
- Smoke Detector(s), See Remarks
- Other Structures:
- Other, Shed(s), Workshop
- Utilities:
- Natural Gas Available, Electricity Connected, Natural Gas Connected, Phone Available, Underground Utilities
- Sewer:
- Private Sewer, Septic Tank
- Water Source:
- Private, Well
Rooms
- Upper
- Upper
- Bathroom 1Upper
- Bathroom 2Lower
- Bathroom 3
- Bedroom 2Upper
- Bedroom 3Upper
- Bonus RoomLower
- Dining RoomMain
- KitchenMain
- LaundryLower
- Living RoomMain
HOA & Tax
- HOA:
- None
- Annual Tax:
- $2,044 (2026)
- Parcel #:
- 13166630102480000
Directions
Take US Highway 93 to Victor, head west on Mountain View Drive, the property is the first Green home on the right.
Affordability Calculator
$145,000
Estimated monthly payment
$3,859/mo
Principal $580,000 · Est. interest $809,152 over 30 yrs
Neighborhood Market Statistics
How this home compares to active listings in Victor, MT
- $975,000
- Median Listing Price
- 62
- Median Days on Market
- 2,458
- Median Sq Ft
- $408
- Median Price / Sq Ft
- 36
- Active Listings
- This home’s price is 26% below the area median.
- Its price per sq ft is 29% below the area median.
Market statistics compiled from active EXIT Realty® and MLS listings in Victor, MT.
Location
- 116 Mountain View Drive, Victor, MT 59875
Walk Score
Nearby Schools
Victor School
Secondary · 0.6 mi away
Stevensville Primary
Elementary · 6.5 mi away
Stevensville Public Schools
Secondary · 6.5 mi away
Edna Thomas School
Secondary · 7.5 mi away
Corvallis High School
Secondary · 7.5 mi away
Corvallis Primary School
Elementary · 7.7 mi away
Hamilton High School
Secondary · 11.7 mi away
Hamilton School District 3
School · 11.7 mi away
Ravalli Head Start
School · 12.0 mi away
Washington Elementary School
Elementary · 12.1 mi away
Ravalli Early Head Start
School · 12.3 mi away
Blodgett View Christian School
School · 12.3 mi away
Evergreen Kids Corner
School · 12.3 mi away
Hamilton Middle School
Secondary · 12.4 mi away
Lone Rock School
Elementary · 12.5 mi away
Evergreen Montessori
Elementary · 12.6 mi away
Daly Elementary
Elementary · 12.7 mi away
Florence/Carlton Elementary School
Elementary · 15.4 mi away
Florence-Carlton 6-8
Secondary · 15.4 mi away
Lolo School
Elementary · 23.6 mi away
Commute Calculator
Nearby Homes


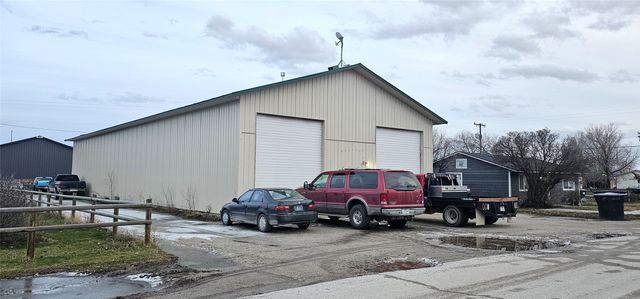


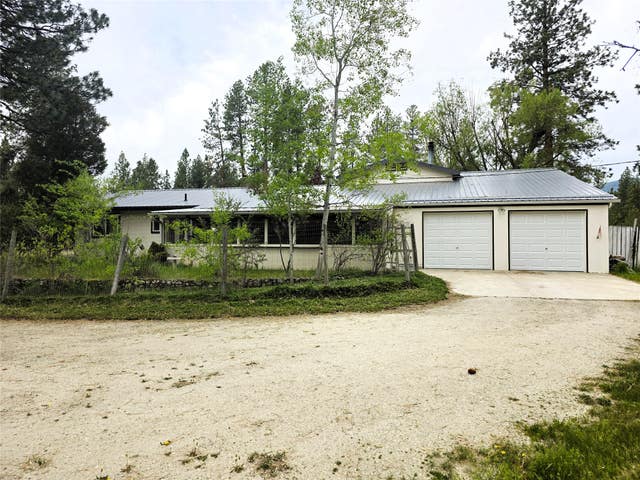
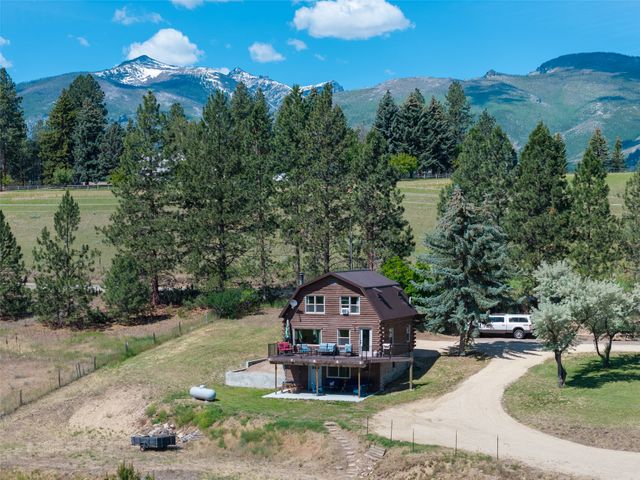
Similar Homes Nearby


Moving Cost Estimate
EXIT Agents in Victor


Listing Courtesy: eXp Realty LLC - Missoula - 4065784399
Presented by: Maria Laughlin
Last Updated: 2026-06-23