

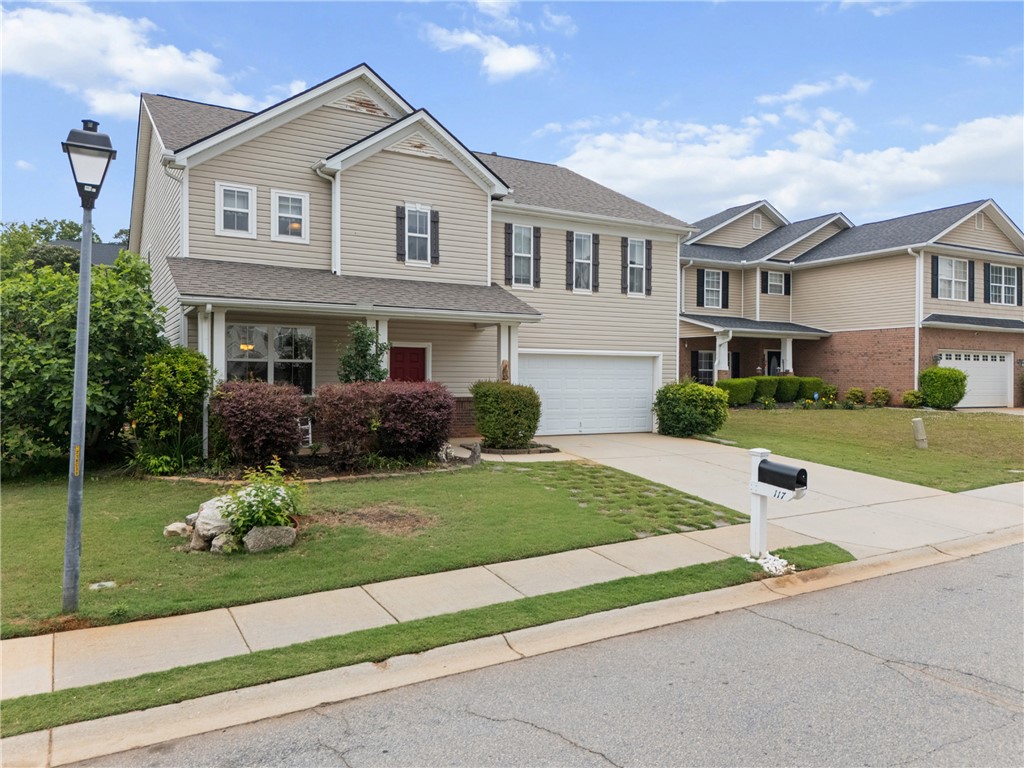
117 Scottish Avenue, Simpsonville, SC 29680
Fox Trace · Greenville County
Key Facts
Description
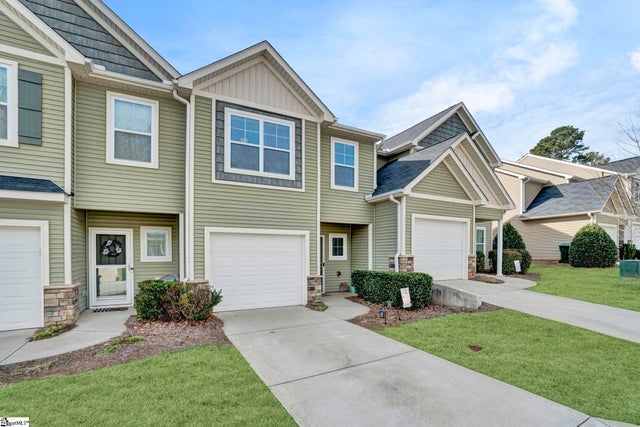
Discover unparalleled comfort and modern living in this captivating two-story residence, perfectly situated in the vibrant community of Simpsonville. This home offers an expansive layout designed for both grand entertaining and intimate family moments. The generous living area provides ample space for relaxation and social gatherings, ensuring every occasion feels special. Boasting four well-appointed bedrooms and three full bathrooms, this dwelling caters to diverse needs, promising privacy and convenience for everyone. Each space within the home has been thoughtfully designed to maximize comfort and functionality. The property sits on a substantial lot, offering a private outdoor retreat for leisure and recreation, complementing the home’s interior. Located in Simpsonville, residents enjoy seamless access to local amenities, including charming shops, diverse dining options, and recreational parks, all contributing to a rich and fulfilling lifestyle. The community's welcoming atmosphere and convenient location enhance the appeal of this remarkable home, making it an ideal setting for creating lasting memories. Experience the perfect blend of suburban tranquility and urban accessibility in this exquisite property, a true gem in a desirable neighborhood.
Property Information
Property Type
Residential
Sub-Type
Single Family Residence
Style
Craftsman
Year Built
2007
Stories
2
Living Area
3,148 sq ft
Lot Size
0.36 acres
Garage Spaces
2
Days on Market
29
MLS® Listing#
20300835
Property Features
Interior
Appliances
Cooling
Heating
Flooring
Fireplace
Basement
Pool
Parking
Laundry
Patio
Fencing
Construction
Foundation
Roof
Security
Community
Utilities
Sewer
Water Source
Rooms
- 20x17(Patio)Main
- 20x20Main
- Bathroom8x7Main
- Bathroom10x5Upper
- Bedroom 212x10Upper
- Bedroom 316x12Upper
- Bedroom 413x12Upper
- Dining Room13x9Main
- Great Room20x15Main
- Kitchen13x10Main
- Laundry8x6Upper
- Living Room20x18Main
- Loft18x17+6x4Upper
- Master Bathroom13x9Upper
- Master Bedroom20x16Upper
Schools
- Elementary:
- Ellen Woodside
- Middle:
- Woodmont
- High:
- Woodmont
Financial Details
HOA
Yes
Annual Taxes
$1,715
Tax year 2025
Parcel Number
0566.10-01-044.00
Directions
From Greenville, take I385 South to exit 31 (Standing Springs Rd.) and go straight. Keep going as it turns into Neely Ferry Rd then left on Scottish Ave (Fox Trace Subdivision) and house is on the left
Affordability Calculator
$69,980
Estimated monthly payment
$1,862/mo
Principal $279,920 · Est. interest $390,513 over 30 yrs
Neighborhood Market Statistics
How this home compares to active listings in Simpsonville, SC
- $416,667
- Median Listing Price
- 47
- Median Days on Market
- 2,433
- Median Sq Ft
- $177
- Median Price / Sq Ft
- 514
- Active Listings
- This home’s price is 16% below the area median.
- Its price per sq ft is 37% below the area median.
Market statistics compiled from active EXIT Realty® and MLS listings in Simpsonville, SC.
Location

Points of Interest in Simpsonville, SC
Showing the Simpsonville area map.
Nearby Schools
Plain Elementary
Elementary · 1.6 mi away
Bryson Middle School
Secondary · 1.7 mi away
Brashier Middle College
Secondary School · 1.8 mi away
Hillcrest High School
Secondary · 1.8 mi away
Carolina Aeronautical
School · 2.3 mi away
Simpsonville Elementary
Elementary · 2.4 mi away
Holy Cross Academy
School · 2.4 mi away
Bethlehem Christian Academy
School · 2.5 mi away
East Ga Rd Baptist Christian School
School · 2.9 mi away
Hillcrest Middle School
Secondary · 3.3 mi away
Bryson Elementary
Elementary · 3.3 mi away
Greenbrier Elementary School
Elementary · 3.6 mi away
Spike's After School
Elementary · 3.7 mi away
Fountain Inn Elementary School
Elementary · 4.0 mi away
Five Oaks Academy
Elementary · 4.2 mi away
Bethel Elementary
Elementary · 4.6 mi away
Fountain Inn High School
Secondary · 4.6 mi away
Robert E. Cashion Elementary
Elementary · 4.8 mi away
After School Plus
School · 4.8 mi away
Woodmont High School
Secondary · 4.8 mi away
Commute Calculator
Nearby Homes
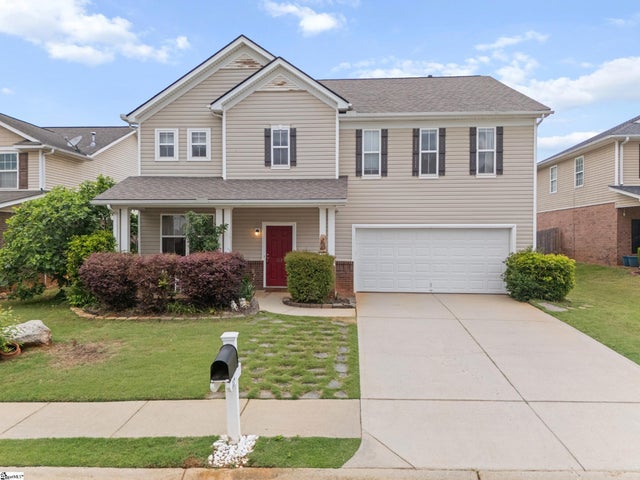
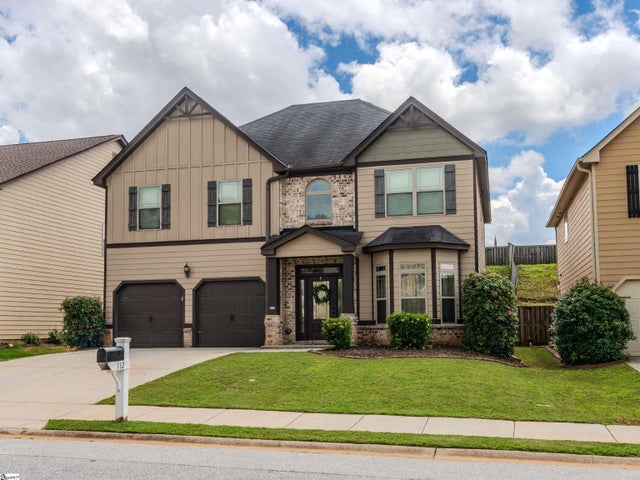

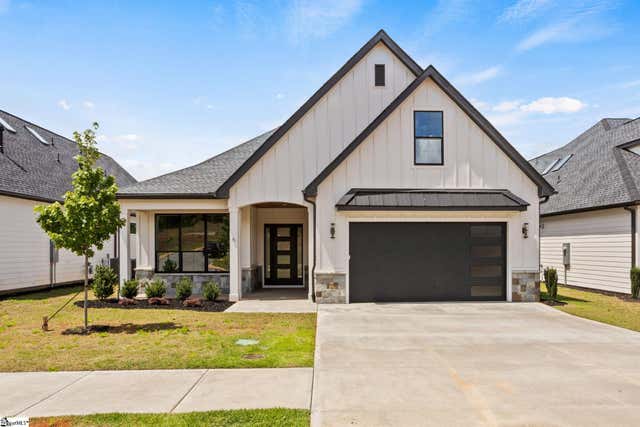
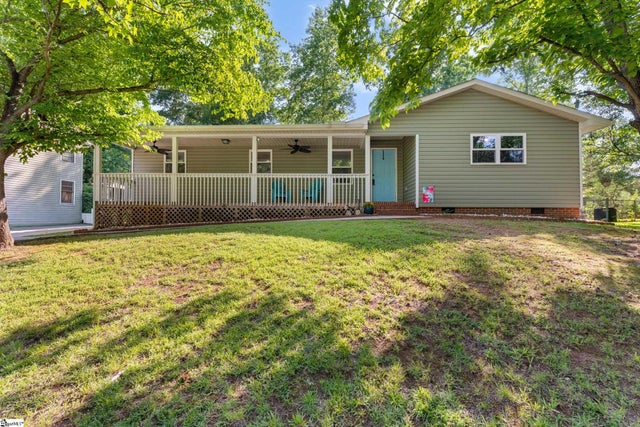

Similar Homes Nearby
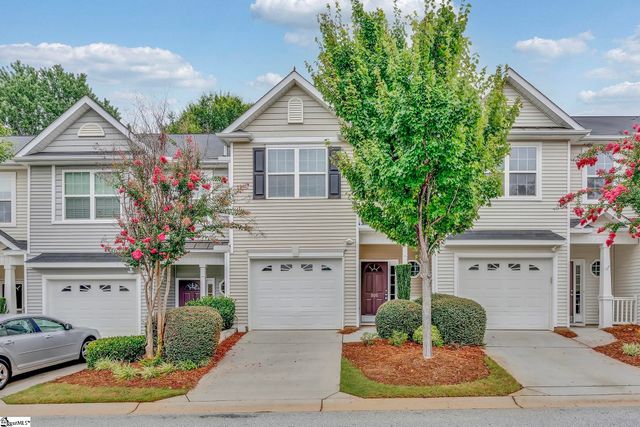

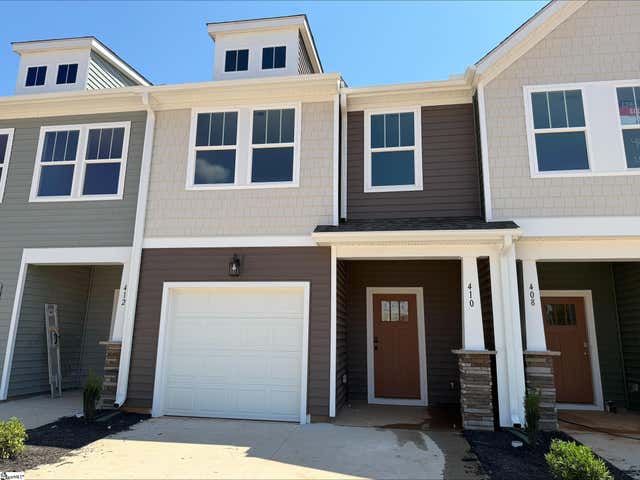


Similar Home Values
Comparable nearby listings and their asking prices.
| Address | Price | Beds | Baths | Sq Ft |
|---|---|---|---|---|
| 205 Shady Grove Drive, Simpsonville, SC | $245,000 | 3 | 3 | 1,550 |
| 227 Coldwater Creek Court, Simpsonville, SC | $245,000 | 3 | 3 | 1,620 |
| 410 Alicat Drive, Simpsonville, SC | $249,990 | 3 | 3 | 1,587 |
| 209 S Chancelor Drive, Simpsonville, SC | $250,000 | 3 | 2 | 1,324 |
| 51 Fair Village Lane, Simpsonville, SC | $250,000 | 3 | 3 | 1,732 |
| 775 Elmbrook Drive, Simpsonville, SC | $250,000 | 3 | 3 | 1,556 |
Moving Cost Estimate
EXIT Agents in Simpsonville


Listing Courtesy: Keller Williams Greenville Cen - 8644004100
Presented by: Sandra Soba-Jochims