

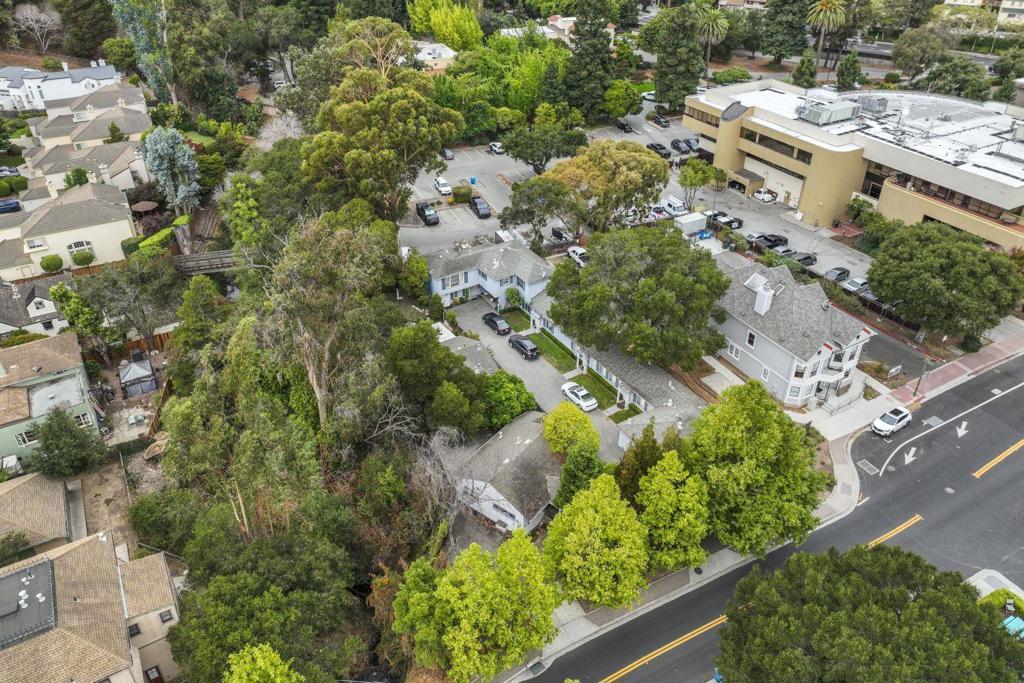
1220 Sixth Avenue, Belmont, CA 94002
San Mateo County
Key Facts
Description
This is a great Seven-unit apartment building with a mix of two-bedroom, one-bedroom, and studio units. There is a two-car carport with ample open parking for the other units. Approved for a 50-foot high unit apartment. Great location in the heart of Belmont's Business District. Steps from Safeway, City Hall, Police, Fire Department, Twin Pines Senior and Community Center, Walking Trails, and great shops and restaurants. Ground-floor units with ample parking and visibility.
Property Information
Property Type
Commercial Sale
Year Built
1949
Living Area
2,916 sq ft
Lot Size
0.18 acres
Parking Spaces
4
Zoning
VC
Days on Market
142
MLS® Listing#
ML82033622
Property Features
Cooling
Heating
Laundry
Roof
Water Source
Financial Details
Annual Taxes
$11,000
Parcel Number
045181090
Directions
Cross Street: Ralston
Affordability Calculator
$559,790
Estimated monthly payment
$14,897/mo
Principal $2,239,160 · Est. interest $3,123,827 over 30 yrs
Neighborhood Market Statistics
How this home compares to active listings in Belmont, CA
- $1,000,000
- Median Listing Price
- 39
- Median Days on Market
- 1,952
- Median Sq Ft
- $1,015
- Median Price / Sq Ft
- 107
- Active Listings
- This home’s price is 180% above the area median.
- Its price per sq ft is 5% below the area median.
Market statistics compiled from active EXIT Realty® and MLS listings in Belmont, CA.
Location

Points of Interest in Belmont, CA
Showing the Belmont area map.
Nearby Schools
Kidizens
School · 0.2 mi away
Little Lambs Montessori
Elementary · 0.3 mi away
Challenge School
School · 0.4 mi away
Nesbit Elementary School
Elementary · 0.5 mi away
Central Elementary School
Elementary · 0.6 mi away
Compass High School
Secondary · 0.6 mi away
Notre Dame Belmont
Secondary · 0.6 mi away
Charles Armstrong School
Elementary · 0.6 mi away
Notre Dame Elementary School
Elementary · 0.7 mi away
Challenge School
Elementary · 0.7 mi away
Edison Montessori School
Elementary · 0.8 mi away
Mariposa Upper Elementary School
Elementary · 0.8 mi away
Tierra Linda Middle School
Secondary · 0.8 mi away
Arundel Elementary
Elementary · 0.9 mi away
Rocketship Public Schools
Elementary · 1.0 mi away
RSM San Mateo
School · 1.0 mi away
Carlmont Parents Nursery School
School · 1.1 mi away
Carlmont High School
Secondary · 1.1 mi away
Belmont Greek School
School · 1.1 mi away
Immaculate Heart of Mary School
Secondary · 1.2 mi away
Commute Calculator
Nearby Homes
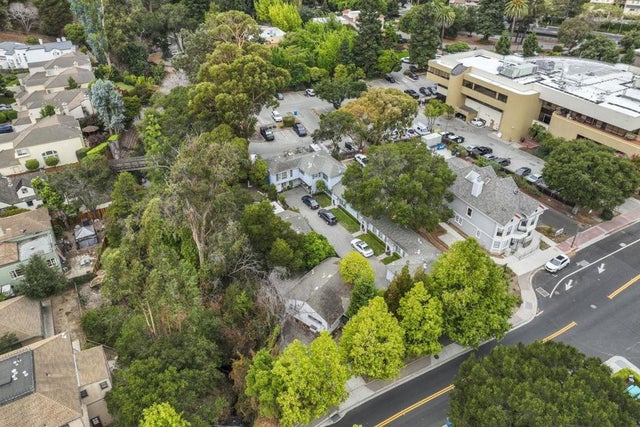
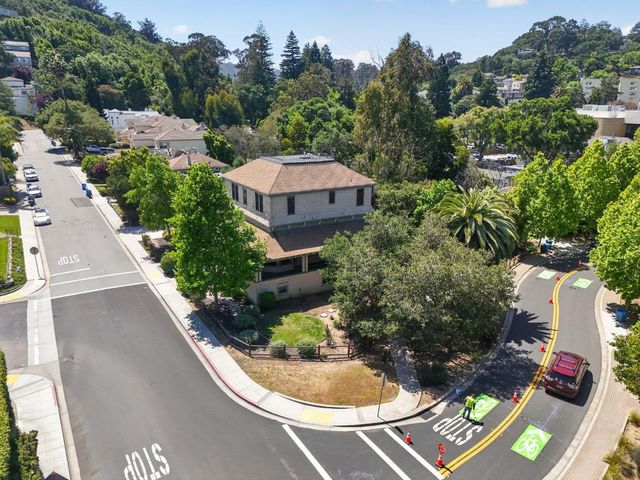
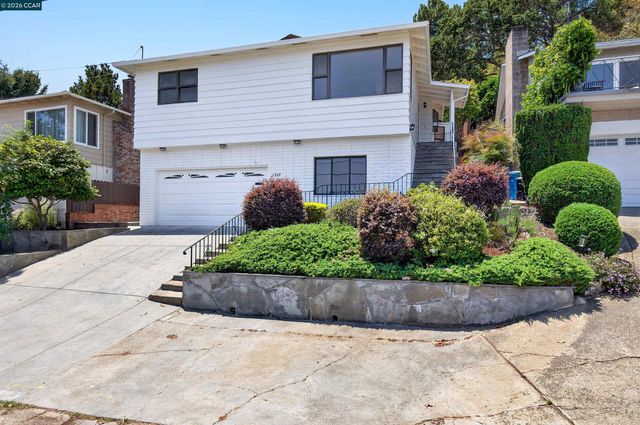


Similar Homes Nearby
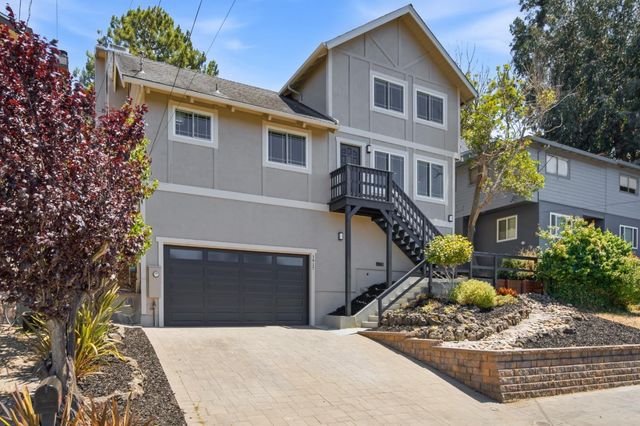

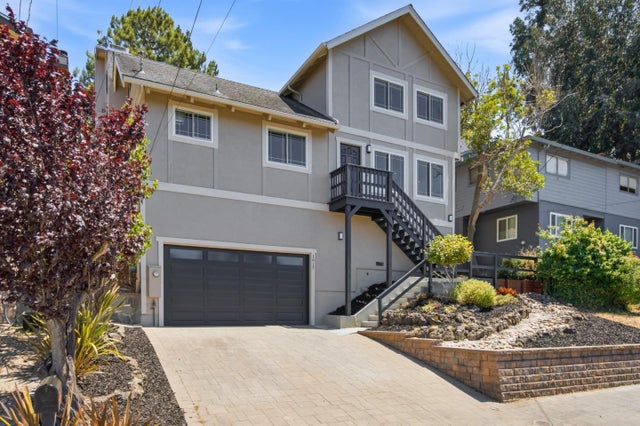
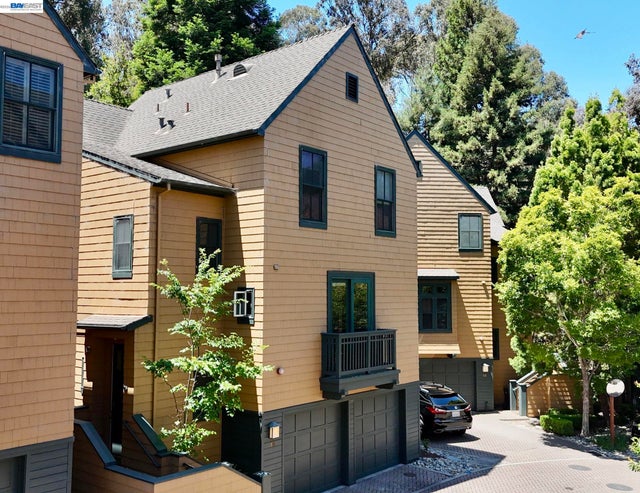

Similar Home Values
Comparable nearby listings and their asking prices.
| Address | Price | Beds | Baths | Sq Ft |
|---|---|---|---|---|
| 1917 Hillman Avenue, BELMONT, CA | $1,988,000 | 3 | — | 1,710 |
| 1917 Hillman Avenue, Belmont, CA | $1,988,000 | 3 | 3 | 1,710 |
| 1917 Hillman Avenue, Belmont, CA | $1,988,000 | 3 | 3 | 1,710 |
| 19 Edgewood Pl, Belmont, CA | $2,090,000 | 3 | 3 | 1,890 |
| 19 Edgewood Pl, Belmont, CA | $2,090,000 | 3 | 3 | 1,890 |
| 888 Broadway, BELMONT, CA | $2,188,888 | 3 | — | 1,939 |
Moving Cost Estimate
EXIT Agents in Belmont


Listing Courtesy: Golden Gate Sotheby's International Realty - 6505971800
Presented by: Gabriel De Armero
Licensed in the state of California.