

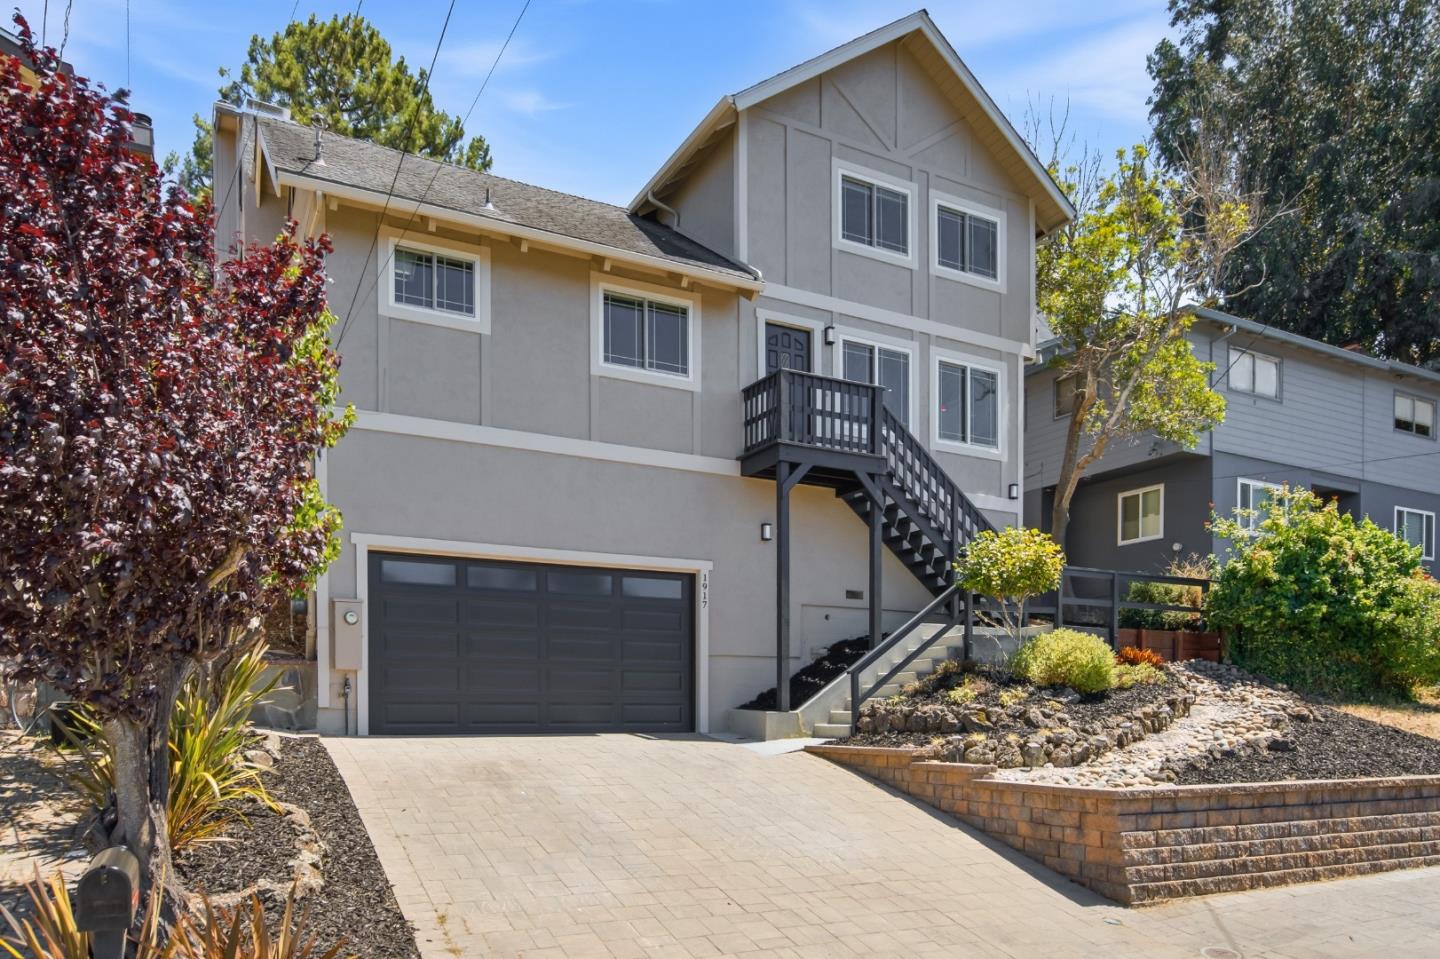
1917 Hillman Avenue, BELMONT, CA 94002
San Mateo County
Key Facts
Listed By: Coldwell Banker Realty - 6505965400
Listed By: Kelly A Clarke
Description
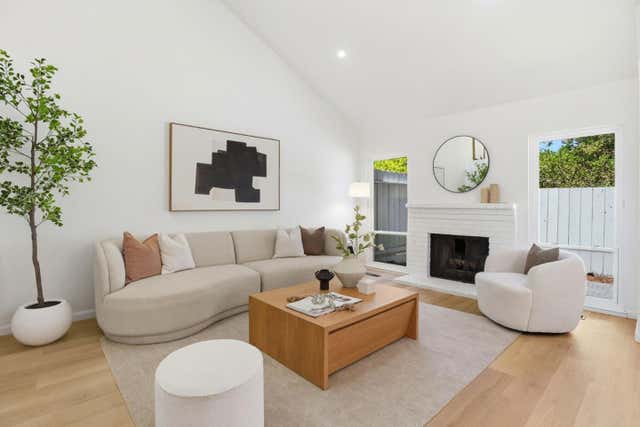
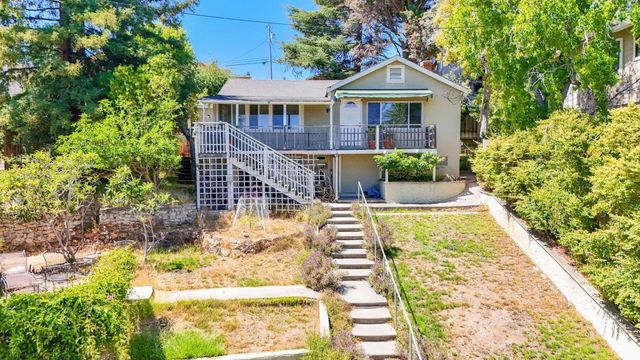
Nestled in the foothills of Belmonts coveted Country Club neighborhood, this home offers the perfect balance of peaceful surroundings & everyday convenience. This beautifully updated 3-bedroom, 2.5-bath home features a bright, open floor plan designed for comfortable living & effortless entertaining. The inviting living & dining areas are centered around a cozy fireplace & flow seamlessly into the spacious chefs kitchen, complete with custom cabinetry, stone countertops, ss appliances, & a generous center island. A versatile main-level bedroom adjacent to a half bath provides flexible space for guests, extended family, or an office. Upstairs, the serene primary suite serves as a true retreat with vaulted ceilings, an en-suite bath, & expansive picture windows showcasing foothill views. A 2nd upstairs bedroom is complemented by its own dedicated hall bath. Additional highlights include a large attached two-car garage with platform storage & low-maintenance landscaping for easy upkeep. Enjoy the Peninsulas renowned climate from the sun-drenched deck ideal for morning coffee, al fresco dining, or entertaining friends & family. Conveniently located near highly rated schools, hiking trails, parks, shopping, & commuter routes, this exceptional home offers the best of Peninsula living.
Property Information
Property Type
Residential
Sub-Type
Single Family Residence
Style
Tudor
Year Built
1978
Stories
2
Living Area
1,710 sq ft
Garage Spaces
2
MLS® Listing#
ML82052084
Property Features
Interior
Appliances
Cooling
Heating
Flooring
Fireplace
Pool
Parking
Laundry
Fencing
Lot Features
Construction
Foundation
Roof
Sewer
Water Source
Schools
- Middle:
- Ralston Intermediate
- High:
- Carlmont High
Financial Details
HOA
None
Parcel Number
044-064-310
Directions
From Ralston go north on to Alameda De Las Pulgas, make a right on Mezes Avenue, a right on Terrace, and then a left on Hillman.
Affordability Calculator
$397,600
Estimated monthly payment
$10,581/mo
Principal $1,590,400 · Est. interest $2,218,750 over 30 yrs
Neighborhood Market Statistics
How this home compares to active listings in BELMONT, CA
- $1,000,000
- Median Listing Price
- 37
- Median Days on Market
- 1,952
- Median Sq Ft
- $1,015
- Median Price / Sq Ft
- 113
- Active Listings
- This home’s price is 99% above the area median.
- Its price per sq ft is 15% above the area median.
Market statistics compiled from active EXIT Realty® and MLS listings in BELMONT, CA.
Location
- 1917 Hillman Avenue, BELMONT, CA 94002
Points of Interest in BELMONT, CA
Showing the BELMONT area map.
Nearby Schools
Carlmont Parents Nursery School
School · 0.3 mi away
Notre Dame Elementary School
Elementary · 0.4 mi away
Compass High School
Secondary · 0.5 mi away
Bayview Montessori
Elementary · 0.5 mi away
Notre Dame Belmont
Secondary · 0.6 mi away
RSM San Mateo
School · 0.6 mi away
Belmont Greek School
School · 0.6 mi away
Central Elementary School
Elementary · 0.7 mi away
Immaculate Heart of Mary School
Secondary · 0.7 mi away
Cipriani Elementary School
Elementary · 0.8 mi away
Serendipity School
Elementary · 0.8 mi away
Belmont Oaks Academy
School · 0.8 mi away
Challenge School
Elementary · 0.8 mi away
Building Kidz of San Mateo
School · 0.9 mi away
Laurel Elementary School
Elementary · 0.9 mi away
Charles Armstrong School
Elementary · 1.0 mi away
Edison Montessori School
Elementary · 1.0 mi away
Mariposa Upper Elementary School
Elementary · 1.0 mi away
Tierra Linda Middle School
Secondary · 1.0 mi away
Abbott Middle School
Secondary · 1.0 mi away
Commute Calculator
Nearby Homes
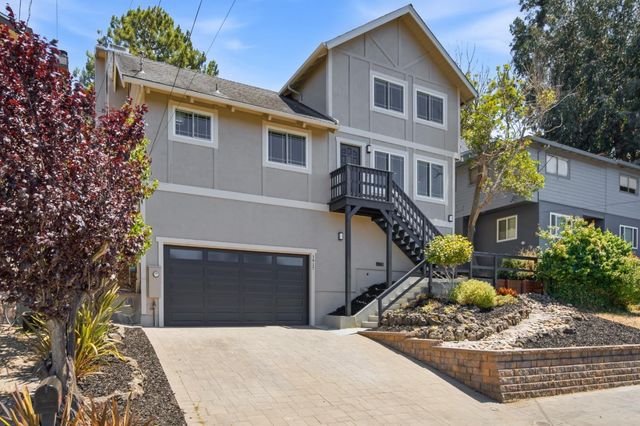


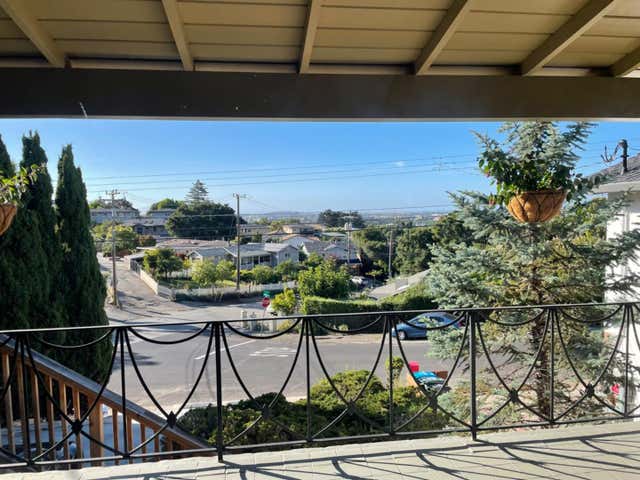
Similar Homes Nearby
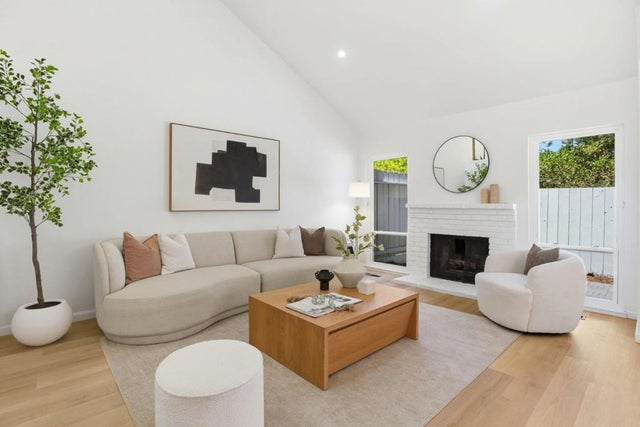


Similar Home Values
Comparable nearby listings and their asking prices.
| Address | Price | Beds | Baths | Sq Ft |
|---|---|---|---|---|
| 1140 Continentals Way, Belmont, CA | $1,496,800 | 3 | 2 | 1,590 |
| 1140 Continentals Way, Belmont, CA | $1,496,800 | 3 | — | 1,590 |
| 1140 Continentals Way, Belmont, CA | $1,496,800 | 3 | 2 | 1,590 |
| 2032 Lyon Avenue, Belmont, CA | $1,499,000 | 2 | 2 | 1,090 |
| 2032 Lyon Avenue, Belmont, CA | $1,499,000 | 2 | 2 | 1,090 |
| 2032 Lyon Avenue, Belmont, CA | $1,499,000 | 2 | — | 1,090 |
Moving Cost Estimate
EXIT Agents in BELMONT


Based on information from the MLSListings MLS. All data, including all measurements and calculations of area, is obtained from various sources and has not been, and will not be, verified by broker or MLS. All information should be independently reviewed and verified for accuracy. Properties may or may not be listed by the office/agent presenting the information. Copyright 2026 MLSListings Inc. All rights reserved.
IDX display powered by Constellation Web Solutions
Licensed in the state of California