

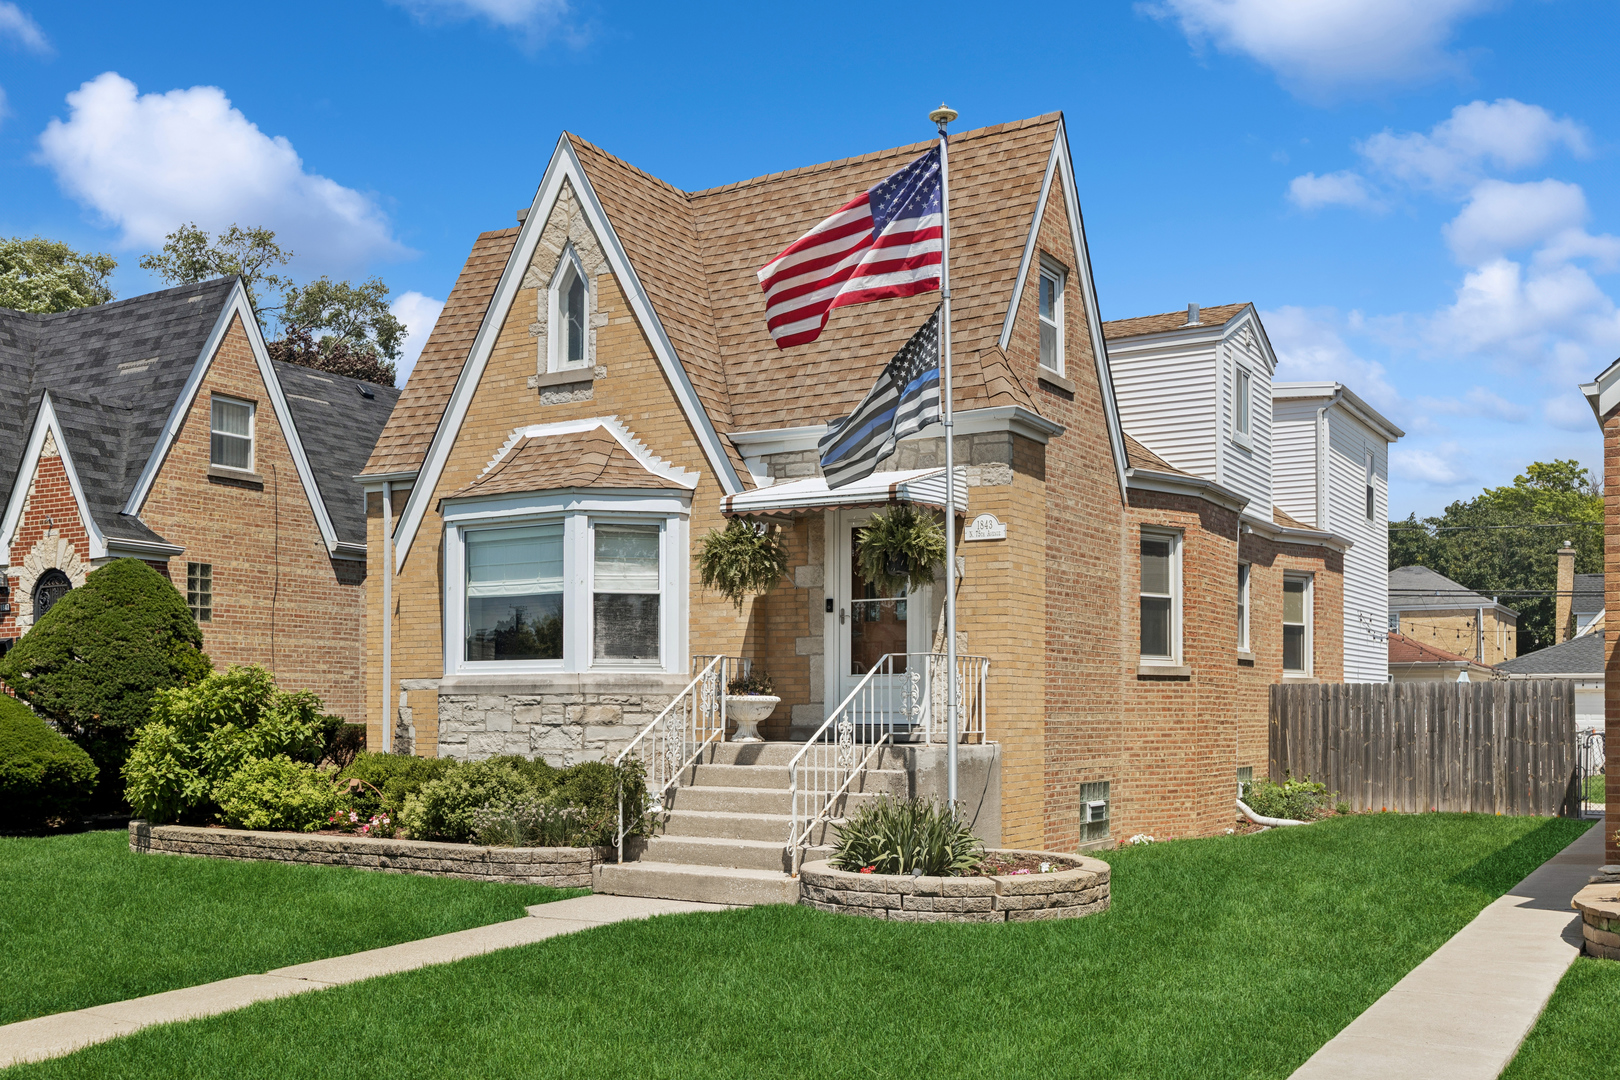
1843 N 75th Avenue, Elmwood Park, IL 60707
Cook County
Key Facts
Description
Welcome home to this beautifully maintained 4-bedroom, 2.5-bath residence in the heart of Elmwood Park! Offering a spacious and functional layout, this home provides the perfect blend of comfort, flexibility, and everyday convenience. The main level features inviting living spaces filled with natural light, creating a warm and welcoming atmosphere for both relaxing and entertaining. The large and well-appointed kitchen flows seamlessly into the dining and living areas, making gatherings effortless. The kitchen has an eat-in area in addition to the formal dining room. With four generously sized bedrooms, there's plenty of room for family, guests, a home office, or additional flex space to fit your lifestyle. Enjoy the convenience of 2.5 bathrooms, ample storage throughout, and a layout designed for comfortable everyday living. Outside, you'll find space perfect for entertaining, gardening, or simply unwinding after a long day. Ideally located in the beautiful River Forest Manor section, near parks, schools, shopping, restaurant row, public transportation, and major expressways, this home offers the best of suburban living with easy access to everything Elmwood Park and the surrounding area have to offer. Kitchen and bathrooms updated 2020, Furnace, A/C and Water heater 2024. New copper water service 2025. New sump and flood control installed 2025. New storm doors 2026.
Property Information
Property Type
Residential
Sub-Type
Single Family Residence
Year Built
1949
Living Area
2,814 sq ft
Lot Dimensions
41x125
Garage Spaces
2.5
Parking Spaces
2.5
Ownership
Fee Simple
Days on Market
7
MLS® Listing#
12686333
Property Features
- Appliances:
- Range, Microwave, Dishwasher, Refrigerator
- Cooling:
- Central Air
- Heating:
- Natural Gas
- Basement:
- Finished, Partial
- Parking:
- Detached, Garage
- Sewer:
- Public Sewer
Rooms
- 15X18Main
- 24X28Basement
- Bedroom 212X11Main
- Bedroom 313X13Main
- Bedroom 423X25Second
- Dining Room11X13Main
- Exercise Room11X8Basement
- Family Room
- Kitchen13X10Main
- Laundry11X16Basement
- Living Room18X15Main
- Master Bedroom20X16Second
HOA & Tax
- Annual Tax:
- $11,656 (2023)
- Parcel #:
- 12364100190000
Directions
Bloomingdale to 75th Ave (one-way going north) - North to 1843
Affordability Calculator
$122,400
Estimated monthly payment
$3,257/mo
Principal $489,600 · Est. interest $683,036 over 30 yrs
Neighborhood Market Statistics
How this home compares to active listings in Elmwood Park, IL
- $350,725
- Median Listing Price
- 31
- Median Days on Market
- 1,680
- Median Sq Ft
- $210
- Median Price / Sq Ft
- 1,027
- Active Listings
- This home’s price is 74% above the area median.
- Its price per sq ft is 4% above the area median.
Market statistics compiled from active EXIT Realty® and MLS listings in Elmwood Park, IL.
Location
- 1843 N 75th Avenue, Elmwood Park, IL 60707
Nearby Schools
Elm Middle School
Secondary · 0.2 mi away
Little Newtons
School · 0.3 mi away
Kidstrong Elmwood Park
School · 0.4 mi away
Keystone Montessori School
Elementary · 0.4 mi away
St Vincent Ferrer School
Secondary · 0.5 mi away
Elmwood Elementary School
Elementary · 0.6 mi away
Sayre Language Academy
School · 0.7 mi away
Willard Elementary School
Elementary · 0.8 mi away
Fenwick High School
Secondary · 0.8 mi away
Trinity High School
Secondary · 0.8 mi away
Grace Lutheran School
Elementary · 0.9 mi away
Early Childhood Center
School · 1.0 mi away
Elmwood Park High School
Secondary · 1.0 mi away
Horace Mann Elementary School
Elementary · 1.1 mi away
St William School
School · 1.1 mi away
St Cyprian School - River Grove
School · 1.2 mi away
John Mills Elementary School
Elementary · 1.2 mi away
St Giles School
Elementary · 1.3 mi away
Ucsn Roberto Clemente Elementary School
Elementary · 1.3 mi away
St Celestine School
Elementary · 1.5 mi away
Commute Calculator
Nearby Homes



Similar Homes Nearby



Moving Cost Estimate
EXIT Agents in Elmwood Park


Listing Courtesy: Baird & Warner - 7086975900
Last Updated: 2026-07-06