

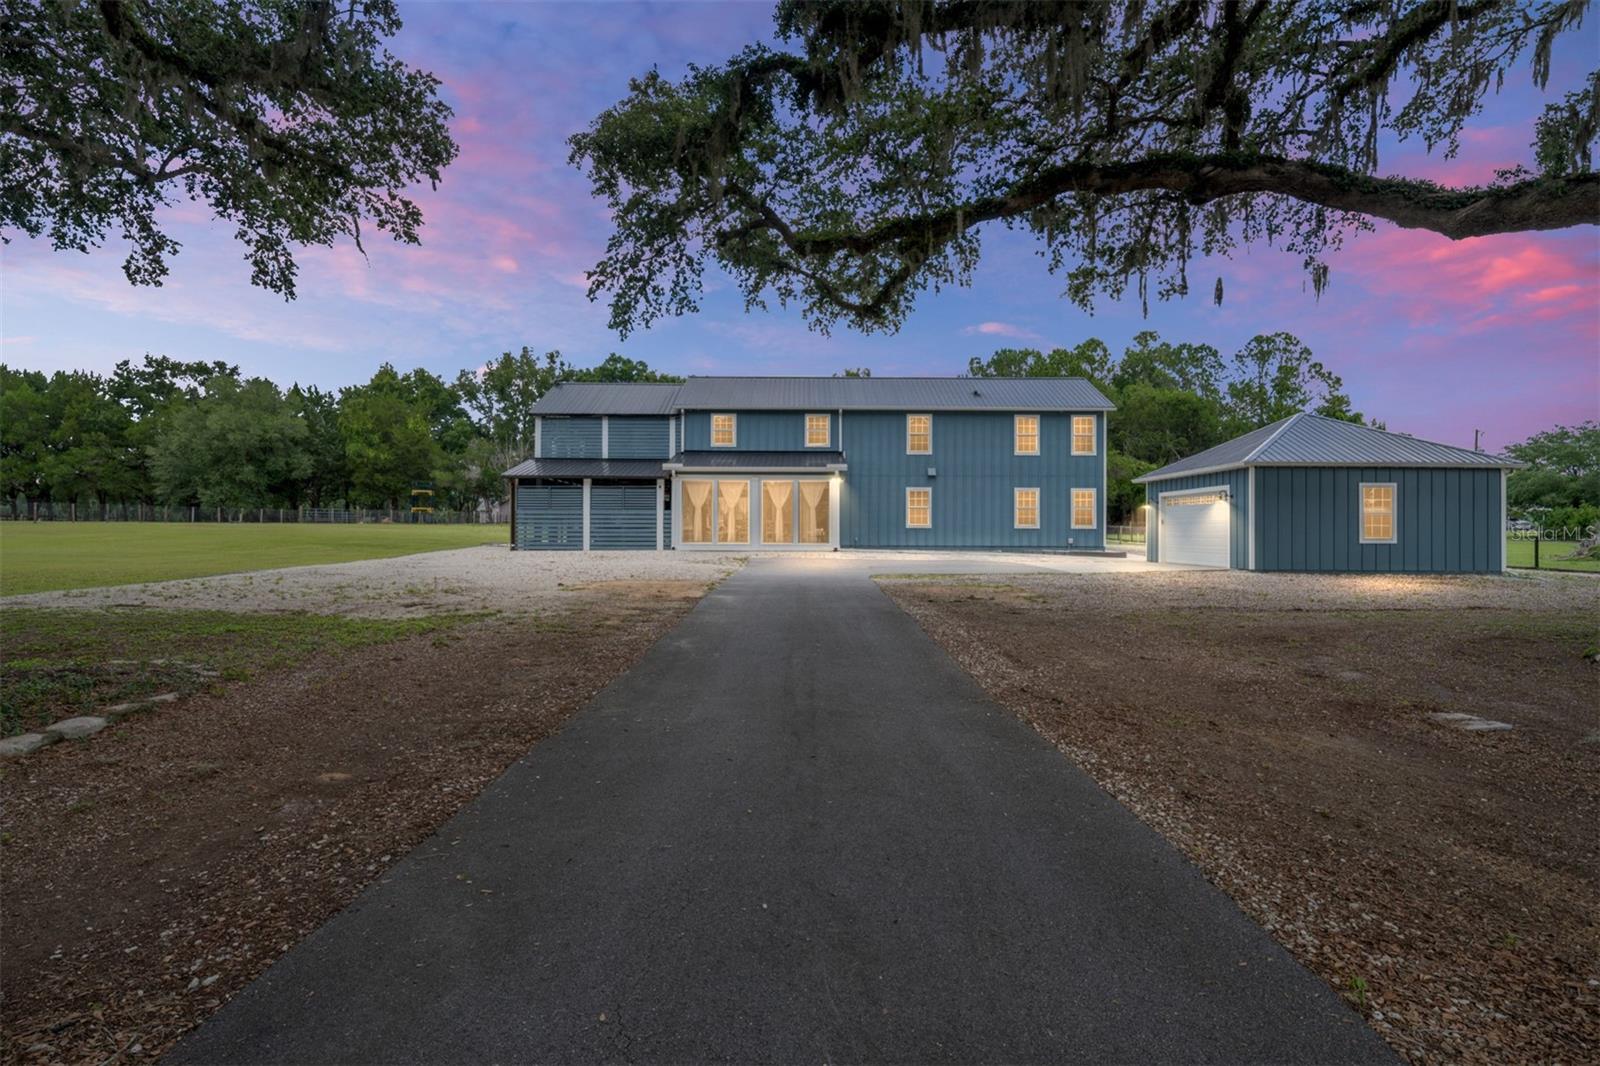
904 NW 111TH LANE, OXFORD, FL 34484
NOT APPLICABLE · Sumter County
Key Facts
Description
Amazing custom home on 5.05 Acres in Oxford! This spacious home features soaring ceilings, plenty of light and an open floor plan. New metal roof in 2024 when owner added an Inviting covered patio 44' X 20' for outdoor entertaining. There is a spiral staircase to an upstairs loft. The great room is open to the kitchen. This chefs kitchen has a huge island and commercial refrigerator and range. There is Luxury Vinyl flooring throughout the home. This home has two primary bedrooms with luxury ensuite baths and walk-in closets. There is a separate dining area and a room that could be an office or a den on the first floor. There is a loft upstairs that could be used as a sitting area for relaxing or an office area. The property is fenced and cross fenced. There is an electric gate. Has water to the pasture. The raised planting beds are ready for your garden. The fencing has lighting all around. There is a detached oversized two car garage. This home is minutes from I-75 and convenient to The Villages for shopping, medical and entertainment. Come see this beautiful home today.
Property Information
Property Type
Residential
Sub-Type
Single Family Residence
Style
Other
Year Built
2019
Stories
2
Living Area
3,296 sq ft
Lot Size
5.05 acres
Lot Dimensions
641X333X641X330
Garage Spaces
2
Ownership
Fee Simple
Zoning
RR5C
Days on Market
37
MLS® Listing#
G5113290
Property Features
Interior
Exterior
Appliances
Cooling
Heating
Laundry
Patio
Fencing
Lot Features
Construction
Foundation
Roof
Windows
Security
Other Structures
Utilities
Sewer
Water Source
Rooms
- 14x18Second
- 22x10First
- Dining Room18x10First
- Great Room20x24First
- Kitchen24x10First
- Loft24x10Second
- Master Bedroom14x18First
Financial Details
HOA
None
Annual Taxes
$2,881
Tax year 2025
Parcel Number
C16-080
Directions
From US Hwy 301 & CR 466. Go West on 466 about 4.5 miles. Cross over I-75 road becomes 475 go South to NW 111th Lane. Home is the first house on the left.
Affordability Calculator
$169,980
Estimated monthly payment
$4,524/mo
Principal $679,920 · Est. interest $948,549 over 30 yrs
Neighborhood Market Statistics
How this home compares to active listings in OXFORD, FL
- $404,167
- Median Listing Price
- 64
- Median Days on Market
- 1,978
- Median Sq Ft
- $214
- Median Price / Sq Ft
- 69
- Active Listings
- This home’s price is 110% above the area median.
- Its price per sq ft is 20% above the area median.
Market statistics compiled from active EXIT Realty® and MLS listings in OXFORD, FL.
Location
- 904 NW 111TH LANE, OXFORD, FL 34484
Points of Interest in OXFORD, FL
Showing the OXFORD area map.
Nearby Schools
Faith Presbyterian Church (Arp)
School · 4.8 mi away
Villages Charter Elementary School
Elementary · 5.5 mi away
The Villages Charter Middle School
Elementary · 5.5 mi away
Villages Charter Primary Center
Elementary · 5.6 mi away
The Villages Charter High School
Secondary · 6.1 mi away
Wildwood Elementary School
Elementary · 6.4 mi away
Wildwood Middle High School
Secondary · 6.8 mi away
Horizon Academy at Marion Oaks
School · 7.3 mi away
Sunrise Elementary School
Elementary · 7.6 mi away
Temple Christian Academy
School · 8.1 mi away
ABC Children's Country Club
School · 8.4 mi away
Harbour View Elementary School
Elementary · 9.0 mi away
Souls Harbor Christian Academy
School · 9.0 mi away
Marion Oaks Elementary School
Elementary · 9.1 mi away
Lake Weir Middle School
Secondary · 9.8 mi away
Belleview Elementary School
Elementary · 10.0 mi away
Lake Panasoffkee Elementary School
Elementary · 10.4 mi away
Belleview Middle School
Secondary · 10.7 mi away
Belleview High School
Secondary · 10.9 mi away
The Villages Elementary of Lady Lake School
Elementary · 11.1 mi away
Commute Calculator
Nearby Homes
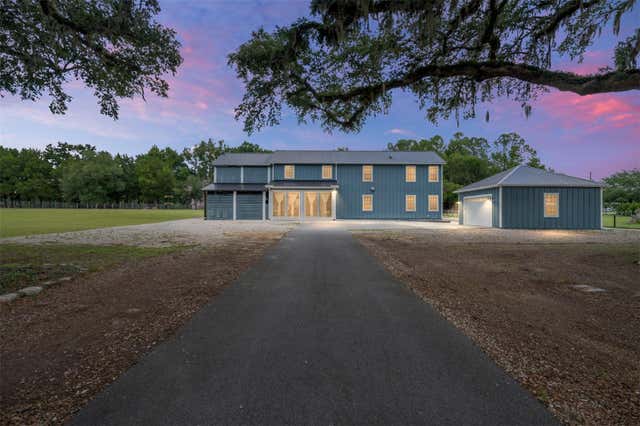
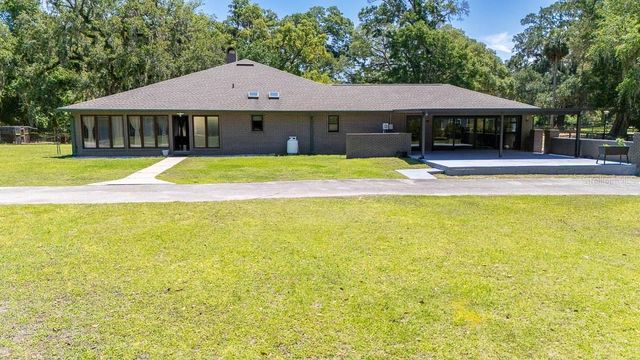
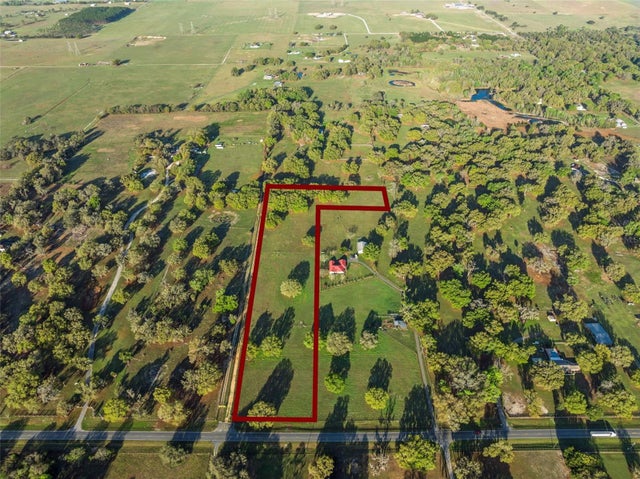
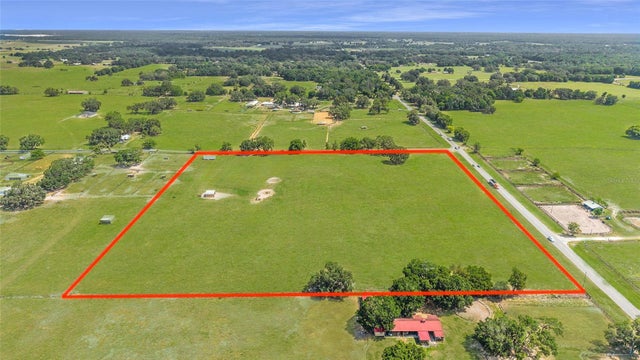

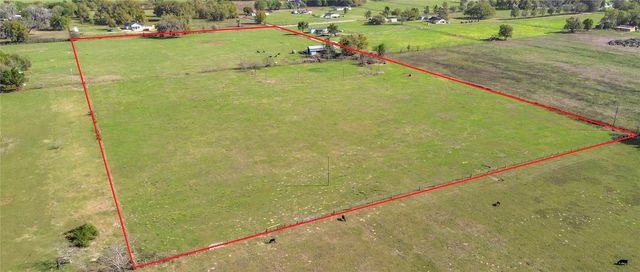
Similar Homes Nearby
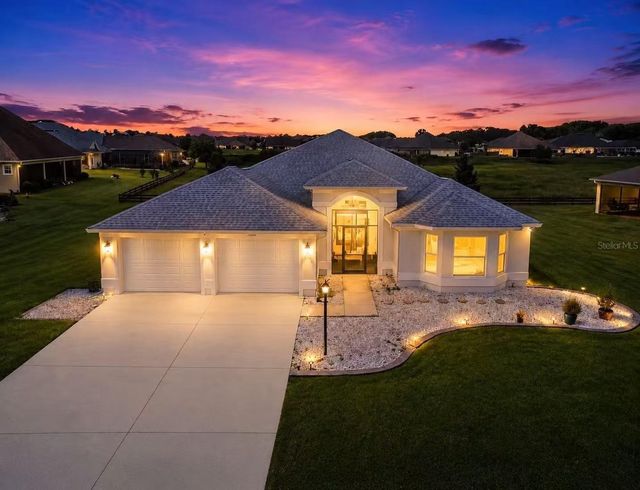

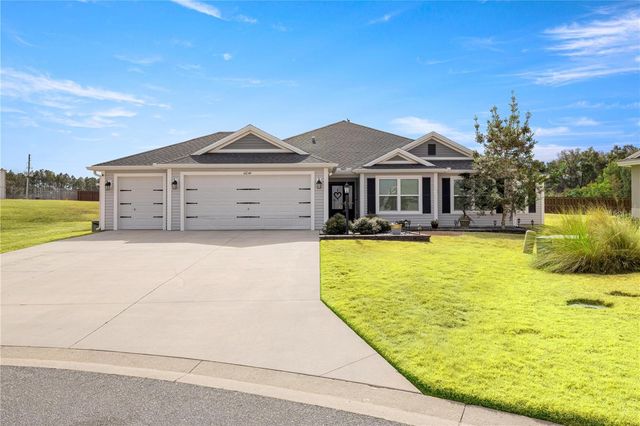


Similar Home Values
Comparable nearby listings and their asking prices.
| Address | Price | Beds | Baths | Sq Ft |
|---|---|---|---|---|
| 11216 ROZ WAY, OXFORD, FL | $595,000 | 4 | 2 | 2,575 |
| 11415 ZIMMERMAN PATH, OXFORD, FL | $599,900 | 4 | 3 | 2,270 |
| 11041 WHITE TERRACE, OXFORD, FL | $689,900 | 3 | 4 | 3,051 |
| 12913 COUNTY ROAD 104B, OXFORD, FL | $959,900 | 4 | 3 | 2,920 |
| 4564 COUNTY ROAD 103G, OXFORD, FL | $999,500 | 4 | 4 | 3,395 |
| 10757 County Road 223 Road, Oxford, FL | $999,900 | 4 | 3 | 2,749 |
Moving Cost Estimate
EXIT Agents in OXFORD


Listing Courtesy: SALLY LOVE REAL ESTATE - 352-399-2010
Last Updated: 2026-06-03