

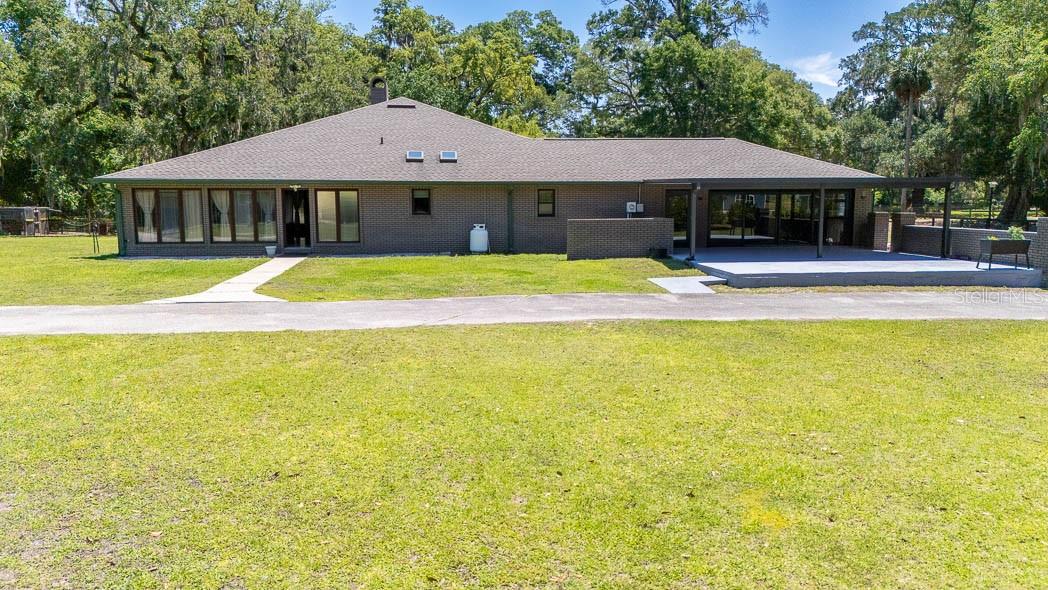
830 NW 111TH LANE, OXFORD, FL 34484
NOT IN SUBDIVISION · Sumter County
Key Facts
Description
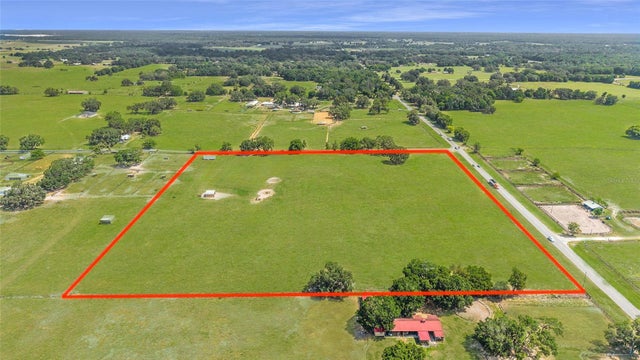
Welcome to your private countryside retreat in the heart of Central Florida. Nestled on just over 5 beautifully usable acres, this exceptional property offers more than 5,000 sq. ft. of living space designed for comfort, entertaining, and country living at its finest. Featuring 4 spacious bedrooms and 4 full bathrooms, the home showcases a large country-style kitchen, a dedicated enclosed office, a stunning stone fireplace, and an impressive indoor pool perfect for year-round enjoyment. Recent updates include a new shingle roof (2021), all new A/C systems (2021), upgraded electrical panels. Equestrian and hobby enthusiasts will appreciate the full-size workshop, 2-stall horse barn with tack room, fenced areas for livestock, and expansive outdoor space with endless possibilities. Conveniently located just minutes from The Villages, Oxford Downs, I-75, and the Florida Turnpike, offering easy access to both Orlando and Tampa in approximately an hour. A rare opportunity to own a move-in-ready estate combining privacy, functionality, and prime Central Florida location.
Property Information
Property Type
Residential
Sub-Type
Single Family Residence
Year Built
1986
Living Area
5,049 sq ft
Lot Size
5.05 acres
Ownership
Fee Simple
Zoning
RES
Days on Market
1
MLS® Listing#
S5150375
Property Features
Exterior
Appliances
Cooling
Heating
Flooring
Fireplace
Pool
Laundry
Fencing
Construction
Foundation
Roof
Windows
Security
Other Structures
Utilities
Sewer
Water Source
Rooms
- Bedroom 212x12First
- Bedroom 311x13First
- Bedroom 411x11First
- Kitchen22x16First
- Living Room22x20First
- Master Bedroom12x12First
Schools
- Elementary:
- Wildwood Elementary
- Middle:
- Wildwood Middle
- High:
- Wildwood High
Financial Details
HOA
None
Annual Taxes
$6,069
Tax year 2025
Parcel Number
C16-007
Directions
From I-75, take Exit 329 toward Wildwood/Oxford. Head east on County Road 229, then turn onto US-301 N. Continue to NW 111th Lane and follow to property on the right. Conveniently located minutes from The Villages, Oxford Downs, Florida Turnpike, and major Central Florida routes.
Affordability Calculator
$240,000
Estimated monthly payment
$6,387/mo
Principal $960,000 · Est. interest $1,339,285 over 30 yrs
Neighborhood Market Statistics
How this home compares to active listings in OXFORD, FL
- $408,000
- Median Listing Price
- 64
- Median Days on Market
- 1,978
- Median Sq Ft
- $212
- Median Price / Sq Ft
- 70
- Active Listings
- This home’s price is 194% above the area median.
- Its price per sq ft is 12% above the area median.
Market statistics compiled from active EXIT Realty® and MLS listings in OXFORD, FL.
Location

Points of Interest in OXFORD, FL
Showing the OXFORD area map.
Nearby Schools
Faith Presbyterian Church (Arp)
School · 4.7 mi away
Villages Charter Elementary School
Elementary · 5.4 mi away
The Villages Charter Middle School
Elementary · 5.4 mi away
Villages Charter Primary Center
Elementary · 5.5 mi away
The Villages Charter High School
Secondary · 6.0 mi away
Wildwood Elementary School
Elementary · 6.3 mi away
Wildwood Middle High School
Secondary · 6.7 mi away
Horizon Academy at Marion Oaks
School · 7.4 mi away
Sunrise Elementary School
Elementary · 7.7 mi away
Temple Christian Academy
School · 8.0 mi away
ABC Children's Country Club
School · 8.3 mi away
Harbour View Elementary School
Elementary · 8.9 mi away
Souls Harbor Christian Academy
School · 8.9 mi away
Marion Oaks Elementary School
Elementary · 9.2 mi away
Lake Weir Middle School
Secondary · 9.7 mi away
Belleview Elementary School
Elementary · 10.0 mi away
Lake Panasoffkee Elementary School
Elementary · 10.4 mi away
Belleview Middle School
Secondary · 10.7 mi away
Belleview High School
Secondary · 10.9 mi away
The Villages Elementary of Lady Lake School
Elementary · 11.0 mi away
Commute Calculator
Nearby Homes

Similar Homes Nearby



Similar Home Values
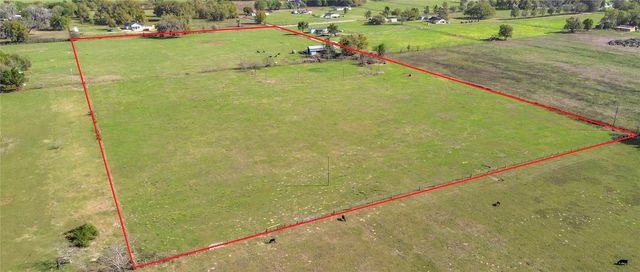
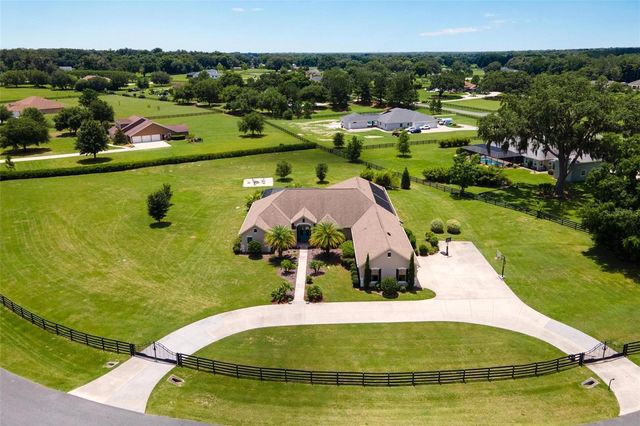
Comparable nearby listings and their asking prices.
| Address | Price | Beds | Baths | Sq Ft |
|---|---|---|---|---|
| 12913 COUNTY ROAD 104B, OXFORD, FL | $959,900 | 4 | 3 | 2,920 |
| 4564 COUNTY ROAD 103G, OXFORD, FL | $999,500 | 4 | 4 | 3,395 |
| 10757 County Road 223 Road, Oxford, FL | $999,900 | 4 | 3 | 2,749 |
| 10757 COUNTY ROAD 223, OXFORD, FL | $999,900 | 4 | 3 | 2,749 |
| 2587 NE 108TH LANE, OXFORD, FL | $1,150,000 | 4 | 5 | 4,389 |
| 12764 COUNTY ROAD 223, OXFORD, FL | $1,199,000 | 3 | 3 | 3,495 |
Moving Cost Estimate
EXIT Agents in OXFORD


Listing Courtesy: PRIMUS CRE GROUP - primuscregroup@gmail.com
Last Updated: 2026-05-21