

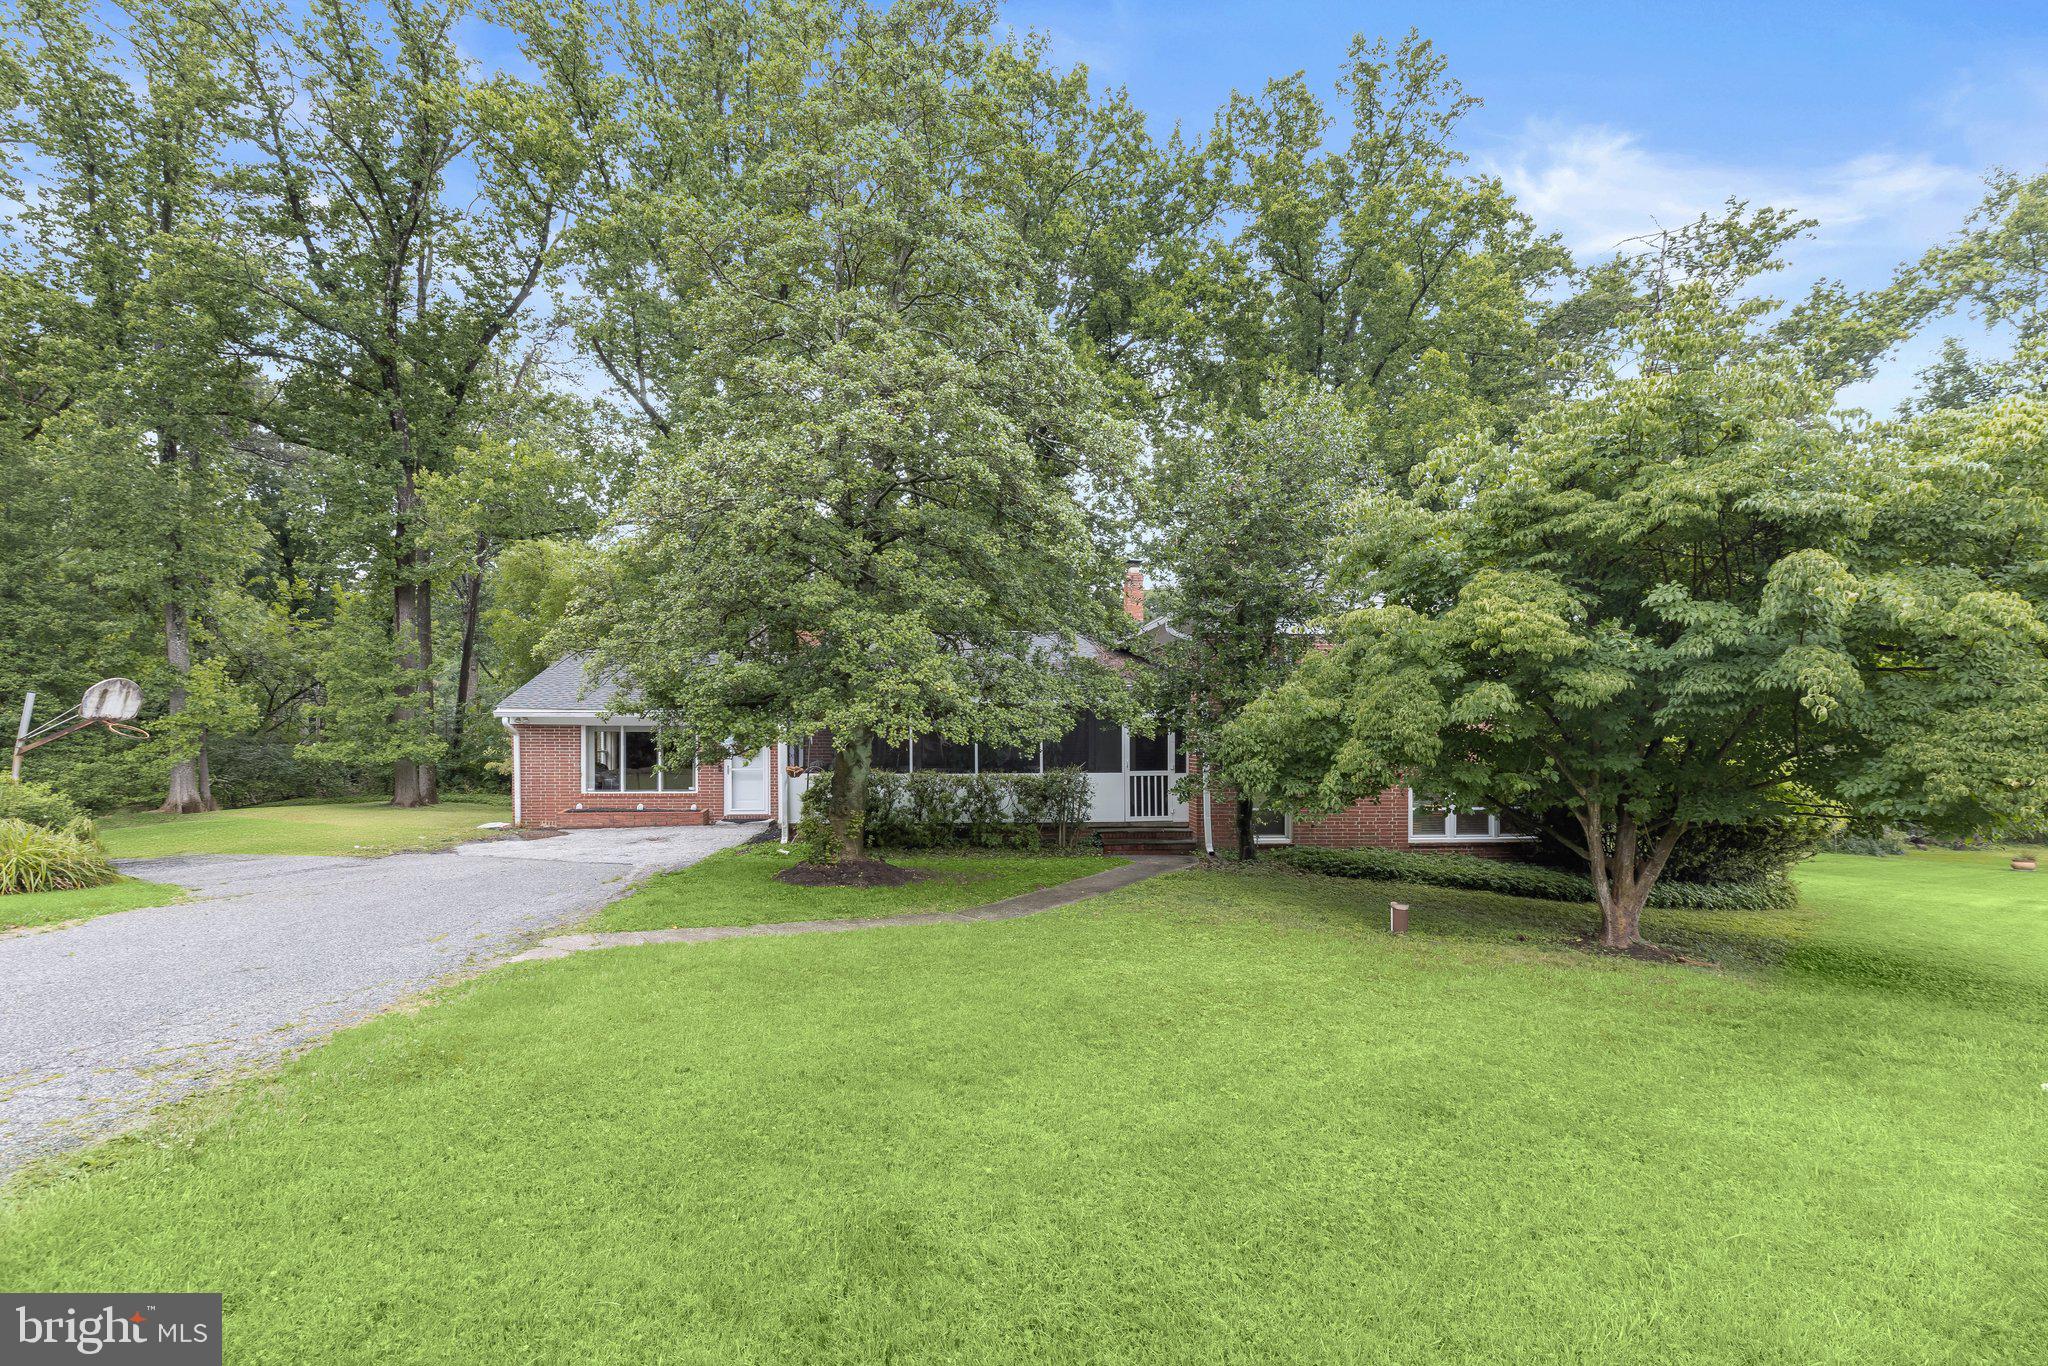
2 GREENLEA DRIVE, PIKESVILLE, MD 21208
GREENLEA · BALTIMORE County
Key Facts
Description
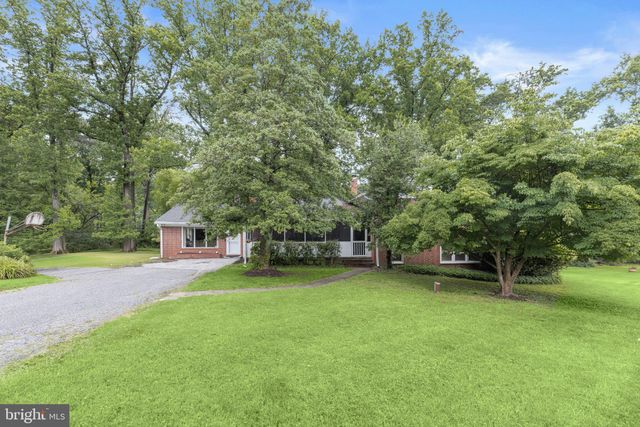
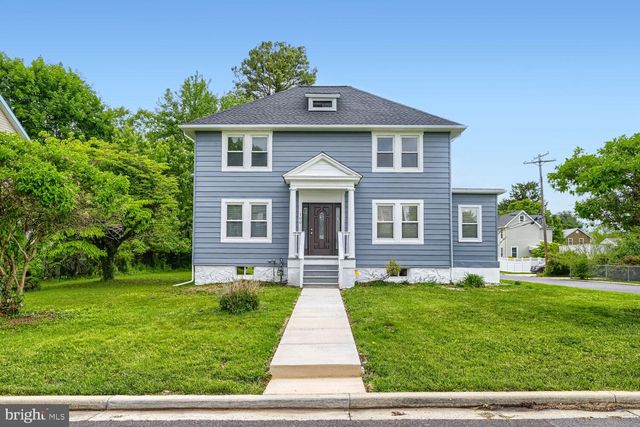
Introducing this spacious four bedroom, three bathroom home set on a 0.71-acre corner lot surrounded by trees for a peaceful setting in Pikesville. As you arrive, a screened porch provides an inviting welcome and is the perfect spot to relax outdoors. Inside, the front living room boasts a cozy gas fireplace and crown molding that continues into the formal dining room with sliding glass doors out to the rear patio. The kitchen is equipped with stainless steel appliances, granite counters, a tile backsplash and a breakfast bar for casual meals. A large family room offers another space to lounge or entertain guests. Up a few steps, the primary bedroom has two closets, one of which is a walk-in, and a private en-suite bathroom with a walk-in shower. Also located on the upper level are two additional bedrooms and a shared full bathroom. Downstairs, the lower level expands the living space with a recreation room. The fourth bedroom, third full bathroom and utility room with laundry complete the lower level. Outside, enjoy relaxing and taking in the surroundings in the expansive backyard with a convenient shed for storing outdoor essentials.
Property Information
Property Type
Residential
Sub-Type
Single Family Residence
Structure Type
House
Year Built
1956
Living Area
3,055 sq ft
Lot Size
0.71 acres
Lot Dimensions
1.00 x
Parking Spaces
6
Zoning
DR 1
Days on Market
15
MLS® Listing#
MDBC2162314
Property Features
Interior
Exterior
Appliances
Cooling
Heating
Flooring
Fireplace
Basement
Pool
Parking
Laundry
Patio
Lot Features
Construction
Foundation
Roof
Windows
Sewer
Water Source
Rooms
- Main
- Bathroom 2
- Bathroom 3
- Bedroom 2
- Bedroom 3
- Bedroom 4
- Dining RoomMain
- Family RoomMain
- KitchenMain
- Living RoomMain
- Utility Room
Schools
- Middle:
- PIKESVILLE
- High:
- PIKESVILLE
- District:
- BALTIMORE COUNTY PUBLIC SCHOOLS
Financial Details
HOA
None
Annual Taxes
$6,022
Tax year 2025
Assessed Value
$498,400
Parcel Number
04030323053325
Directions
Greenspring Ave to Old Court Rd to Greenlea Dr
Affordability Calculator
$125,000
Estimated monthly payment
$3,327/mo
Principal $500,000 · Est. interest $697,544 over 30 yrs
Neighborhood Market Statistics
How this home compares to active listings in PIKESVILLE, MD
- $458,824
- Median Listing Price
- 64
- Median Days on Market
- 2,358
- Median Sq Ft
- $196
- Median Price / Sq Ft
- 50
- Active Listings
- This home’s price is 36% above the area median.
- Its price per sq ft is 4% above the area median.
Market statistics compiled from active EXIT Realty® and MLS listings in PIKESVILLE, MD.
Location

Points of Interest in PIKESVILLE, MD
Showing the PIKESVILLE area map.
Nearby Schools
Park School of Baltimore
Secondary · 0.4 mi away
St Timothy's School
Secondary · 1.0 mi away
Summit Park Elementary School
Elementary · 1.0 mi away
The Odyssey School
School · 1.0 mi away
Fort Garrison Elementary School
Elementary · 1.1 mi away
The Goddard School
School · 1.3 mi away
Beth Tfiloh Dahan Community School
School · 1.4 mi away
Pikesville High School
Secondary · 1.4 mi away
Baltimore County
School · 1.5 mi away
Wellwood International School
Elementary · 1.5 mi away
Goldsmith Early Childhood Center
School · 1.7 mi away
Krieger Schechter Day School
Secondary · 1.7 mi away
Pikesville Middle School
Secondary · 1.7 mi away
Home & Hospital School
School · 1.7 mi away
Rabbi Benjamin Steinberg Middle School
School · 1.8 mi away
Dayspring Christian Academy
School · 1.9 mi away
Montessori School
Elementary · 1.9 mi away
Learn Behavioral
School · 2.1 mi away
Auburn School
Elementary · 2.1 mi away
Baltimore Hebrew Congregation
School · 2.1 mi away
Commute Calculator
Nearby Homes

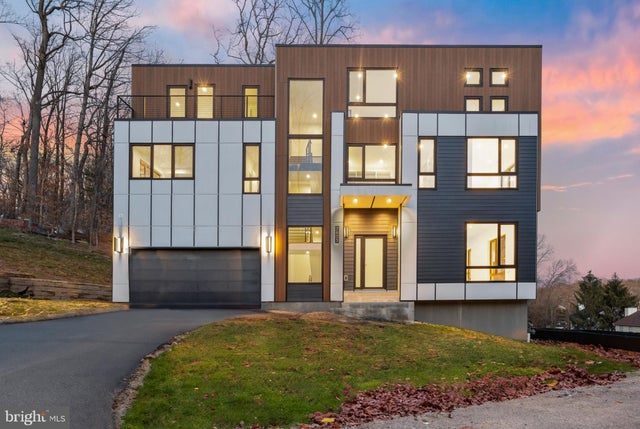


Similar Homes Nearby
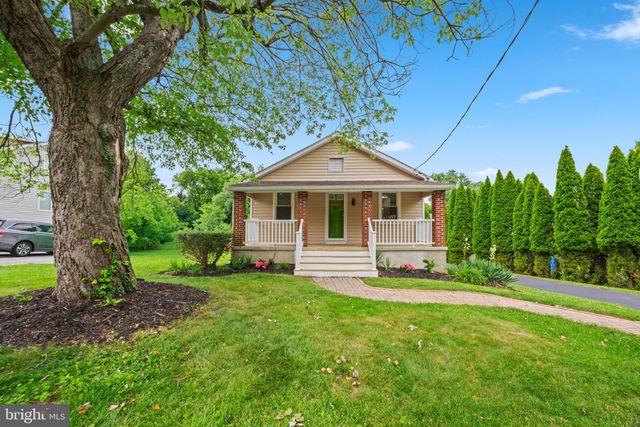
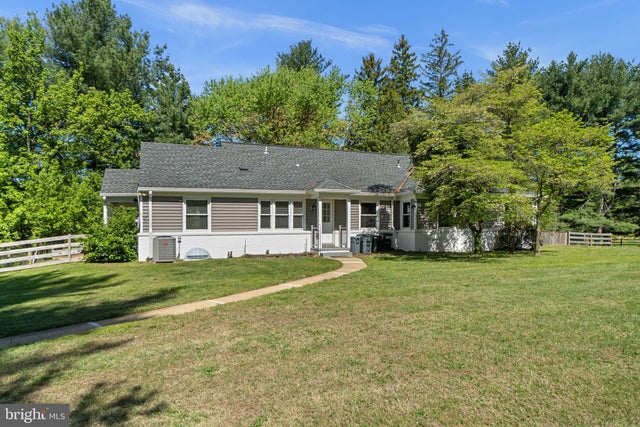
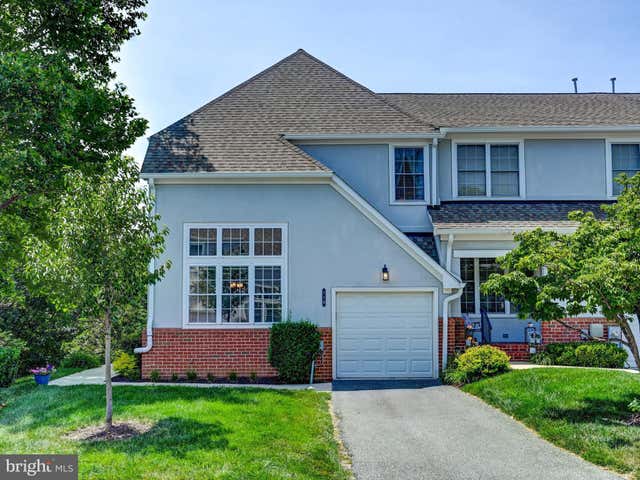
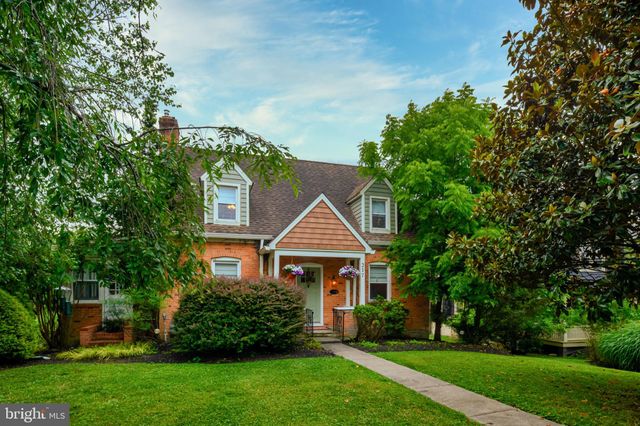
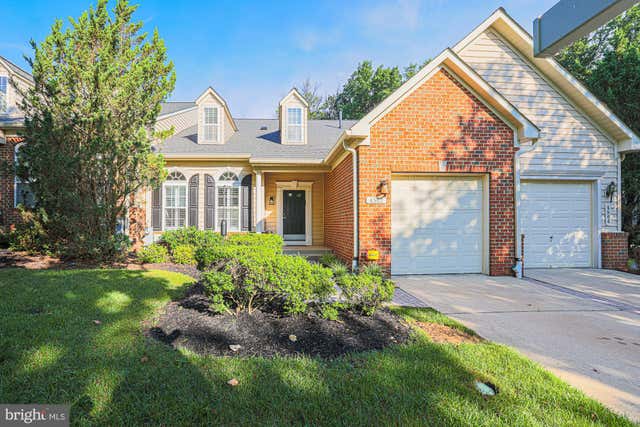
Similar Home Values
Comparable nearby listings and their asking prices.
| Address | Price | Beds | Baths | Sq Ft |
|---|---|---|---|---|
| 102 NELSON ROAD, PIKESVILLE, MD | $450,000 | 4 | 2 | 1,620 |
| 9019 PURDY LANE, PIKESVILLE, MD | $450,000 | 3 | 2 | 1,896 |
| 110 OLD PLANTATION 110, PIKESVILLE, MD | $465,000 | 4 | 4 | 3,386 |
| 217 CHURCH LANE, PIKESVILLE, MD | $475,000 | 3 | 4 | 1,853 |
| 4502 COFFEE TREE COURT 4502, PIKESVILLE, MD | $475,000 | 4 | 4 | 3,811 |
| 100 CLARENDON AVENUE, PIKESVILLE, MD | $489,900 | 4 | 4 | 3,022 |
Moving Cost Estimate
EXIT Agents in PIKESVILLE


Listing Courtesy: Northrop Realty - 4106537700